
11089 W Pyramid Peak, Littleton, CO 80127
Local realty services provided by:Better Homes and Gardens Real Estate Kenney & Company
11089 W Pyramid Peak,Littleton, CO 80127
$795,000
- 4 Beds
- 4 Baths
- - sq. ft.
- Single family
- Sold
Listed by: candace pellinen
Office: coldwell banker realty 24
MLS#:9018260
Source:ML
Sorry, we are unable to map this address
Price summary
- Price:$795,000
- Monthly HOA dues:$83
About this home
Move into the highly desirable Ken Caryl Ranch neighborhood and enjoy a home that blends timeless character with thoughtful modern updates. This four bedroom, four bathroom home is located in a quiet cul-de-sac, with one of the best backyards in the community—complete with a covered patio to enjoy during all seasons, a spacious lawn, a play structure, a mini log-cabin playhouse, and a charming She Shed perfect for hobbies, projects, or creative space.Inside, the open main-floor living area is warm and inviting, with wood floors throughout and beautiful windows with lots of natural light. The living room flows into a sleek, contemporary kitchen featuring Thomasville cabinetry, coffee bar stainless steel appliances, a stylish mix of butcher block countertops, and a cozy sitting area. The dining space with a built-in bench and French doors opens directly to the backyard patio, for a graceful and easy transition between indoor-outdoor living. Upstairs, the primary suite overlooks the yard and includes an ensuite bath. Three additional well-sized bedrooms and a full bathroom complete the second floor. The finished basement adds valuable flexibility with a large media / game room and a convenient ¾ bath. Recent upgrades include a new concrete driveway, new carpet, and fresh interior paint, making this home truly move-in ready. Residents of Ken Caryl enjoy access to three community pools, clubhouse, tennis and pickleball courts, and a wide range of kids’ programs, sports and camps. There are miles of hiking /biking trails, parks and access to an equestrian center— a lifestyle that’s hard to beat....
Contact an agent
Home facts
- Year built:1978
- Subdivision & Development:Ken Caryl Ranch Plains
- Listing ID #:9018260
Rooms and interior
- Bedrooms:4
- Total bathrooms:4
- Full bathrooms:1
- Half bathrooms:1
- Flooring:Carpet, Tile, Wood
- Kitchen Description:Butcher Counters, Convection Oven, Cooktop, Dishwasher, Disposal, Eat-in Kitchen, Kitchen Island, Microwave, Oven, Refrigerator
- Basement:Yes
- Basement Description:Finished
Heating and cooling
- Cooling:Central Air
- Heating:Forced Air, Natural Gas
- Central air:Yes
Structure and exterior
- Roof:Composition
- Year built:1978
- Lot Features:Cul-De-Sac, Foothills, Sprinklers In Front, Sprinklers In Rear
- Architectural Style:Traditional
- Construction Materials:Frame, Wood Siding
- Exterior Features:Covered, Front Porch, Patio, Private Yard
- Foundation Description:Slab
- Levels:2 Story
Schools
- High school:Chatfield
- Middle school:Falcon Bluffs
- Elementary school:Shaffer
Utilities
- Water:Public
- Sewer:Public Sewer
Finances and disclosures
- Price:$795,000
- Tax amount:$5,057 (2025)
Features and amenities
- Laundry features:Dryer, Washer
- Amenities:Double Pane Windows
Parking
- Total parking spaces:2
- Parking description:Concrete Driveway
- Garage:Yes
- Garage spaces:2
 Based on information submitted to the MLS GRID as of September 16, 2026 07:17 AM. All data is obtained from various sources and may not have been verified by broker or MLS GRID. Supplied Open House information is subject to change without notice. All information should be independently reviewed and verified for accuracy. Properties may or may not be listed by the office/agent presenting the information.
New listings near 11089 W Pyramid Peak
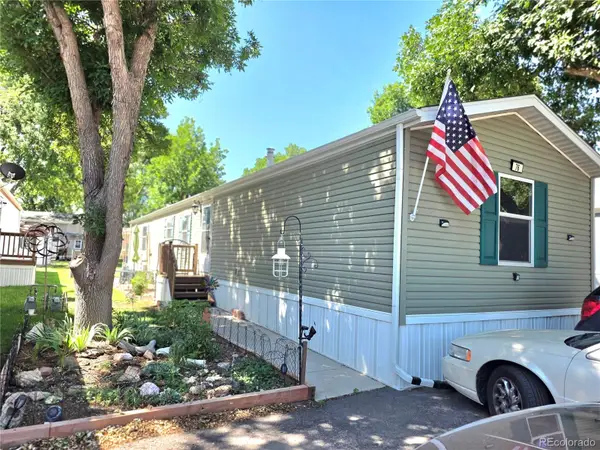 $87,000Active3 beds 2 baths1,216 sq. ft.
6705 S Santa Fe Drive, Littleton, CO 80120
MLS# 5278811Listed by: JPAR MODERN REAL ESTATE $60,000Active2 beds 2 baths980 sq. ft.
8201 S Santafe Drive, Littleton, CO 80120
MLS# 2872541Listed by: KELLER WILLIAMS DTC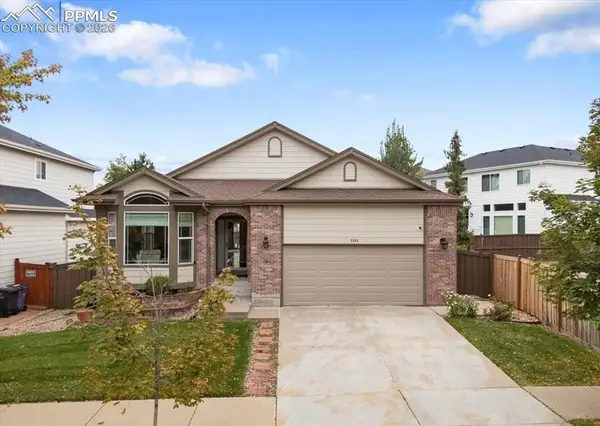 $770,000Pending6 beds 3 baths3,750 sq. ft.
5564 S Fenton Street, Littleton, CO 80123
MLS# 2289501Listed by: THE CUTTING EDGE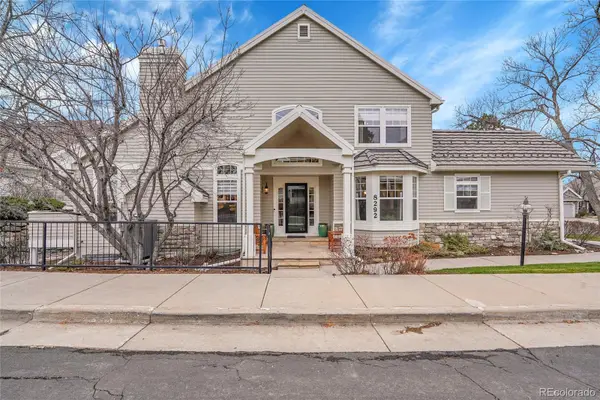 $925,000Pending2 beds 4 baths4,280 sq. ft.
8292 S Peninsula Drive, Littleton, CO 80120
MLS# 3503054Listed by: MB HAUSCHILD &CO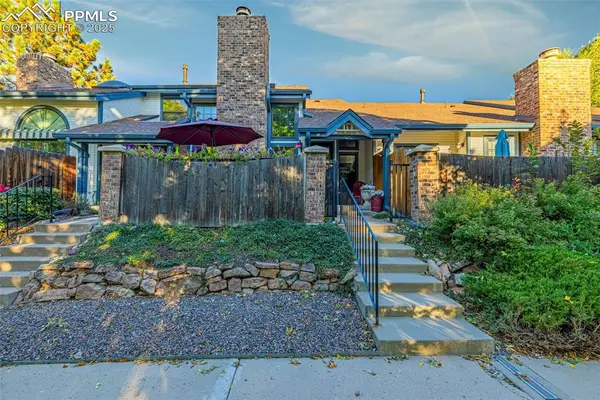 $480,000Pending2 beds 4 baths1,900 sq. ft.
1419 W Lake Court, Littleton, CO 80120
MLS# 7324562Listed by: THE CUTTING EDGE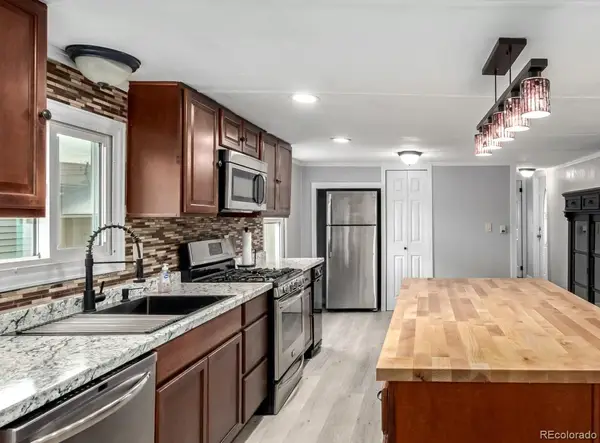 $65,000Active2 beds 2 baths910 sq. ft.
8201 S Santafe Drive, Littleton, CO 80120
MLS# 5975930Listed by: COLORADO DREAM PROPERTIES


Protect your home and budget from life's surprises with an Assurant Home Warranty, backed by a partner that supports you through every step of homeownership. Explore Plans.
© 2026 Better Homes and Gardens Real Estate LLC. An Anywhere Real Estate company. All rights reserved. Better Homes and Gardens® Real Estate is a registered trademark owned by Meredith Operations Corporation, licensed to Better Homes and Gardens Real Estate LLC and used with permission. Better Homes and Gardens Real Estate LLC fully supports the principles of the Fair Housing Act and the Equal Opportunity Act. Listing information is deemed reliable but is not guaranteed accurate.
Each office is independently owned and operated.
Any services or products provided by third parties are not provided by, affiliated with or related to Better Homes and Gardens Real Estate LLC, or its affiliated companies.