
112 Blue Spruce Court, Littleton, CO 80126
Local realty services provided by:Better Homes and Gardens Real Estate Kenney & Company
112 Blue Spruce Court,Littleton, CO 80126
$499,500
- 2 Beds
- 3 Baths
- 1,741 sq. ft.
- Townhouse
- Active
Listed by: connie smith
Office: connie smith
MLS#:4001562
Source:ML
Price summary
- Price:$499,500
- Price per sq. ft.:$286.9
- Monthly HOA dues:$372
About this home
Sought after gorgeous end unit in The Chalet Townhome Subdivision in Highlands Ranch, situated beside an open space. This beautifully updated townhome is perfect for lock-and-leave living and is filled with natural light, featuring 2 roomy upstairs bedrooms, each with its own full bathroom, a versatile main floor den that can be used as a home office, workout room, or small guest sleeping area, and a convenient quarter bath on the main level. The HVAC system was upgraded October 2025 with a new Energy Efficient furnace and heat pump. The kitchen features stainless steel appliances, granite counter tops, plenty of cabinet space, wood shelving, and a sunny breakfast nook perfect for relaxing mornings. The open dining room and great room provide a spacious setting for every day living and entertaining, highlighted by a beautiful fireplace with a decorative mantel and a sliding glass door leading to a roomy patio with mountain views. A second sliding glass door off the den opens to a private patio, bringing beautiful natural light into both the den and kitchen. Beautiful barn-style sliding doors add character to the den and primary bedroom, where you'll also find a walk-in closet. The oversized garage offers plenty of room for storage or a workbench. Ideally located within walking distance of the Northridge Recreation Center, Highlands Ranch Town Center, and miles of scenic walking trails, this home offers the perfect blend of comfort, convenience, and Colorado living....
Contact an agent
Home facts
- Year built:1985
- Listing ID #:4001562
Rooms and interior
- Bedrooms:2
- Total bathrooms:3
- Full bathrooms:1
- Half bathrooms:1
- Flooring:Carpet, Vinyl
- Kitchen Description:Cooktop, Dishwasher, Disposal, Microwave, Oven, Range, Refrigerator, Self Cleaning Oven
- Basement:Yes
- Basement Description:Sump Pump, Unfinished
- Living area:1,741 sq. ft.
Heating and cooling
- Heating:Forced Air, Heat Pump
Structure and exterior
- Roof:Composition
- Year built:1985
- Building area:1,741 sq. ft.
- Architectural Style:Contemporary
- Construction Materials:Concrete, Frame
- Exterior Features:Balcony, Patio
- Foundation Description:Concrete Perimeter
- Levels:2 Story
Schools
- High school:Mountain Vista
- Middle school:Mountain Ridge
- Elementary school:Northridge
Utilities
- Sewer:Public Sewer
Finances and disclosures
- Price:$499,500
- Price per sq. ft.:$286.9
- Tax amount:$3,355 (2025)
Features and amenities
- Laundry features:Dryer, Washer
- Amenities:Carbon Monoxide Detector(s), Gas Water Heater, Smoke Detector(s), Sump Pump, Window Coverings
- Pool features:Indoor, Outdoor Pool
Parking
- Total parking spaces:2
- Parking description:Concrete Driveway
- Garage:Yes
- Garage spaces:2
 Based on information submitted to the MLS GRID as of July 11, 2026 03:48 AM. All data is obtained from various sources and may not have been verified by broker or MLS GRID. Supplied Open House information is subject to change without notice. All information should be independently reviewed and verified for accuracy. Properties may or may not be listed by the office/agent presenting the information.
New listings near 112 Blue Spruce Court
- Coming Soon
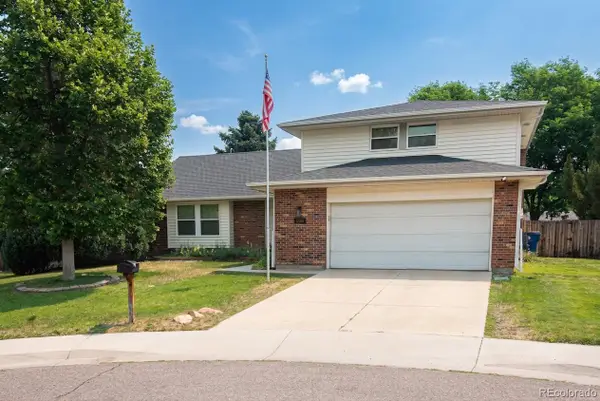 $680,000Coming Soon3 beds 3 baths
6566 S Ammons Court, Littleton, CO 80123
MLS# 6121199Listed by: STERLING REAL ESTATE GROUP INC - Coming Soon
 $775,000Coming Soon3 beds 3 baths
3026 E Hinsdale Avenue, Littleton, CO 80122
MLS# 3061205Listed by: LIV SOTHEBY'S INTERNATIONAL REALTY - New
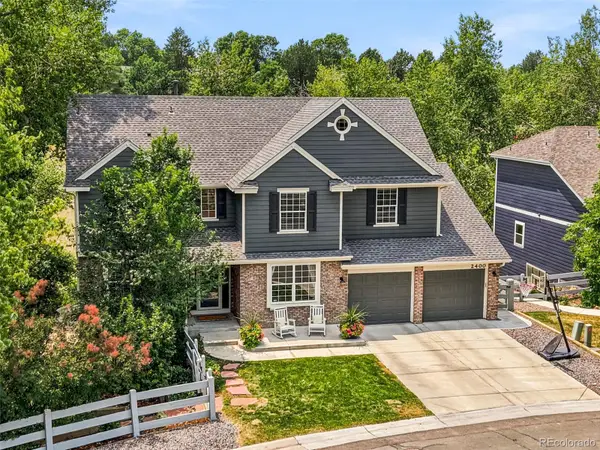 $1,200,000Active4 beds 5 baths4,312 sq. ft.
2400 W Jamison Way, Littleton, CO 80120
MLS# 9548246Listed by: COMPASS - DENVER  $470,000Pending6 beds 2 baths2,740 sq. ft.
7579 S Gallup Street, Littleton, CO 80120
MLS# 3865276Listed by: THE CUTTING EDGE- New
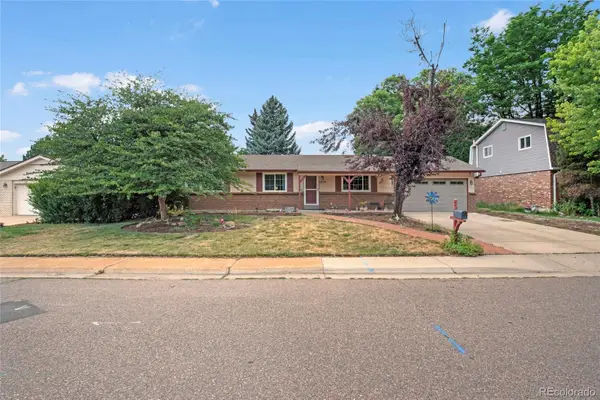 $699,999Active4 beds 3 baths2,420 sq. ft.
6259 S Fenton Court, Littleton, CO 80123
MLS# 7671624Listed by: 3B REALTY LLC - Coming Soon
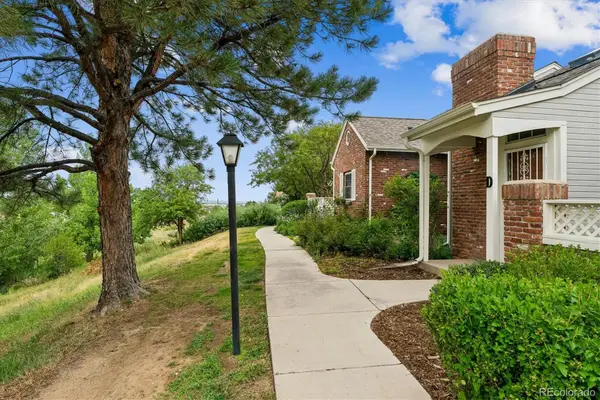 $498,000Coming Soon2 beds 3 baths
2910 W Long Circle #D, Littleton, CO 80120
MLS# 4758775Listed by: MB TERRY JENNI AND ASSOCIATES - New
 $675,000Active5 beds 2 baths2,208 sq. ft.
7223 S Clarkson Street, Littleton, CO 80122
MLS# 4388141Listed by: REAL BROKER, LLC DBA REAL - Coming Soon
 $950,000Coming Soon4 beds 4 baths
7649 S Cedar Circle, Littleton, CO 80120
MLS# 6084370Listed by: COLDWELL BANKER REALTY 24 - New
 $1,349,973Active5 beds 6 baths3,668 sq. ft.
306 E Maplewood Avenue, Littleton, CO 80121
MLS# 7119293Listed by: BUY-OUT COMPANY REALTY, LLC - New
 $690,000Active3 beds 3 baths2,944 sq. ft.
6552 S Saulsbury Court, Littleton, CO 80123
MLS# 9485556Listed by: PERFECT PARTNERS REALTY INC


Protect your home and budget from life's surprises with an Assurant Home Warranty, backed by a partner that supports you through every step of homeownership. Explore Plans.
© 2026 Better Homes and Gardens Real Estate LLC. An Anywhere Real Estate company. All rights reserved. Better Homes and Gardens® Real Estate is a registered trademark owned by Meredith Operations Corporation, licensed to Better Homes and Gardens Real Estate LLC and used with permission. Better Homes and Gardens Real Estate LLC fully supports the principles of the Fair Housing Act and the Equal Opportunity Act. Listing information is deemed reliable but is not guaranteed accurate.
Each office is independently owned and operated.
Any services or products provided by third parties are not provided by, affiliated with or related to Better Homes and Gardens Real Estate LLC, or its affiliated companies.