
11360 W Grand Avenue, Littleton, CO 80127
Local realty services provided by:Better Homes and Gardens Real Estate Kenney & Company
11360 W Grand Avenue,Littleton, CO 80127
$600,000
- 3 Beds
- 3 Baths
- 1,804 sq. ft.
- Single family
- Active
Listed by: kathleen haas
Office: colorado realty 4 less, llc.
MLS#:3357706
Source:ML
Price summary
- Price:$600,000
- Price per sq. ft.:$332.59
- Monthly HOA dues:$219
About this home
Experience modern Colorado living at its finest in this stunning stand-alone skyline-style loft home, completed in 2023 and ideally located in Northwest Littleton. Offering a true lock-and-leave lifestyle with no lawn maintenance or snow shoveling, this three-story residence combines contemporary luxury, thoughtful upgrades, and breathtaking rooftop views of Red Rocks, the Front Range, and the Denver skyline. Inside, you'll find an open-concept floor plan filled with natural light, soaring ceilings, luxury vinyl tile flooring, and sophisticated lighting throughout. The gourmet kitchen is designed to impress with a large center island, stainless steel appliances and an inviting dining space perfect for entertaining or everyday living. The entry level offers a versatile flex space ideal for a mudroom, fitness area, or additional storage. Upstairs, the spacious secondary bedroom features its own private full bath, while the luxurious primary suite showcases mountain views, a spa-inspired ensuite with dual rain shower heads, double vanity, custom Italian granite, and a generous walk-in closet. The highlight of the home is the private rooftop terrace, complete with gas hookups for grilling and outdoor entertaining while enjoying spectacular Colorado sunsets and panoramic views. Additional features include an oversized two-car garage with extra storage, insulation, and a 220-volt outlet for electric vehicle charging. The xeriscaped lot and metro-maintained front yard provide beautiful curb appeal without the upkeep. Ideally situated just minutes from Red Rocks Amphitheatre, Chatfield Reservoir, miles of hiking and biking trails, golf courses, breweries, shopping, dining, C-470, Highway 285, downtown Denver, Lockheed Martin, the Federal Center, and the Denver Tech Center, this exceptional home offers the perfect balance of luxury, convenience, and Colorado adventure....
Contact an agent
Home facts
- Year built:2023
- Subdivision & Development:Belleview & Simms
- Listing ID #:3357706
Rooms and interior
- Bedrooms:3
- Total bathrooms:3
- Full bathrooms:1
- Half bathrooms:1
- Flooring:Carpet, Vinyl, Wood
- Kitchen Description:Cooktop, Dishwasher, Disposal, Eat-in Kitchen, Oven, Range Hood, Refrigerator
- Living area:1,804 sq. ft.
Heating and cooling
- Cooling:Central Air
- Heating:Forced Air
- Central air:Yes
Structure and exterior
- Roof:Composition, Membrane, Shingle
- Year built:2023
- Building area:1,804 sq. ft.
- Lot area:0.04 Acres
- Lot Features:Irrigated, Level, Master Planned, Sprinklers In Front
- Architectural Style:Contemporary
- Construction Materials:Frame, Stone
- Exterior Features:Balcony, Gas Valve, Rooftop, Smart Irrigation
- Levels:3 or More Stories
Schools
- High school:Bear Creek
- Middle school:Carmody
- Elementary school:Kendallvue
Utilities
- Water:Public
- Sewer:Public Sewer
Finances and disclosures
- Price:$600,000
- Price per sq. ft.:$332.59
- Tax amount:$8,479 (2025)
Features and amenities
- Laundry features:Dryer, In Unit, Washer
- Amenities:Carbon Monoxide Detector(s), Smoke Detector(s), Sump Pump
Parking
- Total parking spaces:2
- Garage:Yes
- Garage spaces:2
 Based on information submitted to the MLS GRID as of September 5, 2026 02:48 PM. All data is obtained from various sources and may not have been verified by broker or MLS GRID. Supplied Open House information is subject to change without notice. All information should be independently reviewed and verified for accuracy. Properties may or may not be listed by the office/agent presenting the information.
New listings near 11360 W Grand Avenue
- Coming Soon
 $1,400,000Coming Soon4 beds 4 baths4,928 sq. ft.
6365 W Crestline Avenue, Littleton, CO 80123
MLS# 2789776Listed by: RE/MAX PROFESSIONALS - Coming Soon
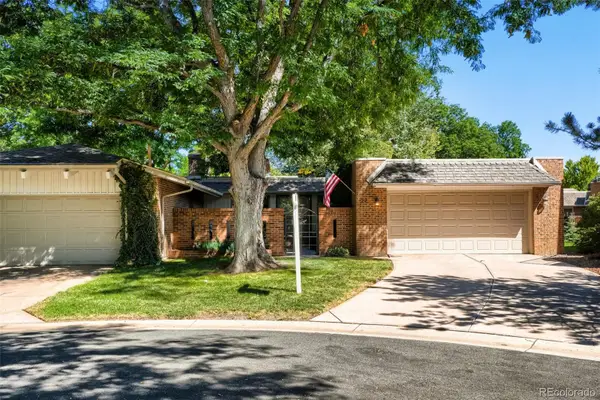 $850,000Coming Soon4 beds 3 baths2,678 sq. ft.
22 Birdie Lane, Littleton, CO 80123
MLS# 1578465Listed by: RESIDENT REALTY NORTH METRO LLC - Coming Soon
 $285,000Coming Soon2 beds 2 baths1,024 sq. ft.
4896 S Dudley Street #5-8, Littleton, CO 80123
MLS# 3952819Listed by: COMPASS - DENVER - Coming Soon
 $3,995,000Coming Soon5 beds 7 baths8,109 sq. ft.
4450 W Caspian Circle, Littleton, CO 80128
MLS# 6772457Listed by: MADISON & COMPANY PROPERTIES - Coming Soon
 $550,000Coming Soon3 beds 2 baths1,120 sq. ft.
5815 E Elati Street, Littleton, CO 80120
MLS# 4836171Listed by: RE/MAX PROFESSIONALS - Coming Soon
 $3,500,000Coming Soon5 beds 7 baths7,530 sq. ft.
10370 Grande Vista Court, Littleton, CO 80124
MLS# 7370244Listed by: LIV SOTHEBY'S INTERNATIONAL REALTY - Coming Soon
 $775,000Coming Soon3 beds 4 baths2,749 sq. ft.
9647 W Dorado Drive, Littleton, CO 80123
MLS# 6042113Listed by: RE/MAX PROFESSIONALS - Coming Soon
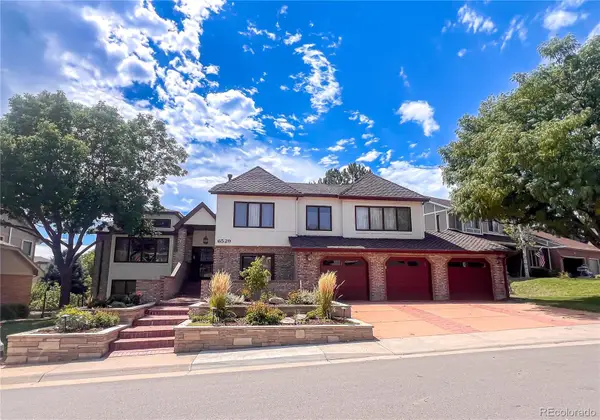 $1,500,000Coming Soon5 beds 4 baths4,976 sq. ft.
6529 S Adams Court, Littleton, CO 80121
MLS# 6025025Listed by: RE/MAX PROFESSIONALS - Coming Soon
 $725,000Coming Soon4 beds 3 baths2,204 sq. ft.
7644 S Franklin Way, Littleton, CO 80122
MLS# 2930651Listed by: WINDERMERE DTC - Coming Soon
 $930,000Coming Soon5 beds 4 baths4,113 sq. ft.
7474 S Pennsylvania Street, Littleton, CO 80122
MLS# 4479549Listed by: STERLING REAL ESTATE GROUP INC


Protect your home and budget from life's surprises with an Assurant Home Warranty, backed by a partner that supports you through every step of homeownership. Explore Plans.
© 2026 Better Homes and Gardens Real Estate LLC. An Anywhere Real Estate company. All rights reserved. Better Homes and Gardens® Real Estate is a registered trademark owned by Meredith Operations Corporation, licensed to Better Homes and Gardens Real Estate LLC and used with permission. Better Homes and Gardens Real Estate LLC fully supports the principles of the Fair Housing Act and the Equal Opportunity Act. Listing information is deemed reliable but is not guaranteed accurate.
Each office is independently owned and operated.
Any services or products provided by third parties are not provided by, affiliated with or related to Better Homes and Gardens Real Estate LLC, or its affiliated companies.