
11522 W Prentice Drive, Littleton, CO 80127
Local realty services provided by:Better Homes and Gardens Real Estate Kenney & Company
11522 W Prentice Drive,Littleton, CO 80127
$855,000
- 4 Beds
- 4 Baths
- 4,141 sq. ft.
- Single family
- Coming Soon
Upcoming open houses
- Wed, Aug 2601:00 pm - 04:00 pm
Listed by: tara byrnes
Office: compass - denver
MLS#:5975945
Source:ML
Price summary
- Price:$855,000
- Price per sq. ft.:$206.47
- Monthly HOA dues:$48.33
About this home
Some homes simply check the boxes. This one changes the way you live.
Tucked away on a quiet cul-de-sac in Littleton, 11522 W Prentice Drive offers the rare combination of everyday convenience and an extraordinary outdoor setting. Set on an oversized .34-acre lot, the park-like backyard is where you’ll linger long after dinner—hosting friends, watching the kids play, or simply unwinding as the western sky puts on an evening show. With a west-facing backyard, sunset views become part of the everyday rhythm of life.
Inside, vaulted ceilings and an open, inviting layout create a natural backdrop for both entertaining and everyday living. The chef’s kitchen offers stainless steel appliances and an abundance of countertop space, making everything from morning coffee to Thanksgiving dinner feel effortless.
Upstairs, the spacious primary suite provides a comfortable retreat, while a generous loft with built-ins offers flexibility for a home office, reading space, playroom, or second living area. Two additional bedrooms and a shared bath with dual sinks complete the upper level.
And then there’s the basement—the place where weekends and game nights come to life. Gather around the TV for the big game, challenge friends to a game of pool, or settle in at the wet bar complete with a sink, mini fridge, and dishwasher. Hosting has never been easier—or more fun.
A three-car garage adds even more versatility with plenty of room for vehicles, gear, and storage.
Close to schools, parks, shopping, and everyday conveniences, this home offers the space to spread out, the setting to slow down, and the layout to truly live well in Colorado.
Information provided herein is from sources deemed reliable but not guaranteed and is provided without the intention that any buyer rely upon it. Listing Broker takes no responsibility for its accuracy and all information must be independently verified by buyers....
Contact an agent
Home facts
- Year built:2001
- Subdivision & Development:Sunrise Creek
- Listing ID #:5975945
Rooms and interior
- Bedrooms:4
- Total bathrooms:4
- Full bathrooms:2
- Half bathrooms:1
- Flooring:Carpet, Tile, Wood
- Bathrooms Description:Five Piece Bath, Jack & Jill Bathroom
- Kitchen Description:Dishwasher, Disposal, Eat-in Kitchen, Kitchen Island, Microwave, Oven, Pantry, Range, Refrigerator
- Basement:Yes
- Basement Description:Full
- Living area:4,141 sq. ft.
Heating and cooling
- Cooling:Central Air
- Heating:Forced Air, Natural Gas
- Central air:Yes
Structure and exterior
- Roof:Composition
- Year built:2001
- Building area:4,141 sq. ft.
- Lot area:0.34 Acres
- Lot Features:Cul-De-Sac, Irrigated, Landscaped, Sprinklers In Front, Sprinklers In Rear
- Architectural Style:Traditional
- Construction Materials:Brick, Frame
- Exterior Features:Deck, Dog Run, Front Porch, Garden, Private Yard
- Levels:2 Story
Schools
- High school:Dakota Ridge
- Middle school:Summit Ridge
- Elementary school:West Ridge
Utilities
- Water:Public
- Sewer:Public Sewer
Finances and disclosures
- Price:$855,000
- Price per sq. ft.:$206.47
- Tax amount:$6,114 (2025)
Features and amenities
- Laundry features:Dryer, Washer
- Amenities:Carbon Monoxide Detector(s), Double Pane Windows, Radon Detector, Skylight(s), Window Treatments
Parking
- Total parking spaces:3
- Parking description:Exterior Access Door
- Garage:Yes
- Garage spaces:3
 Based on information submitted to the MLS GRID as of August 25, 2026 12:44 AM. All data is obtained from various sources and may not have been verified by broker or MLS GRID. Supplied Open House information is subject to change without notice. All information should be independently reviewed and verified for accuracy. Properties may or may not be listed by the office/agent presenting the information.
New listings near 11522 W Prentice Drive
- New
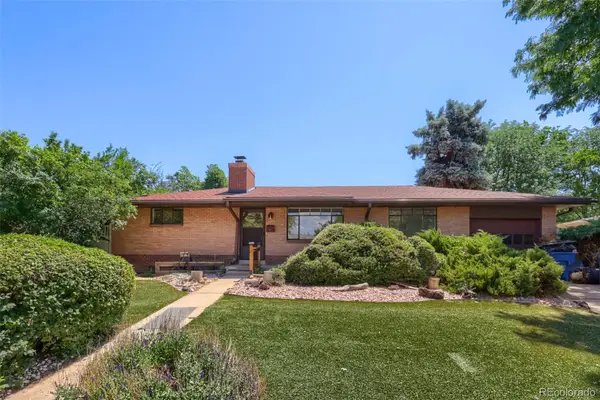 $530,000Active4 beds 2 baths1,973 sq. ft.
6182 S Crestview Street, Littleton, CO 80120
MLS# 4186279Listed by: MB HAT TRICK PROPERTIES - New
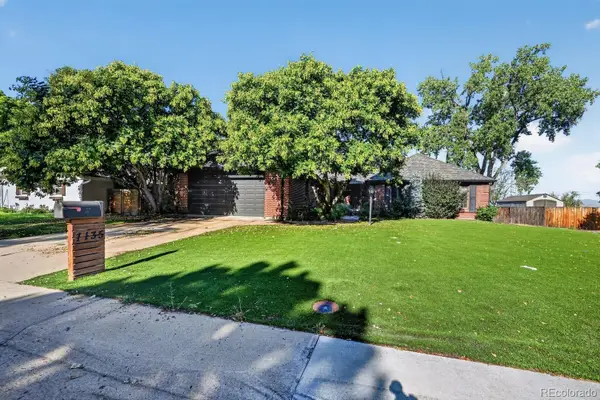 $700,000Active3 beds 3 baths3,960 sq. ft.
7135 S Costilla Street, Littleton, CO 80120
MLS# 1865833Listed by: MCCLURE AND ASSOCIATES - Open Sat, 11:30am to 2pmNew
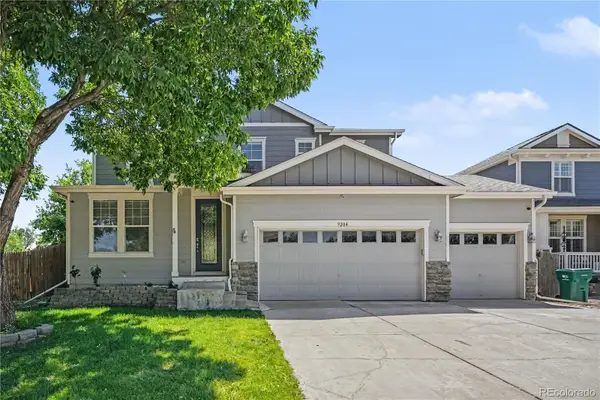 $975,000Active7 beds 4 baths4,408 sq. ft.
9204 W Radcliffe Place, Littleton, CO 80123
MLS# 9097798Listed by: HOMESMART - New
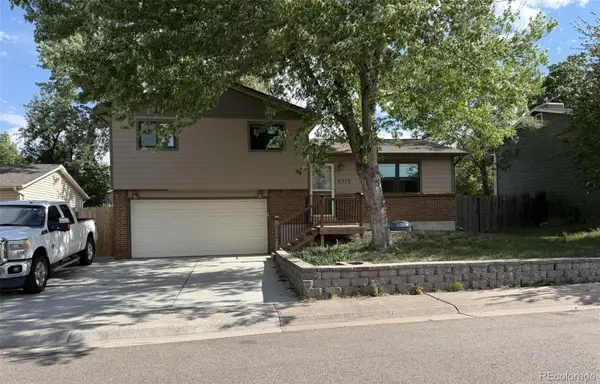 $485,000Active3 beds 2 baths1,426 sq. ft.
9318 W Lake Drive, Littleton, CO 80123
MLS# 6600924Listed by: RE/MAX PROFESSIONALS - New
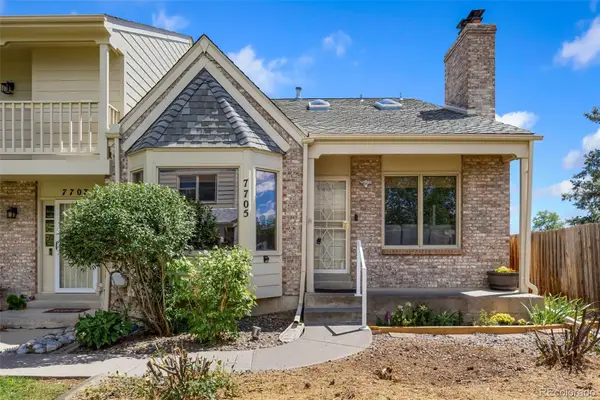 $525,000Active4 beds 4 baths2,794 sq. ft.
7705 S Cove Circle, Littleton, CO 80122
MLS# 4401292Listed by: HART REALTY GROUP - New
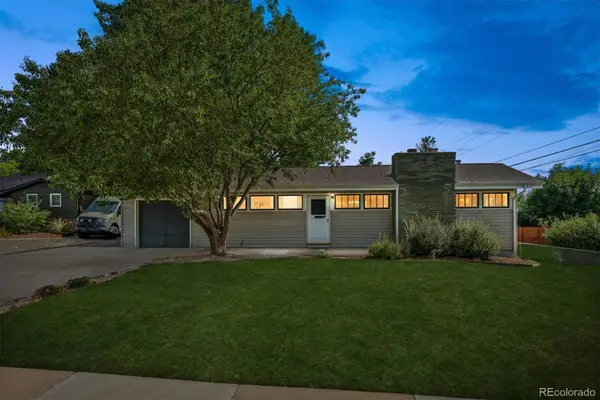 $550,000Active4 beds 2 baths2,236 sq. ft.
1662 W Lake Place, Littleton, CO 80120
MLS# 8036274Listed by: COLDWELL BANKER REALTY 24 - New
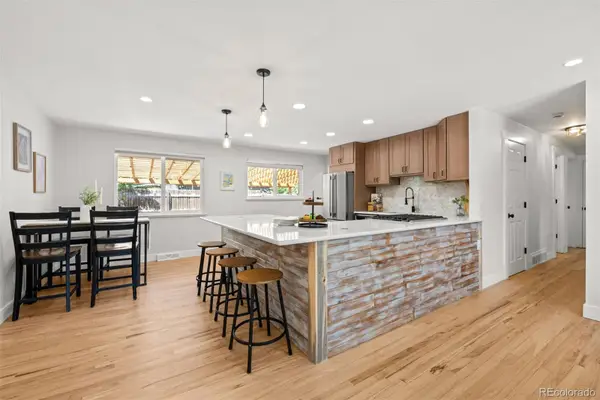 $749,996Active4 beds 3 baths2,296 sq. ft.
5475 S Lakeview Street, Littleton, CO 80120
MLS# 8083415Listed by: RE/MAX PROFESSIONALS - New
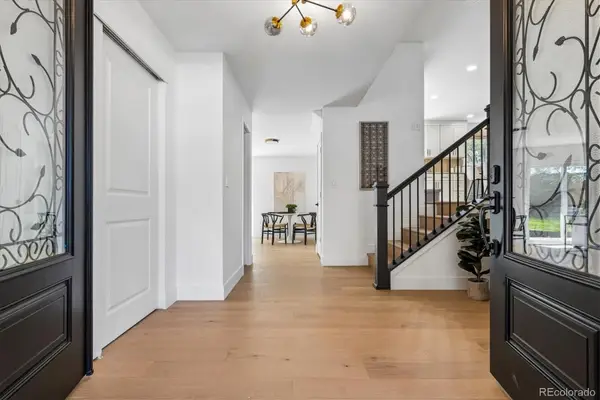 $1,075,000Active5 beds 4 baths3,309 sq. ft.
6960 S Harrison Street, Littleton, CO 80122
MLS# 8245616Listed by: KELLER WILLIAMS INTEGRITY REAL ESTATE LLC - New
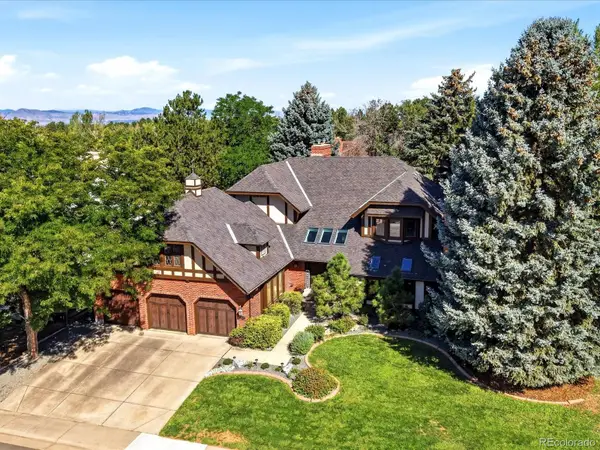 $1,550,000Active5 beds 4 baths5,423 sq. ft.
3697 E Euclid Avenue, Littleton, CO 80121
MLS# 8273924Listed by: KELLER WILLIAMS DTC - New
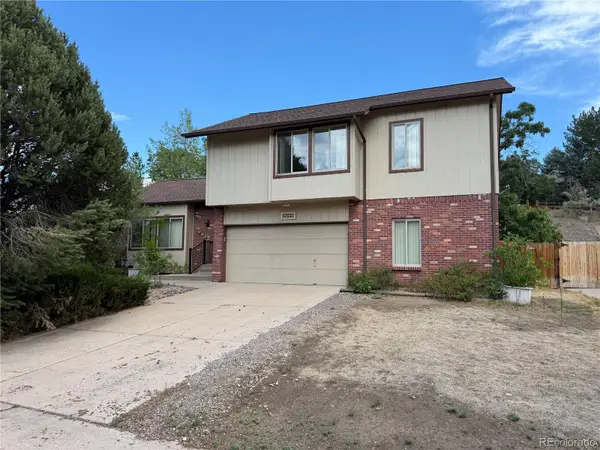 $675,000Active4 beds 3 baths3,100 sq. ft.
7244 S Houstoun Waring Circle, Littleton, CO 80120
MLS# 7777465Listed by: A STEP ABOVE REALTY


Protect your home and budget from life's surprises with an Assurant Home Warranty, backed by a partner that supports you through every step of homeownership. Explore Plans.
© 2026 Better Homes and Gardens Real Estate LLC. An Anywhere Real Estate company. All rights reserved. Better Homes and Gardens® Real Estate is a registered trademark owned by Meredith Operations Corporation, licensed to Better Homes and Gardens Real Estate LLC and used with permission. Better Homes and Gardens Real Estate LLC fully supports the principles of the Fair Housing Act and the Equal Opportunity Act. Listing information is deemed reliable but is not guaranteed accurate.
Each office is independently owned and operated.
Any services or products provided by third parties are not provided by, affiliated with or related to Better Homes and Gardens Real Estate LLC, or its affiliated companies.