
11778 W Cooper Drive, Littleton, CO 80127
Local realty services provided by:Better Homes and Gardens Real Estate Kenney & Company
Upcoming open houses
- Sat, Aug 1512:00 pm - 02:00 pm
- Sun, Aug 1601:00 pm - 03:00 pm
Listed by: the knoll team, natasha fry
Office: west and main homes inc
MLS#:1658252
Source:ML
Price summary
- Price:$790,000
- Price per sq. ft.:$255
- Monthly HOA dues:$38.5
About this home
Welcome to 11778 W Cooper Drive, a spacious two-story home in Shadow Ridge with an exceptional setting backing directly to open space and capturing beautiful mountain views. Inside, vaulted ceilings and abundant natural light create an open, inviting feel throughout the main level. The living room features a gas fireplace and flows into the dining area and upgraded kitchen with granite countertops, generous cabinetry, and views toward the open space behind the home. A second living area offers additional room to gather and opens to the outdoor spaces beyond.
Upstairs, the spacious primary suite includes a walk-in closet, ceiling fan, and five-piece en suite bath. Three additional bedrooms and an updated full bathroom with dual sinks complete the upper level. The walk-out basement adds even more versatility with a large recreation area, bar, additional bedroom or office, and full bathroom.
Outside, the setting truly stands out. A large two-tier deck overlooks the open space and mountain views, creating multiple areas for outdoor dining, entertaining, or simply enjoying the Colorado scenery. The fully fenced backyard includes mature trees and a lower patio with direct access from the walk-out basement. An attached three-car garage provides additional workshop and storage space. With five bedrooms, four bathrooms, generous living spaces, and a rare open-space backdrop, this home offers an outstanding combination of flexibility, views, and Colorado outdoor living....
Contact an agent
Home facts
- Year built:1997
- Subdivision & Development:Shadow Ridge
- Listing ID #:1658252
Rooms and interior
- Bedrooms:5
- Total bathrooms:4
- Full bathrooms:3
- Half bathrooms:1
- Flooring:Carpet, Tile, Vinyl
- Bathrooms Description:Five Piece Bath
- Kitchen Description:Bar Fridge, Dishwasher, Eat-in Kitchen, Microwave, Pantry, Range, Refrigerator
- Basement:Yes
- Basement Description:Finished, Full, Walk-Out Access
- Living area:3,098 sq. ft.
Heating and cooling
- Cooling:Central Air
- Heating:Forced Air, Natural Gas
- Central air:Yes
Structure and exterior
- Roof:Composition
- Year built:1997
- Building area:3,098 sq. ft.
- Lot area:0.18 Acres
- Lot Features:Greenbelt, Many Trees, Open Space
- Architectural Style:Traditional
- Construction Materials:Brick, Wood Siding
- Exterior Features:Covered, Deck, Patio, Private Yard
- Foundation Description:Slab
- Levels:2 Story
Schools
- High school:Dakota Ridge
- Middle school:Summit Ridge
- Elementary school:Powderhorn
Utilities
- Water:Public
- Sewer:Public Sewer
Finances and disclosures
- Price:$790,000
- Price per sq. ft.:$255
- Tax amount:$5,218 (2025)
Features and amenities
- Laundry features:Dryer, Washer
- Amenities:Bar Fridge
Parking
- Total parking spaces:3
- Garage:Yes
- Garage spaces:3
 Based on information submitted to the MLS GRID as of August 14, 2026 10:16 PM. All data is obtained from various sources and may not have been verified by broker or MLS GRID. Supplied Open House information is subject to change without notice. All information should be independently reviewed and verified for accuracy. Properties may or may not be listed by the office/agent presenting the information.
New listings near 11778 W Cooper Drive
- New
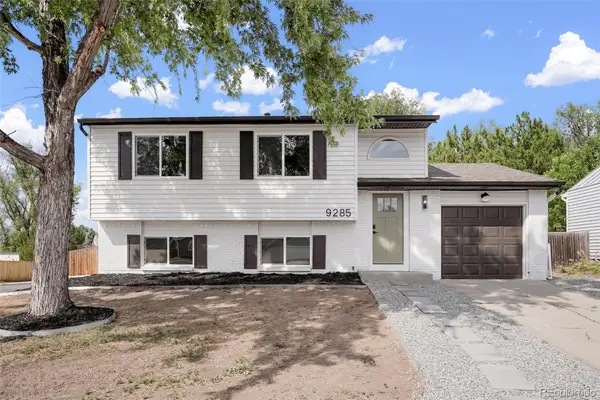 $589,900Active4 beds 2 baths1,567 sq. ft.
9285 W Wagon Trail Drive, Littleton, CO 80123
MLS# 1761796Listed by: HOMESMART - Coming Soon
 $399,000Coming Soon3 beds 2 baths
579 W Berry Circle #5D1, Littleton, CO 80120
MLS# 3142124Listed by: COMPASS - DENVER - New
 $625,000Active3 beds 3 baths2,592 sq. ft.
5339 S Cody Street, Littleton, CO 80123
MLS# 7242222Listed by: EXP REALTY, LLC - Coming Soon
 $649,000Coming Soon4 beds 2 baths
7154 S Pennsylvania Street, Littleton, CO 80122
MLS# 8825324Listed by: EXIT REALTY DTC, CHERRY CREEK, PIKES PEAK. - Open Sat, 11am to 1pmNew
 $1,795,000Active4 beds 5 baths4,265 sq. ft.
8126 S Glencoe Court, Littleton, CO 80122
MLS# 5508367Listed by: LIV SOTHEBY'S INTERNATIONAL REALTY - New
 $270,000Active2 beds 2 baths867 sq. ft.
4899 S Dudley Street #23B, Littleton, CO 80123
MLS# 6427319Listed by: PRICE & CO. REAL ESTATE - New
 $775,000Active3 beds 4 baths2,180 sq. ft.
3464 W Elmhurst Place, Littleton, CO 80120
MLS# 7212005Listed by: COLDWELL BANKER REALTY 56 - New
 $639,900Active3 beds 3 baths2,246 sq. ft.
9357 W Brittany Avenue, Littleton, CO 80123
MLS# 8863614Listed by: HQ HOMES - Open Sat, 12 to 2pmNew
 $625,000Active4 beds 3 baths2,622 sq. ft.
6255 S Cook Street, Littleton, CO 80121
MLS# 9070865Listed by: KELLER WILLIAMS AVENUES REALTY - Open Sat, 2 to 4pmNew
 $450,000Active2 beds 2 baths1,119 sq. ft.
2894 W Riverwalk Circle #B-210, Littleton, CO 80123
MLS# IR1066438Listed by: MODERN DESIGN REALTY GROUP LLC


Protect your home and budget from life's surprises with an Assurant Home Warranty, backed by a partner that supports you through every step of homeownership. Explore Plans.
© 2026 Better Homes and Gardens Real Estate LLC. An Anywhere Real Estate company. All rights reserved. Better Homes and Gardens® Real Estate is a registered trademark owned by Meredith Operations Corporation, licensed to Better Homes and Gardens Real Estate LLC and used with permission. Better Homes and Gardens Real Estate LLC fully supports the principles of the Fair Housing Act and the Equal Opportunity Act. Listing information is deemed reliable but is not guaranteed accurate.
Each office is independently owned and operated.
Any services or products provided by third parties are not provided by, affiliated with or related to Better Homes and Gardens Real Estate LLC, or its affiliated companies.