
12345 S Critchell Lane, Littleton, CO 80127
Local realty services provided by:Better Homes and Gardens Real Estate Kenney & Company
Upcoming open houses
- Sat, Jul 1811:00 am - 01:00 pm
Listed by: june mckenzie
Office: re/max alliance
MLS#:8983717
Source:ML
Price summary
- Price:$1,199,000
- Price per sq. ft.:$467.63
About this home
Some homes simply offer more. The Strawbale offers a different way of living.
Set on more than 11 acres of meadows, forest, and mountain beauty, this one-of-a-kind straw bale home blends handcrafted character with the simple beauty of Colorado living. Thick insulated walls, radiant in-floor heat, colored stucco finishes, soaring wood ceilings, exposed beams, and deep window wells create a home that feels warm, quiet, and connected to the land in every season. Starlink high-speed internet makes it easy to work remotely without sacrificing the peace of mountain living.
The open great room welcomes family and friends with a striking stone fireplace and walls of windows that bring the outdoors in. The chef's kitchen is designed for gathering, featuring leathered granite countertops, an oversized granite slab island, custom cabinetry, and generous storage. Flexible living spaces provide room for a home office, yoga, meditation, art studio, or creative retreat, while the primary suite offers direct access to a private rooftop deck for morning coffee, sunset views, and Colorado's star-filled skies.
Step outside to covered porches, peaceful patios, and inviting spaces that encourage you to slow down and enjoy the moment. The detached workshop is perfect for woodworking, pottery, art, hobbies, or storing mountain gear. A barn/storage, open meadows, and more than 11 acres create an ideal setting for horses, hobby farming, gardening, or simply embracing the freedom of mountain living. Beyond the meadows, a half-mile of private trails meanders through the property, offering another way to enjoy the peaceful setting.
Fire mitigation has been completed with a current Defensible Space Certificate, and a portable generator provides added peace of mind.
Whether you're gathering around the table, tending the meadow, creating in the workshop, or simply watching the seasons change from the porch, The Strawbale is where life feels a little less hurried and a lot more meaningful....
Contact an agent
Home facts
- Year built:2008
- Listing ID #:8983717
Rooms and interior
- Bedrooms:3
- Total bathrooms:3
- Full bathrooms:1
- Flooring:Concrete, Tile, Wood
- Kitchen Description:Convection Oven, Dishwasher, Disposal, Kitchen Island, Microwave, Refrigerator, Self Cleaning Oven
- Living area:2,564 sq. ft.
Heating and cooling
- Heating:Forced Air, Passive Solar, Radiant Floor, Wood Stove
Structure and exterior
- Roof:Composition
- Year built:2008
- Building area:2,564 sq. ft.
- Lot area:11.34 Acres
- Lot Features:Fire Mitigation, Many Trees, Meadow, Secluded, Suitable For Grazing
- Construction Materials:Frame, Straw, Stucco
- Exterior Features:Front Porch, Patio, Rooftop
- Levels:2 Story
Schools
- High school:Conifer
- Middle school:West Jefferson
- Elementary school:West Jefferson
Utilities
- Water:Shared Well
- Sewer:Septic Tank
Finances and disclosures
- Price:$1,199,000
- Price per sq. ft.:$467.63
- Tax amount:$5,994 (2025)
Features and amenities
- Laundry features:Dryer, Washer
- Amenities:Carbon Monoxide Detector(s), Gas Water Heater, Smart Locks, Window Treatments
Parking
- Total parking spaces:5
- Parking description:220 Volts
- Garage:Yes
- Garage spaces:1
 Based on information submitted to the MLS GRID as of July 11, 2026 08:19 PM. All data is obtained from various sources and may not have been verified by broker or MLS GRID. Supplied Open House information is subject to change without notice. All information should be independently reviewed and verified for accuracy. Properties may or may not be listed by the office/agent presenting the information.
New listings near 12345 S Critchell Lane
- New
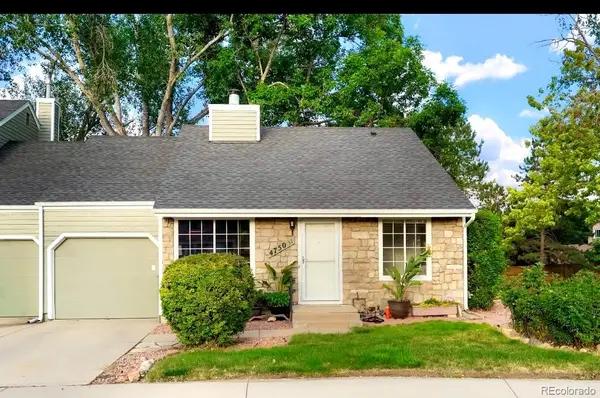 $420,000Active2 beds 1 baths914 sq. ft.
4750 S Dudley Street #31, Littleton, CO 80123
MLS# 4173503Listed by: AXEN REALTY - Coming Soon
 $589,000Coming Soon3 beds 3 baths
7486 S Logan Street, Littleton, CO 80122
MLS# 9676196Listed by: RE/MAX PROFESSIONALS - New
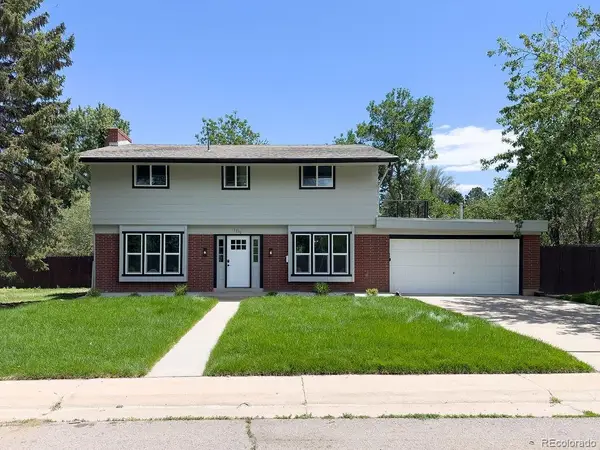 $825,000Active5 beds 4 baths2,835 sq. ft.
7336 S Elati Street, Littleton, CO 80120
MLS# 4181322Listed by: KELLER WILLIAMS TRILOGY - Coming Soon
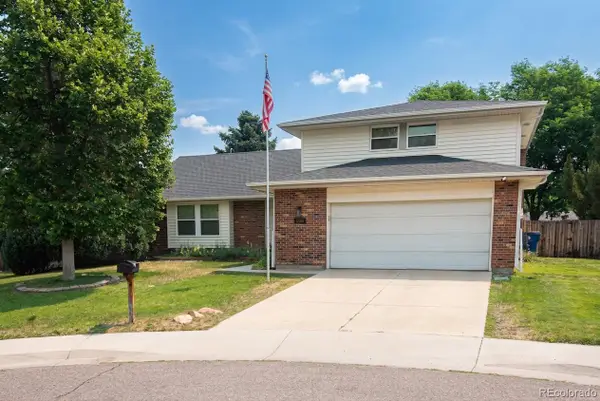 $680,000Coming Soon3 beds 3 baths
6566 S Ammons Court, Littleton, CO 80123
MLS# 6121199Listed by: STERLING REAL ESTATE GROUP INC - Coming Soon
 $775,000Coming Soon3 beds 3 baths
3026 E Hinsdale Avenue, Littleton, CO 80122
MLS# 3061205Listed by: LIV SOTHEBY'S INTERNATIONAL REALTY - New
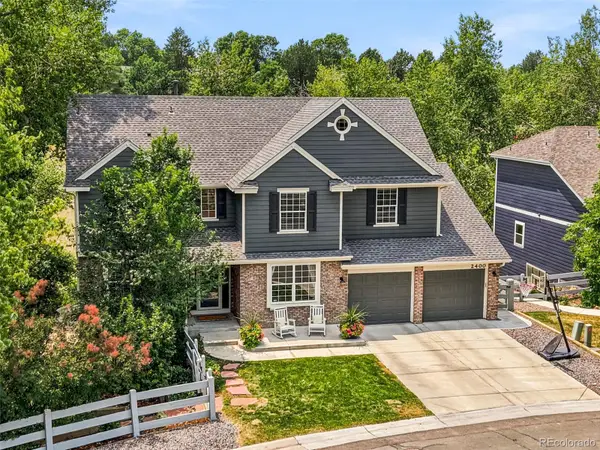 $1,200,000Active4 beds 5 baths4,312 sq. ft.
2400 W Jamison Way, Littleton, CO 80120
MLS# 9548246Listed by: COMPASS - DENVER  $470,000Pending6 beds 2 baths2,740 sq. ft.
7579 S Gallup Street, Littleton, CO 80120
MLS# 3865276Listed by: THE CUTTING EDGE- New
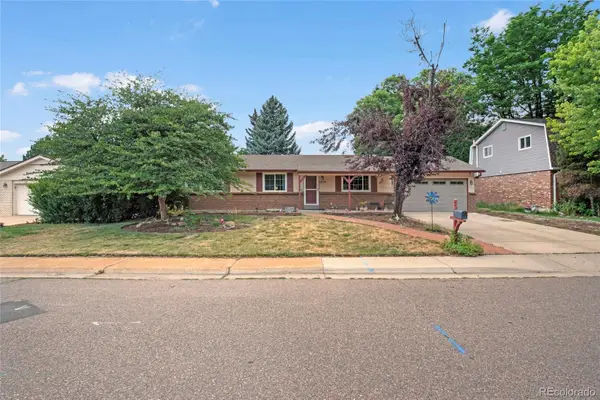 $699,999Active4 beds 3 baths2,420 sq. ft.
6259 S Fenton Court, Littleton, CO 80123
MLS# 7671624Listed by: 3B REALTY LLC - Coming SoonOpen Sat, 11am to 1pm
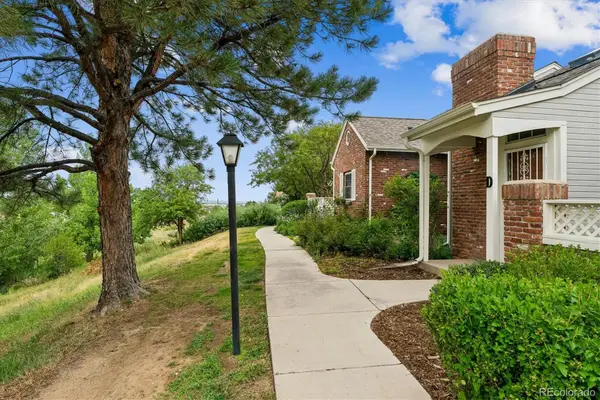 $498,000Coming Soon2 beds 3 baths
2910 W Long Circle #D, Littleton, CO 80120
MLS# 4758775Listed by: MB TERRY JENNI AND ASSOCIATES - New
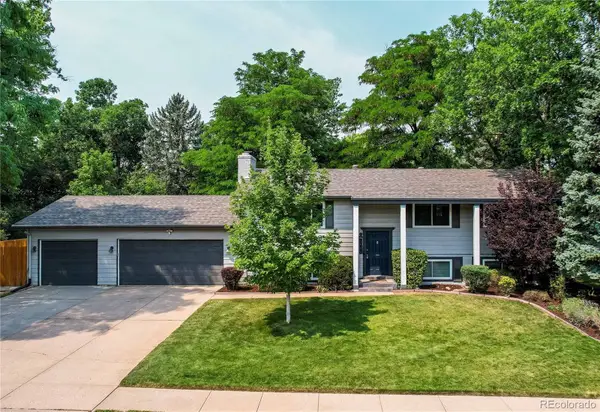 $675,000Active5 beds 2 baths2,208 sq. ft.
7223 S Clarkson Street, Littleton, CO 80122
MLS# 4388141Listed by: REAL BROKER, LLC DBA REAL


Protect your home and budget from life's surprises with an Assurant Home Warranty, backed by a partner that supports you through every step of homeownership. Explore Plans.
© 2026 Better Homes and Gardens Real Estate LLC. An Anywhere Real Estate company. All rights reserved. Better Homes and Gardens® Real Estate is a registered trademark owned by Meredith Operations Corporation, licensed to Better Homes and Gardens Real Estate LLC and used with permission. Better Homes and Gardens Real Estate LLC fully supports the principles of the Fair Housing Act and the Equal Opportunity Act. Listing information is deemed reliable but is not guaranteed accurate.
Each office is independently owned and operated.
Any services or products provided by third parties are not provided by, affiliated with or related to Better Homes and Gardens Real Estate LLC, or its affiliated companies.