
1345 Carlyle Park Circle, Littleton, CO 80129
Local realty services provided by:Better Homes and Gardens Real Estate Kenney & Company
Listed by: yvonne faraci
Office: compass - denver
MLS#:2120046
Source:ML
Price summary
- Price:$365,000
- Price per sq. ft.:$368.31
- Monthly HOA dues:$55
About this home
Welcome to easy, lock-and-leave living in Carlyle Park! This charming 2-bedroom, 2-bath townhome puts you in the heart of Highlands Ranch — just a short stroll to Town Center's shops, restaurants, coffee spots, and summer concerts, and near many amenities and stores. Inside, an open-concept main level flows from the inviting living room, anchored by a cozy fireplace, into the dining area and a spacious kitchen featuring a large island, wine cooler, and gas oven/cooktop, desk area, not to mention great cabinet space — a true gathering spot for cooking and entertaining. The nice-sized primary suite offers a private ensuite bathroom, while the second bedroom provides flexible space for a bedroom or home office. Step out onto your private balcony — the perfect spot for morning coffee or evening sunsets. An attached one-car garage plus a dedicated parking space make coming and going effortless, with ample guest parking throughout the community for visitors. The community pool is just steps away, and as part of the Highlands Ranch Community Association, you'll enjoy access to four state-of-the-art recreation centers, miles of scenic trails, and nearby parks — including quick greenbelt connections to Civic Green Park. With HOA-maintained exteriors, snow removal, and a truly walkable location, this home delivers a low-maintenance Colorado lifestyle at its best. Located in the Douglas County School District with easy access to C-470, Santa Fe, and the mountains....
Contact an agent
Home facts
- Year built:1999
- Listing ID #:2120046
Rooms and interior
- Bedrooms:2
- Total bathrooms:2
- Full bathrooms:2
- Flooring:Carpet, Laminate
- Kitchen Description:Cooktop, Dishwasher, Microwave, Oven, Pantry, Refrigerator, Wine Cooler
- Living area:991 sq. ft.
Heating and cooling
- Cooling:Central Air
- Heating:Forced Air, Natural Gas
- Central air:Yes
Structure and exterior
- Roof:Composition
- Year built:1999
- Building area:991 sq. ft.
- Lot area:0.05 Acres
- Lot Features:Landscaped
- Construction Materials:Frame
- Exterior Features:Balcony, Rain Gutters
- Levels:1 Story
Schools
- High school:Thunderridge
- Middle school:Ranch View
- Elementary school:Eldorado
Utilities
- Water:Public
- Sewer:Public Sewer
Finances and disclosures
- Price:$365,000
- Price per sq. ft.:$368.31
- Tax amount:$2,748 (2025)
Features and amenities
- Laundry features:Dryer, In Unit, Washer
- Amenities:Carbon Monoxide Detector(s), Smoke Detector(s), Wine Cooler
Parking
- Total parking spaces:2
- Parking description:Concrete Driveway
- Garage:Yes
- Garage spaces:1
 Based on information submitted to the MLS GRID as of July 10, 2026 02:32 PM. All data is obtained from various sources and may not have been verified by broker or MLS GRID. Supplied Open House information is subject to change without notice. All information should be independently reviewed and verified for accuracy. Properties may or may not be listed by the office/agent presenting the information.
New listings near 1345 Carlyle Park Circle
- New
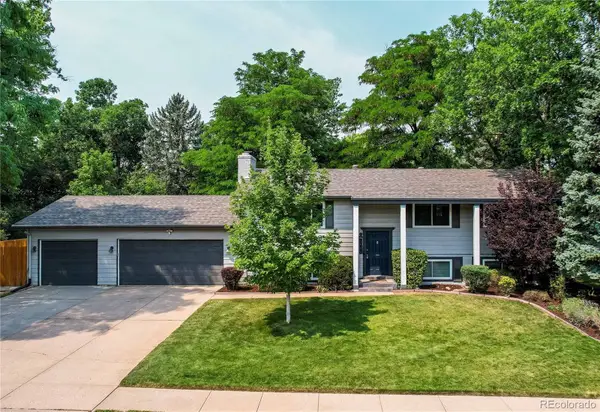 $675,000Active5 beds 2 baths2,208 sq. ft.
7223 S Clarkson Street, Littleton, CO 80122
MLS# 4388141Listed by: REAL BROKER, LLC DBA REAL - Coming Soon
 $950,000Coming Soon4 beds 4 baths
7649 S Cedar Circle, Littleton, CO 80120
MLS# 6084370Listed by: COLDWELL BANKER REALTY 24 - New
 $1,349,973Active5 beds 6 baths3,668 sq. ft.
306 E Maplewood Avenue, Littleton, CO 80121
MLS# 7119293Listed by: BUY-OUT COMPANY REALTY, LLC - New
 $690,000Active3 beds 3 baths2,944 sq. ft.
6552 S Saulsbury Court, Littleton, CO 80123
MLS# 9485556Listed by: PERFECT PARTNERS REALTY INC - New
 $310,000Active2 beds 2 baths1,024 sq. ft.
4896 S Dudley Street #7-2, Littleton, CO 80123
MLS# 5965066Listed by: BROKERS GUILD REAL ESTATE - New
 $865,000Active4 beds 3 baths2,682 sq. ft.
7338 S Hudson Way, Littleton, CO 80122
MLS# 8684978Listed by: RE/MAX PROFESSIONALS - New
 $430,000Active3 beds 2 baths1,474 sq. ft.
2682 E Easter Avenue, Littleton, CO 80122
MLS# 3734721Listed by: RE/MAX PROFESSIONALS - New
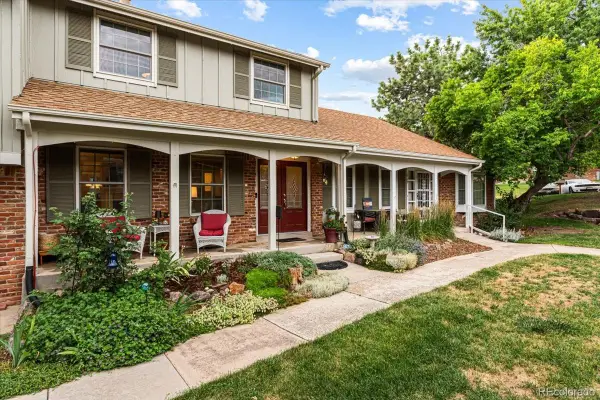 $588,000Active4 beds 3 baths2,024 sq. ft.
2719 E Geddes Place, Littleton, CO 80122
MLS# 7683091Listed by: ENGEL AND VOLKERS: CASTLE ROCK & CASTLE PINES - New
 $664,900Active4 beds 3 baths2,210 sq. ft.
2555 E Maplewood Avenue, Littleton, CO 80121
MLS# 3355960Listed by: YOUR CASTLE REAL ESTATE INC - New
 $500,000Active2 beds 3 baths1,500 sq. ft.
624 E Hinsdale Avenue, Littleton, CO 80122
MLS# 4492083Listed by: LIV SOTHEBY'S INTERNATIONAL REALTY


Protect your home and budget from life's surprises with an Assurant Home Warranty, backed by a partner that supports you through every step of homeownership. Explore Plans.
© 2026 Better Homes and Gardens Real Estate LLC. An Anywhere Real Estate company. All rights reserved. Better Homes and Gardens® Real Estate is a registered trademark owned by Meredith Operations Corporation, licensed to Better Homes and Gardens Real Estate LLC and used with permission. Better Homes and Gardens Real Estate LLC fully supports the principles of the Fair Housing Act and the Equal Opportunity Act. Listing information is deemed reliable but is not guaranteed accurate.
Each office is independently owned and operated.
Any services or products provided by third parties are not provided by, affiliated with or related to Better Homes and Gardens Real Estate LLC, or its affiliated companies.