
1375 W Hinsdale Drive, Littleton, CO 80120
Local realty services provided by:Better Homes and Gardens Real Estate Kenney & Company
1375 W Hinsdale Drive,Littleton, CO 80120
$920,000
- 5 Beds
- 4 Baths
- 2,920 sq. ft.
- Single family
- Active
Listed by: ben brentin, benjamin rhodin
Office: stealth wealth group
MLS#:3749270
Source:ML
Price summary
- Price:$920,000
- Price per sq. ft.:$315.07
About this home
Seller welcomes all offers... Let's talk about the Highline Canal... It's a 60-mile trail corridor that runs from the foothills of the Rockies through the Denver metro. People pay a lot of money to live near it. You're about to back directly to it, now for $940,000! in a fully renovated 5-bedroom home in Littleton. We just want to make sure that's landing properly.
Now, the house. Whoever designed this one had taste and a budget, and they used both. Hardwood floors run through the main level connecting the living area and kitchen, rounded out by a wood-burning fireplace with a custom tile surround. The kitchen has quartz countertops, custom cabinetry, and the kind of finish quality that makes guests ask who did your renovation. A main floor powder bath with tile accents rounds it out.
Upstairs, the primary suite has his-and-hers closets and a five-piece en suite with a soaking tub and luxury fixtures. Two additional bedrooms, a full bathroom, and an upstairs laundry room, because someone here understood that carrying laundry downstairs is not a personality trait worth keeping.
The fully finished basement adds two conforming bedrooms, a full bathroom, a large living room, and a second laundry room. It just keeps going...
Out back, covered patio. Direct Highline Canal access. 60 miles of trail from your backyard. Walking distance to Jackass Hill Open Space and Old Town Littleton. Mineral light rail nearby. C-470 and Santa Fe a few minutes away.
$940,000. Backing to the canal. Fully renovated. Professionally designed.
Think it over. But not too long....
Contact an agent
Home facts
- Year built:1964
- Subdivision & Development:Belleview Heights
- Listing ID #:3749270
Rooms and interior
- Bedrooms:5
- Total bathrooms:4
- Full bathrooms:2
- Half bathrooms:1
- Flooring:Carpet, Tile, Wood
- Bathrooms Description:Five Piece Bath
- Kitchen Description:Dishwasher, Disposal, Microwave, Range, Range Hood, Refrigerator
- Basement:Yes
- Basement Description:Finished, Full
- Living area:2,920 sq. ft.
Heating and cooling
- Cooling:Central Air
- Heating:Forced Air
- Central air:Yes
Structure and exterior
- Roof:Composition
- Year built:1964
- Building area:2,920 sq. ft.
- Lot area:0.2 Acres
- Lot Features:Borders Public Land, Ditch, Greenbelt, Irrigated, Landscaped, Level, Many Trees, Sprinklers In Front, Sprinklers In Rear
- Construction Materials:Brick, Frame
- Exterior Features:Covered, Front Porch, Patio
- Levels:2 Story
Schools
- High school:Heritage
- Middle school:Euclid
- Elementary school:Runyon
Utilities
- Water:Public
- Sewer:Public Sewer
Finances and disclosures
- Price:$920,000
- Price per sq. ft.:$315.07
- Tax amount:$5,242 (2025)
Features and amenities
- Laundry features:In Unit
- Amenities:Double Pane Windows, Gas Water Heater
Parking
- Total parking spaces:2
- Garage:Yes
- Garage spaces:2
 Based on information submitted to the MLS GRID as of September 16, 2026 02:39 PM. All data is obtained from various sources and may not have been verified by broker or MLS GRID. Supplied Open House information is subject to change without notice. All information should be independently reviewed and verified for accuracy. Properties may or may not be listed by the office/agent presenting the information.
New listings near 1375 W Hinsdale Drive
- Coming Soon
 $650,000Coming Soon4 beds 3 baths2,215 sq. ft.
7140 S Clay Street, Littleton, CO 80120
MLS# 3483685Listed by: RE/MAX PROFESSIONALS - Coming SoonOpen Sat, 1am to 3pm
 $874,900Coming Soon5 beds 3 baths3,500 sq. ft.
8806 W Prentice Avenue, Littleton, CO 80123
MLS# 5420948Listed by: KELLER WILLIAMS REAL ESTATE LLC - Coming Soon
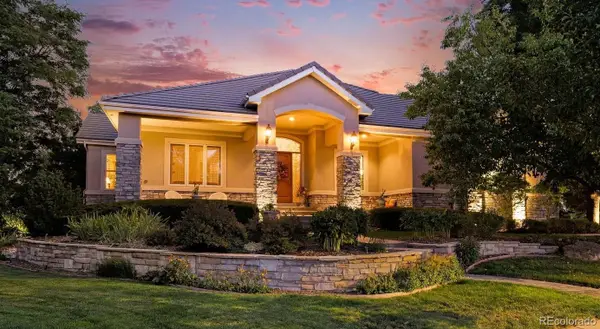 $1,750,000Coming Soon3 beds 4 baths5,678 sq. ft.
5740 S Benton Circle, Littleton, CO 80123
MLS# 8402319Listed by: KELLER WILLIAMS DTC - Coming SoonOpen Fri, 4 to 6pm
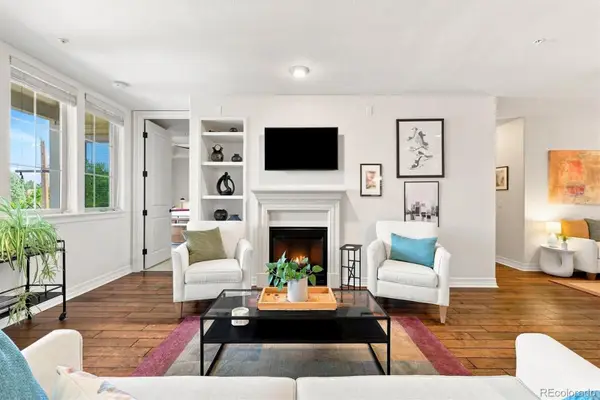 $720,000Coming Soon2 beds 2 baths1,485 sq. ft.
5592 S Nevada Street #308, Littleton, CO 80120
MLS# 6768747Listed by: BERKSHIRE HATHAWAY HOMESERVICES COLORADO REAL ESTATE, LLC - New
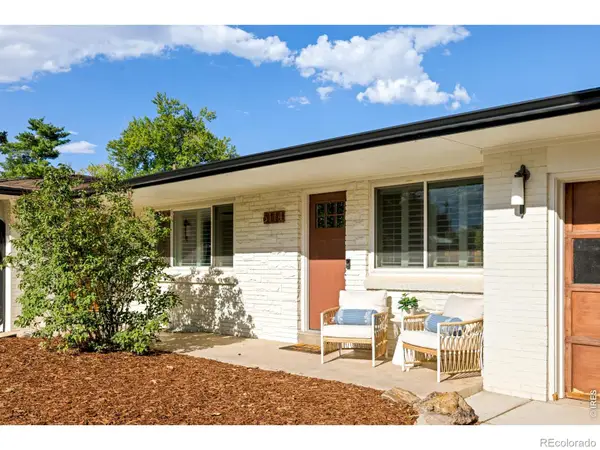 $775,000Active2 beds 4 baths2,543 sq. ft.
6114 S Fairfield Street, Littleton, CO 80120
MLS# IR1068775Listed by: MILEHIMODERN - BOULDER - New
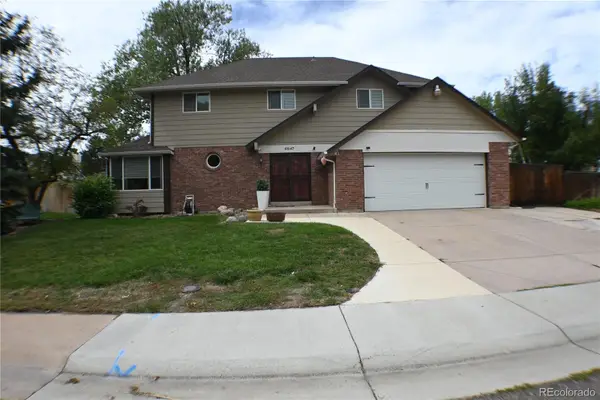 $699,900Active4 beds 3 baths3,045 sq. ft.
6547 S Saulsbury Street, Littleton, CO 80123
MLS# 3060984Listed by: HOMESMART - New
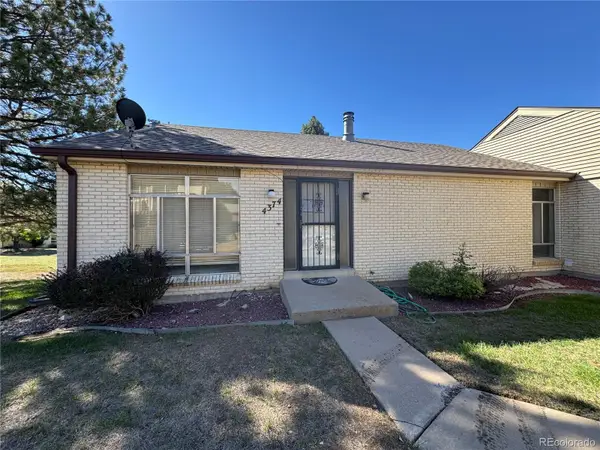 $370,000Active3 beds 3 baths2,542 sq. ft.
4374 W Pondview Drive, Littleton, CO 80123
MLS# 2673162Listed by: RE/MAX PROFESSIONALS - New
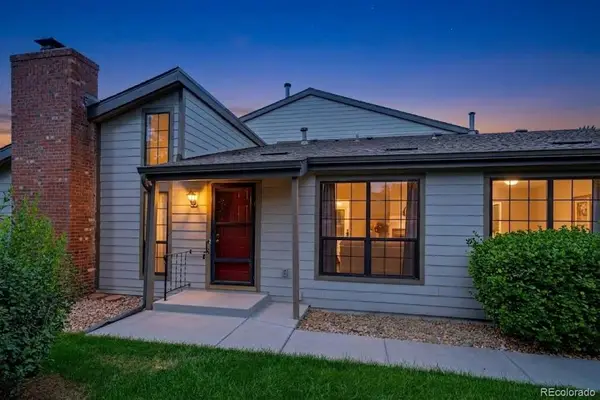 $450,000Active3 beds 3 baths2,250 sq. ft.
7900 W Layton Avenue #828, Littleton, CO 80123
MLS# 6269833Listed by: KELLER WILLIAMS REAL ESTATE LLC - New
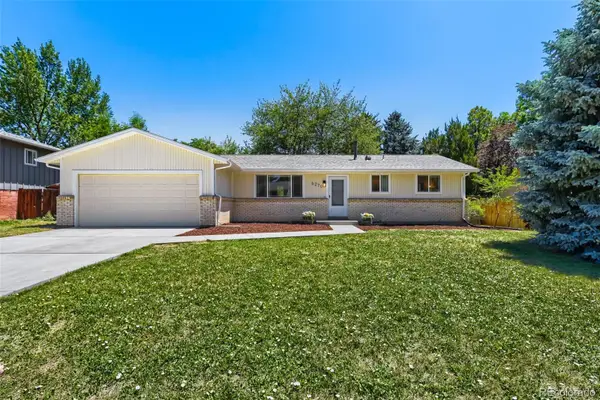 $565,000Active3 beds 2 baths2,160 sq. ft.
6270 S Fenton Court, Littleton, CO 80123
MLS# 9047678Listed by: EXP REALTY, LLC - New
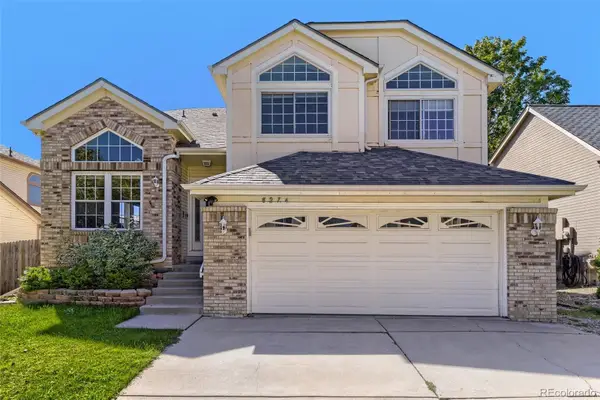 $590,000Active5 beds 4 baths2,286 sq. ft.
8274 S Ogden Circle, Littleton, CO 80122
MLS# 9931124Listed by: FORZA REALTY, LLC


Protect your home and budget from life's surprises with an Assurant Home Warranty, backed by a partner that supports you through every step of homeownership. Explore Plans.
© 2026 Better Homes and Gardens Real Estate LLC. An Anywhere Real Estate company. All rights reserved. Better Homes and Gardens® Real Estate is a registered trademark owned by Meredith Operations Corporation, licensed to Better Homes and Gardens Real Estate LLC and used with permission. Better Homes and Gardens Real Estate LLC fully supports the principles of the Fair Housing Act and the Equal Opportunity Act. Listing information is deemed reliable but is not guaranteed accurate.
Each office is independently owned and operated.
Any services or products provided by third parties are not provided by, affiliated with or related to Better Homes and Gardens Real Estate LLC, or its affiliated companies.