
1631 W Prentice, Littleton, CO 80120
Local realty services provided by:Better Homes and Gardens Real Estate Kenney & Company
Listed by: jane pearson
Office: 1 percent lists mile high
MLS#:5389950
Source:ML
Price summary
- Price:$479,900
- Price per sq. ft.:$463.22
About this home
Welcome to this beautifully refreshed ranch-style home in the heart of Littleton, ideally situated directly across the street from Cornerstone Park! Offering 1,036 square feet of comfortable living space, this charming single-family home combines thoughtful updates, a functional layout, and an unbeatable location near parks, recreation, shopping, and dining. Step inside to discover fresh interior paint and brand-new luxury vinyl plank flooring, creating a bright, modern, and inviting atmosphere. The spacious living room flows seamlessly into the dining area and kitchen, offering a comfortable setting for everyday living and entertaining. The full bathroom features a shower with bathtub and dual-sink vanity, while new windows in the living room and kitchen bring in abundant natural light. Additional improvements include fresh exterior paint, a new furnace, and a water heater installed in 2021, providing added comfort and peace of mind. Outside, enjoy a private yard and patio with plenty of room to relax, entertain, garden, or simply soak up Colorado's beautiful weather. The location is truly a standout! Directly across the street from Cornerstone Park, you'll enjoy convenient access to expansive green spaces and outdoor recreation. Pirates Cove Water Park and Belleview Park are just down the street, offering even more opportunities for fun and relaxation. You're also just minutes from historic Downtown Littleton, known for its charming local boutiques, restaurants, coffee shops, and vibrant community atmosphere. Easy access to Highway 285 makes commuting and exploring the Denver metro area a breeze.
With its recent updates, inviting living spaces, and exceptional proximity to some of Littleton's favorite amenities, this home offers a wonderful opportunity to enjoy comfortable living in a highly convenient location. Don't miss it!...
Contact an agent
Home facts
- Year built:1954
- Subdivision & Development:Centennial Heights
- Listing ID #:5389950
Rooms and interior
- Bedrooms:3
- Total bathrooms:2
- Full bathrooms:1
- Half bathrooms:1
- Flooring:Vinyl
- Kitchen Description:Dishwasher, Oven, Range, Refrigerator
- Basement Description:Crawl Space
- Living area:1,036 sq. ft.
Heating and cooling
- Cooling:Evaporative Cooling
- Heating:Forced Air
Structure and exterior
- Roof:Composition
- Year built:1954
- Building area:1,036 sq. ft.
- Lot Features:Sprinklers In Front, Sprinklers In Rear
- Construction Materials:Frame, Wood Siding
- Exterior Features:Covered, Garden, Patio, Private Yard
- Levels:1 Story
Schools
- High school:Littleton
- Middle school:Goddard
- Elementary school:Centennial Academy of Fine Arts
Utilities
- Water:Public
- Sewer:Public Sewer
Finances and disclosures
- Price:$479,900
- Price per sq. ft.:$463.22
- Tax amount:$3,091
Features and amenities
- Laundry features:In Unit
- Amenities:Double Pane Windows, Window Coverings
Parking
- Garage spaces:1
 Based on information submitted to the MLS GRID as of October 27, 2026 06:03 PM. All data is obtained from various sources and may not have been verified by broker or MLS GRID. Supplied Open House information is subject to change without notice. All information should be independently reviewed and verified for accuracy. Properties may or may not be listed by the office/agent presenting the information.
New listings near 1631 W Prentice
- Coming Soon
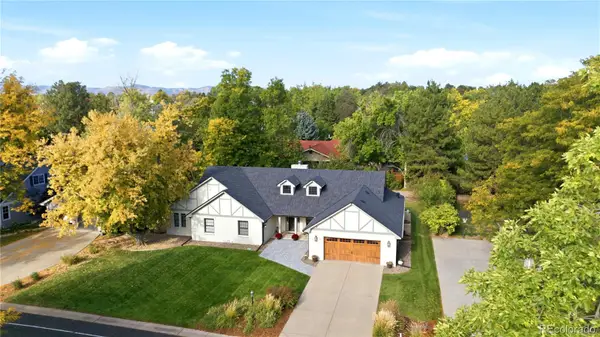 $1,685,000Coming Soon5 beds 4 baths4,151 sq. ft.
5 Village, Littleton, CO 80123
MLS# 7027384Listed by: COMPASS - DENVER - New
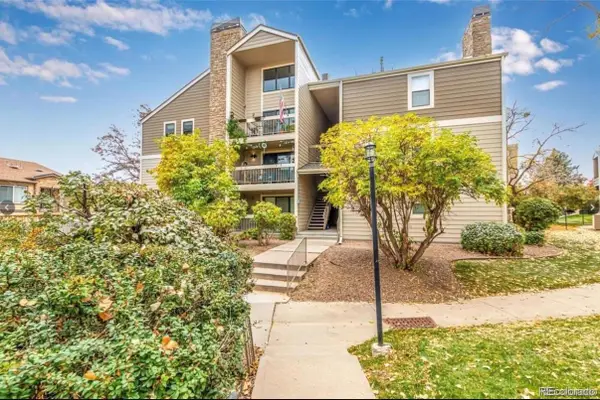 $260,000Active2 beds 2 baths1,024 sq. ft.
4896 S Dudley #9-4, Littleton, CO 80123
MLS# 3843956Listed by: LEGACY REALTY - New
 $1,049,000Active6 beds 3 baths3,408 sq. ft.
6098 S Westview, Littleton, CO 80120
MLS# 9934111Listed by: HOMESMART REALTY - New
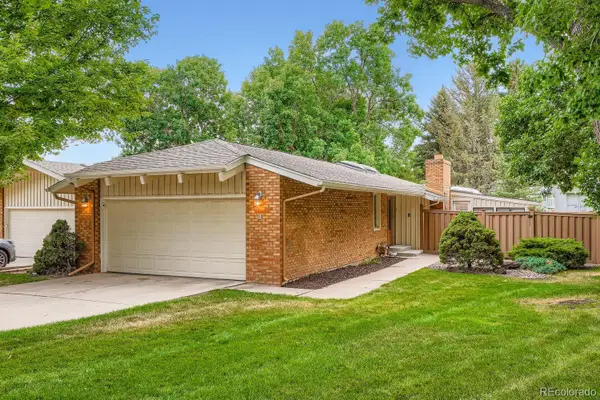 $825,000Active4 beds 3 baths2,892 sq. ft.
1 Par, Littleton, CO 80123
MLS# 9145213Listed by: IDEAL RESIDENTIAL GROUP - New
 $975,000Active3 beds 2 baths2,038 sq. ft.
4822 S Upham, Littleton, CO 80123
MLS# 6699672Listed by: EXP REALTY, LLC - New
 $1,300,000Active4 beds 3 baths3,871 sq. ft.
3 Meadowlark, Littleton, CO 80123
MLS# 6574956Listed by: REAL BROKER, LLC DBA REAL - New
 $425,000Active3 beds 3 baths1,746 sq. ft.
5724 S Lowell, Littleton, CO 80123
MLS# 4277597Listed by: ALPINE REAL ESTATE - New
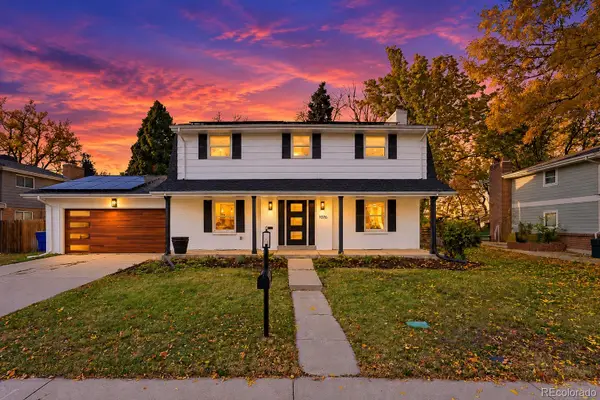 $849,000Active5 beds 4 baths2,920 sq. ft.
1375 W Hinsdale, Littleton, CO 80120
MLS# 7363991Listed by: MEGASTAR REALTY - New
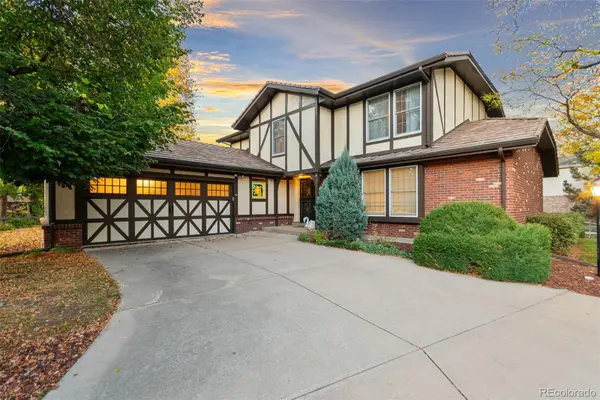 $1,000,000Active4 beds 4 baths3,775 sq. ft.
5029 W Maplewood, Littleton, CO 80123
MLS# 7228894Listed by: BERKSHIRE HATHAWAY HOMESERVICES COLORADO REAL ESTATE, LLC - BRIGHTON - New
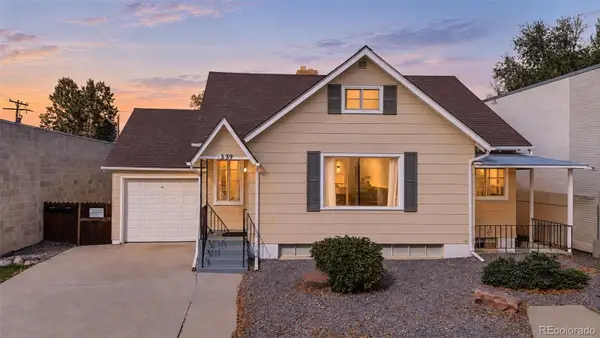 $699,000Active3 beds 2 baths2,277 sq. ft.
1339 W Littleton, Littleton, CO 80120
MLS# 5617089Listed by: MCGUIRE REALTY


Protect your home and budget from life's surprises with an Assurant Home Warranty, backed by a partner that supports you through every step of homeownership. Explore Plans.
© 2026 Better Homes and Gardens Real Estate LLC. An Anywhere Real Estate company. All rights reserved. Better Homes and Gardens® Real Estate is a registered trademark owned by Meredith Operations Corporation, licensed to Better Homes and Gardens Real Estate LLC and used with permission. Better Homes and Gardens Real Estate LLC fully supports the principles of the Fair Housing Act and the Equal Opportunity Act. Listing information is deemed reliable but is not guaranteed accurate.
Each office is independently owned and operated.
Any services or products provided by third parties are not provided by, affiliated with or related to Better Homes and Gardens Real Estate LLC, or its affiliated companies.