
1704 W Crestline Avenue, Littleton, CO 80120
Local realty services provided by:Better Homes and Gardens Real Estate Kenney & Company
Listed by: beth baker owens
Office: your castle real estate inc
MLS#:6307521
Source:ML
Price summary
- Price:$580,000
- Price per sq. ft.:$278.85
About this home
Discover the charm of Old Littleton and established neighborhoods. Have more space, more flexibility, more ways to enjoy the Colorado lifestyle, your way. This move-in ready home has fresh paint, wood floors, updated tile baths, ss & granite kitchen, new lights, a bay window and more! Utilize the flexible floor plan-there's room for a designated place for remote work, a house hack or multiple generations. The oversize 2-car garage has a workshop, new door and opener, and room for cars, tools and toys. The fenced backyard is ready for you to realize your dreams with space for pets, kids, gardens, guests, etc without an HOA. Appreciate the mature trees in this quiet neighborhood. Check out all this area has to offer on the neighborhood tour video link. It's close to parks, trails, rec center, shopping, theater, restaurants and pubs, city services, and more. Get around easily with light rail, buses, easy commutes to Arapahoe Community College, DTD & DTC. Schools are in the prestigious Littleton School district. Major systems and appliances are about 13 years old. A sewer scope in '21 showed a clean, unbroken line. A radon mitigation system, CO detectors and smoke alarms are in place. A 1-year home warranty is offered by the Seller to the Buyer for more ease of mind. Make this well-loved home your own. Ask about the preferred lender 1% buyer credit at closing....
Contact an agent
Home facts
- Year built:1953
- Subdivision & Development:Hillcrest Heights
- Listing ID #:6307521
Rooms and interior
- Bedrooms:4
- Total bathrooms:2
- Full bathrooms:1
- Flooring:Carpet, Laminate, Vinyl, Wood
- Kitchen Description:Dishwasher, Disposal, Range, Range Hood, Refrigerator, Self Cleaning Oven
- Basement:Yes
- Basement Description:Bath/Stubbed, Finished
- Living area:2,080 sq. ft.
Heating and cooling
- Cooling:Central Air
- Heating:Forced Air, Natural Gas
- Central air:Yes
Structure and exterior
- Roof:Composition
- Year built:1953
- Building area:2,080 sq. ft.
- Lot area:0.2 Acres
- Architectural Style:Traditional
- Construction Materials:Frame, Metal Siding
- Exterior Features:Front Porch, Private Yard
- Foundation Description:Block
- Levels:1 Story
Schools
- High school:Littleton
- Middle school:Goddard
- Elementary school:Centennial Academy of Fine Arts
Utilities
- Water:Public
- Sewer:Public Sewer
Finances and disclosures
- Price:$580,000
- Price per sq. ft.:$278.85
- Tax amount:$5,032 (2025)
Features and amenities
- Laundry features:Washer
- Amenities:Bay Window(s), Carbon Monoxide Detector(s), Double Pane Windows
Parking
- Total parking spaces:4
- Parking description:Concrete Driveway, Oversized
- Garage:Yes
- Garage spaces:2
 Based on information submitted to the MLS GRID as of August 1, 2026 02:36 PM. All data is obtained from various sources and may not have been verified by broker or MLS GRID. Supplied Open House information is subject to change without notice. All information should be independently reviewed and verified for accuracy. Properties may or may not be listed by the office/agent presenting the information.
New listings near 1704 W Crestline Avenue
- Open Sat, 11am to 2pmNew
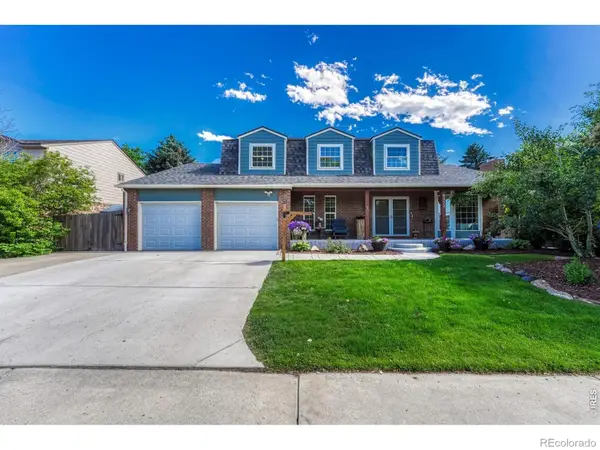 $895,000Active6 beds 4 baths3,832 sq. ft.
6552 W Calhoun Place, Littleton, CO 80123
MLS# IR1065487Listed by: COMPASS-DENVER - Coming Soon
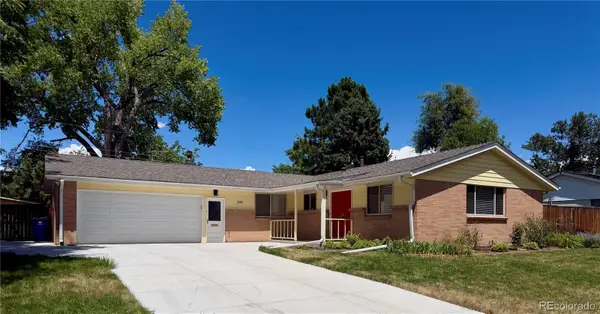 $820,000Coming Soon5 beds 3 baths
399 W Caley Drive, Littleton, CO 80120
MLS# 7164287Listed by: EXP REALTY, LLC - Open Sun, 11am to 1pmNew
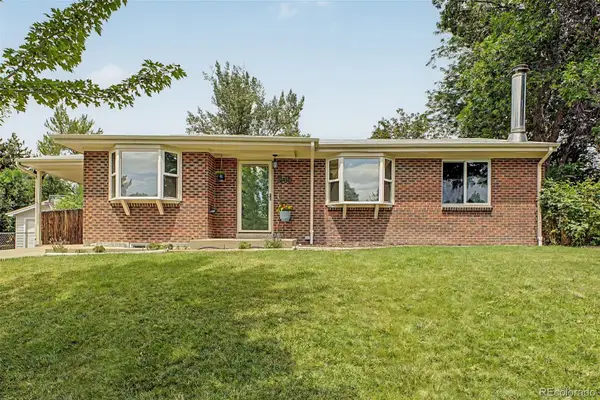 $735,000Active5 beds 3 baths2,240 sq. ft.
1040 W Longview Avenue, Littleton, CO 80120
MLS# 9215342Listed by: RE/MAX SYNERGY - New
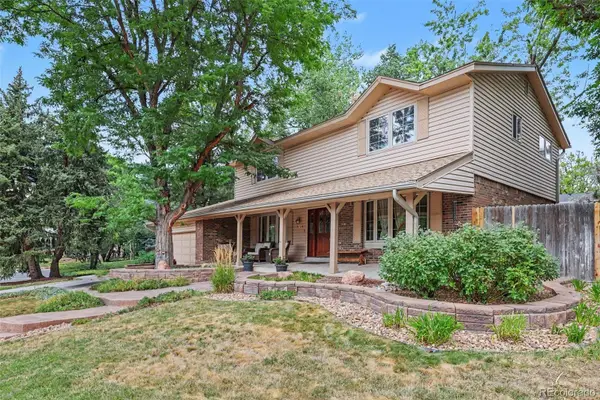 $850,000Active5 beds 4 baths3,450 sq. ft.
7314 S Downing Circle W, Littleton, CO 80122
MLS# 2307493Listed by: BUYERS & SELLERS 1ST CHOICE - Open Sat, 11am to 2pmNew
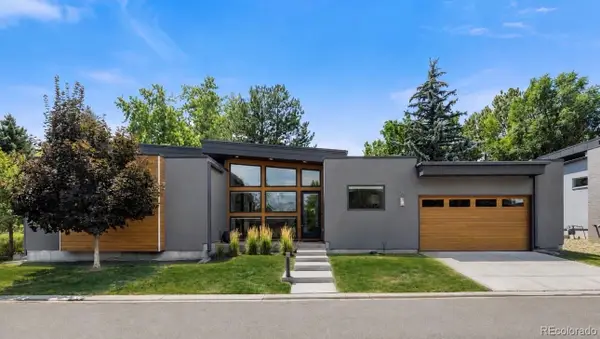 $1,500,000Active4 beds 4 baths3,746 sq. ft.
24 Wilder Lane, Littleton, CO 80123
MLS# 3464769Listed by: COLDWELL BANKER GLOBAL LUXURY DENVER - Open Sat, 1 to 4pmNew
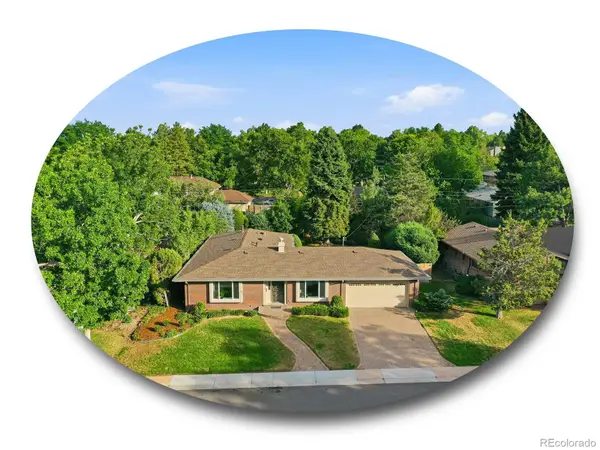 $1,000,000Active5 beds 3 baths3,165 sq. ft.
3532 E Davies Place, Littleton, CO 80122
MLS# 7571632Listed by: THE STELLER GROUP, INC - New
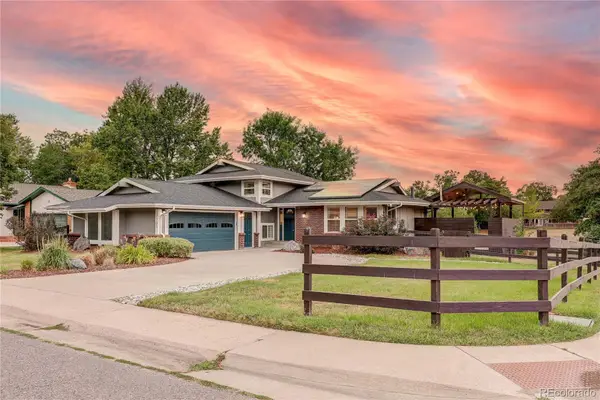 $830,000Active5 beds 4 baths2,808 sq. ft.
7703 S Elizabeth Way, Littleton, CO 80122
MLS# 9203744Listed by: RE/MAX PROFESSIONALS - New
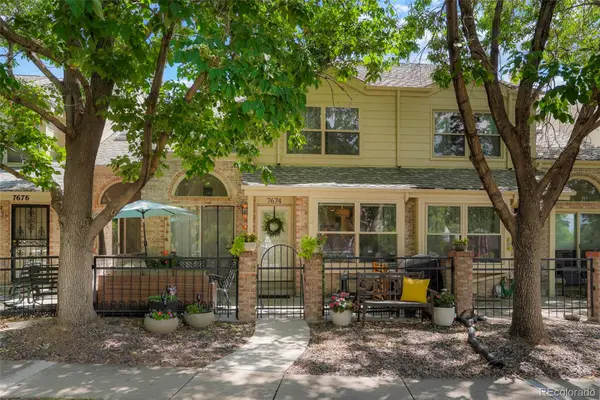 $539,000Active3 beds 4 baths2,100 sq. ft.
7674 S Cove Circle, Littleton, CO 80122
MLS# 4217537Listed by: COLORADO FLAT FEE REALTY INC - New
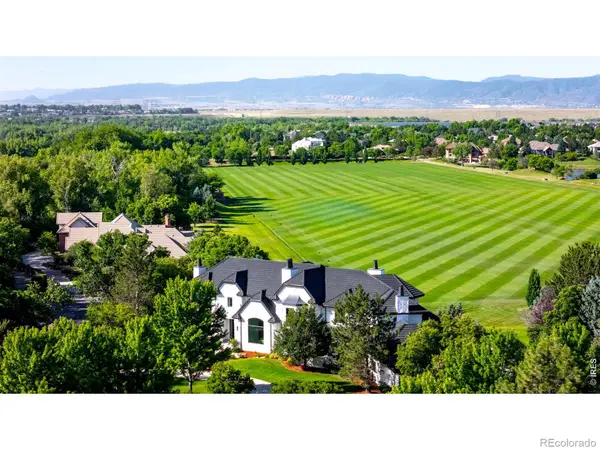 $5,995,000Active7 beds 9 baths12,577 sq. ft.
6930 S Polo Ridge Drive, Littleton, CO 80128
MLS# IR1065353Listed by: COMPASS-DENVER


Protect your home and budget from life's surprises with an Assurant Home Warranty, backed by a partner that supports you through every step of homeownership. Explore Plans.
© 2026 Better Homes and Gardens Real Estate LLC. An Anywhere Real Estate company. All rights reserved. Better Homes and Gardens® Real Estate is a registered trademark owned by Meredith Operations Corporation, licensed to Better Homes and Gardens Real Estate LLC and used with permission. Better Homes and Gardens Real Estate LLC fully supports the principles of the Fair Housing Act and the Equal Opportunity Act. Listing information is deemed reliable but is not guaranteed accurate.
Each office is independently owned and operated.
Any services or products provided by third parties are not provided by, affiliated with or related to Better Homes and Gardens Real Estate LLC, or its affiliated companies.