
2409 W Quinn Avenue, Littleton, CO 80120
Local realty services provided by:Better Homes and Gardens Real Estate Kenney & Company
2409 W Quinn Avenue,Littleton, CO 80120
$899,900
- 5 Beds
- 3 Baths
- 3,067 sq. ft.
- Single family
- Active
Upcoming open houses
- Sun, Aug 3011:00 am - 02:00 pm
Listed by: kim kronenberger
Office: re/max professionals
MLS#:3307335
Source:ML
Price summary
- Price:$899,900
- Price per sq. ft.:$293.41
About this home
Extensively renovated & thoughtfully updated throughout, this spacious Littleton Ranch pairs fresh, modern finishes with a versatile five-bedroom floor plan & an outstanding location. The bright, open main level is designed for effortless everyday living & entertaining, with the great room flowing seamlessly into the centrally positioned kitchen & dining area. The beautifully redesigned kitchen is a showstopper with sleek quartz countertops, stainless steel appliances, a gas range, generous cabinetry, under-cabinet lighting, & a subway tile backsplash extending all the way to the ceiling. Just beyond, the hearth area offers plenty of personality with a gas fireplace & built-in L-shaped bench seating that creates an inviting gathering spot. Three bedrooms are conveniently located on the main level, including a private primary suite featuring a gorgeous glass-enclosed shower, dual sinks, & a generous walk-in closet with Elfa shelving. Two secondary bedrooms share a beautifully remodeled full hall bath highlighted by an oversized sink with two faucets. Downstairs, the finished basement significantly expands the living space with a large rec room featuring daylight windows, two additional bedrooms, & an updated 3/4 bath. A spacious laundry room with cabinetry, shelving, & a utility sink adds everyday convenience & valuable storage. Extensive improvements include LVP flooring throughout, newer windows, newer HVAC & water heater, electrical upgrades, & fresh exterior paint. Outside, the large fenced backyard provides plenty of room to relax, play, garden, or entertain, complemented by updated landscaping. Ideally located near schools, parks, trails, South Platte Park, the Mary Carter Greenway, & the shops, restaurants, & charm of Downtown Littleton less than 2 miles away, this beautifully transformed home delivers an exceptional combination of move-in-ready style, abundant living space, flexibility, & a location that makes it easy to enjoy the best of Littleton....
Contact an agent
Home facts
- Year built:1966
- Subdivision & Development:Ridgewood Park
- Listing ID #:3307335
Rooms and interior
- Bedrooms:5
- Total bathrooms:3
- Full bathrooms:2
- Flooring:Tile, Vinyl
- Kitchen Description:Dishwasher, Disposal, Microwave, Oven, Range, Range Hood, Refrigerator, Self Cleaning Oven
- Basement:Yes
- Basement Description:Bath/Stubbed, Crawl Space, Daylight, Exterior Entry, Finished, Interior Entry, Sump Pump, Walk-Out Access
- Living area:3,067 sq. ft.
Heating and cooling
- Cooling:Central Air
- Heating:Forced Air, Natural Gas
- Central air:Yes
Structure and exterior
- Roof:Composition
- Year built:1966
- Building area:3,067 sq. ft.
- Lot area:0.27 Acres
- Lot Features:Corner, Landscaped, Many Trees, Near Public Transit, Sprinklers In Front, Sprinklers In Rear
- Construction Materials:Brick, Frame
- Exterior Features:Front Porch, Garden, Patio, Private Yard, Rain Gutters
- Foundation Description:Slab
- Levels:1 Story
Schools
- High school:Heritage
- Middle school:Goddard
- Elementary school:Centennial Academy of Fine Arts
Utilities
- Water:Public
- Sewer:Public Sewer
Finances and disclosures
- Price:$899,900
- Price per sq. ft.:$293.41
- Tax amount:$5,385 (2025)
Features and amenities
- Laundry features:Dryer, In Unit, Washer
- Amenities:Carbon Monoxide Detector(s), Double Pane Windows, Security System, Smoke Detector(s), Video Doorbell, Window Coverings, Window Treatments
Parking
- Total parking spaces:2
- Parking description:Exterior Access Door, Oversized
- Garage:Yes
- Garage spaces:2
 Based on information submitted to the MLS GRID as of August 29, 2026 03:43 AM. All data is obtained from various sources and may not have been verified by broker or MLS GRID. Supplied Open House information is subject to change without notice. All information should be independently reviewed and verified for accuracy. Properties may or may not be listed by the office/agent presenting the information.
New listings near 2409 W Quinn Avenue
- Coming Soon
 $1,300,000Coming Soon3 beds 4 baths2,932 sq. ft.
5501 S Nevada Street #A, Littleton, CO 80120
MLS# 4987381Listed by: COMPASS - DENVER - New
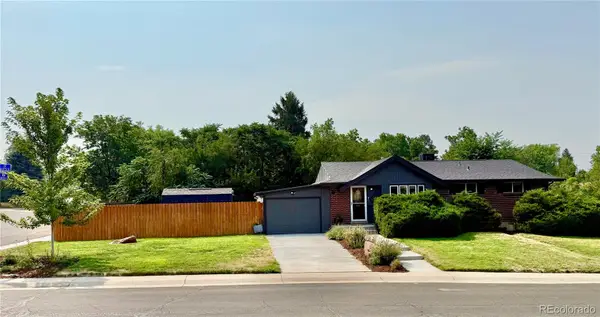 $715,000Active4 beds 2 baths2,210 sq. ft.
6070 S Detroit Street, Littleton, CO 80121
MLS# 2586689Listed by: TRELORA REALTY, INC. - New
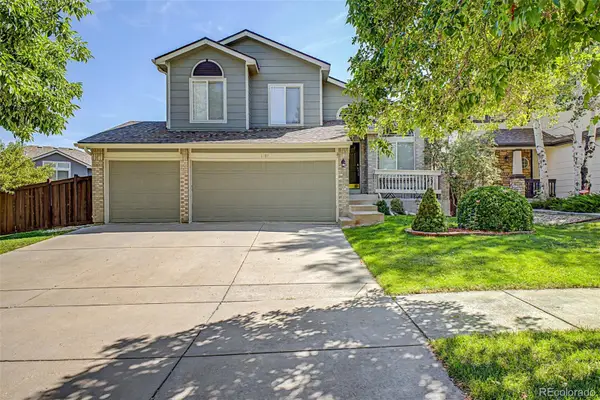 $750,000Active4 beds 4 baths2,205 sq. ft.
5368 S Harlan Way, Littleton, CO 80123
MLS# 7507523Listed by: KELLER WILLIAMS ADVANTAGE REALTY LLC - New
 $285,000Active2 beds 2 baths1,488 sq. ft.
469 E Highline Circle, Littleton, CO 80122
MLS# 4523280Listed by: HOMESMART - Open Sat, 11am to 1pmNew
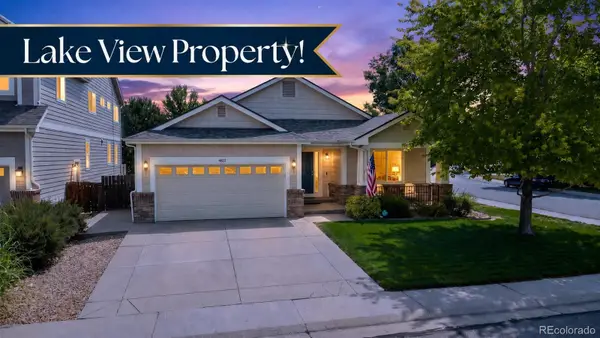 $1,025,000Active3 beds 2 baths4,062 sq. ft.
4822 S Upham Court, Littleton, CO 80123
MLS# 4886499Listed by: COMPASS - DENVER - New
 $565,000Active5 beds 3 baths2,808 sq. ft.
6985 S Ash Circle, Littleton, CO 80122
MLS# 7496699Listed by: COMPASS - DENVER - New
 $848,800Active4 beds 4 baths2,573 sq. ft.
7555 S Madison Circle, Littleton, CO 80122
MLS# 4067123Listed by: MB EXECUTIVE REALTY & INVESTMENTS - Open Sat, 11am to 1pmNew
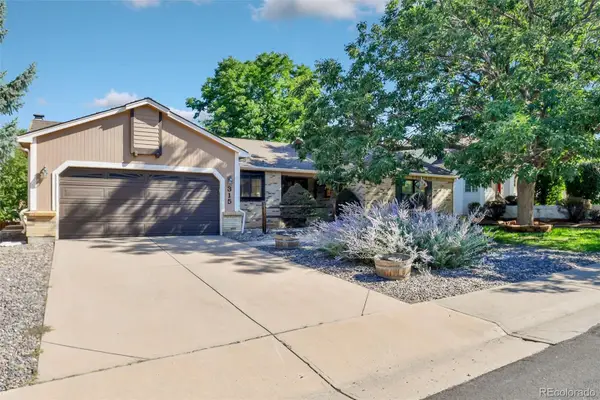 $782,500Active4 beds 3 baths3,824 sq. ft.
315 W Davies Avenue S, Littleton, CO 80120
MLS# 7212356Listed by: GRACE MANAGEMENT & INVEST. - Open Sun, 12 to 2pmNew
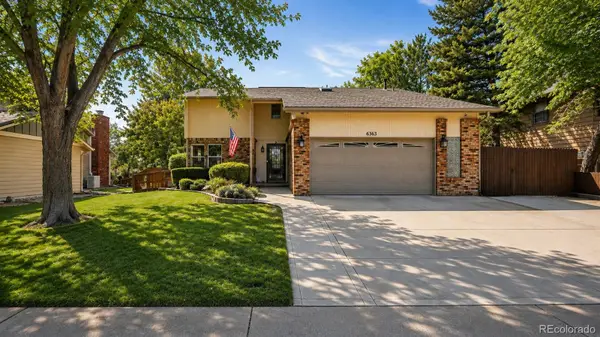 $770,000Active4 beds 3 baths3,839 sq. ft.
6363 S Reed Way, Littleton, CO 80123
MLS# 1983628Listed by: EQUITY COLORADO REAL ESTATE


Protect your home and budget from life's surprises with an Assurant Home Warranty, backed by a partner that supports you through every step of homeownership. Explore Plans.
© 2026 Better Homes and Gardens Real Estate LLC. An Anywhere Real Estate company. All rights reserved. Better Homes and Gardens® Real Estate is a registered trademark owned by Meredith Operations Corporation, licensed to Better Homes and Gardens Real Estate LLC and used with permission. Better Homes and Gardens Real Estate LLC fully supports the principles of the Fair Housing Act and the Equal Opportunity Act. Listing information is deemed reliable but is not guaranteed accurate.
Each office is independently owned and operated.
Any services or products provided by third parties are not provided by, affiliated with or related to Better Homes and Gardens Real Estate LLC, or its affiliated companies.