
2895 W Riverwalk Circle #215, Littleton, CO 80123
Local realty services provided by:Better Homes and Gardens Real Estate Kenney & Company
2895 W Riverwalk Circle #215,Littleton, CO 80123
$395,000
- 2 Beds
- 2 Baths
- 1,076 sq. ft.
- Condominium
- Active
Listed by: ricky stubblefield
Office: exp realty, llc.
MLS#:2050918
Source:ML
Price summary
- Price:$395,000
- Price per sq. ft.:$367.1
- Monthly HOA dues:$70
About this home
*Newly Approved $5,000 Concession* Welcome to this beautifully updated main-level condominium in the sought-after Riverwalk community of Littleton, where easy, low-maintenance living meets resort-style amenities. Corner unit with no immediate neighbors on either side and perfectly positioned on a greenbelt with sweeping views of the community pool, this bright two-bedroom, two-bathroom home lives large with an open floor plan that flows effortlessly from the spacious living room to the dining area and out to not one, but two private patios. Enjoy morning coffee off the dining room and unwind in the evening on the patio just off the primary suite. The functional kitchen offers generous counter space, hardwood floors, and a full suite of included appliances, including washer and dryer, making everyday living a breeze. The generous primary suite features dual closets, a private bath, and a French door to its own patio, while the second bedroom makes ideal guest quarters, a home office, or hobby space. Thoughtful touches include grab-bars available in the baths, a no-stairs single-level layout, and a secured elevator building for effortless access. This turnkey unit also includes a coveted underground parking space and a dedicated storage unit. Living here means enjoying an incredible amenity package: a fabulous clubhouse with lounge, bar, and activity spaces, a sparkling swimming pool, fitness center, surrounding golf course, and beautifully maintained grounds with ponds and walking paths. Ideally located in the heart of Littleton, you are just minutes from the Platte River trails, light rail, shopping, restaurants, and the charm of Old Town Littleton. Whether you are right-sizing, seeking a lock-and-leave lifestyle, or looking for a smart investment, this move-in-ready gem blends comfort, convenience, and community in one exceptional package. Do not miss this sweet unit-schedule your private showing today!...
Contact an agent
Home facts
- Year built:1998
- Subdivision & Development:Riverwalk
- Listing ID #:2050918
Rooms and interior
- Bedrooms:2
- Total bathrooms:2
- Full bathrooms:2
- Flooring:Carpet, Laminate, Wood
- Kitchen Description:Dishwasher, Disposal, Microwave, Refrigerator, Self Cleaning Oven
- Living area:1,076 sq. ft.
Heating and cooling
- Cooling:Central Air
- Heating:Forced Air, Natural Gas
- Central air:Yes
Structure and exterior
- Roof:Composition
- Year built:1998
- Building area:1,076 sq. ft.
- Lot area:0.01 Acres
- Lot Features:Greenbelt, Landscaped, Near Public Transit
- Construction Materials:Brick
- Exterior Features:Covered, Patio
- Levels:1 Story
Schools
- High school:Littleton
- Middle school:Goddard
- Elementary school:Centennial Academy of Fine Arts
Utilities
- Water:Public
- Sewer:Public Sewer
Finances and disclosures
- Price:$395,000
- Price per sq. ft.:$367.1
- Tax amount:$2,718 (2025)
Features and amenities
- Laundry features:Dryer, In Unit, Washer
- Amenities:Double Pane Windows, Security Entrance, Smoke Detector(s), Window Coverings
- Pool features:Private
Parking
- Total parking spaces:1
- Garage:Yes
- Garage spaces:1
 Based on information submitted to the MLS GRID as of September 6, 2026 04:41 AM. All data is obtained from various sources and may not have been verified by broker or MLS GRID. Supplied Open House information is subject to change without notice. All information should be independently reviewed and verified for accuracy. Properties may or may not be listed by the office/agent presenting the information.
New listings near 2895 W Riverwalk Circle #215
- Coming Soon
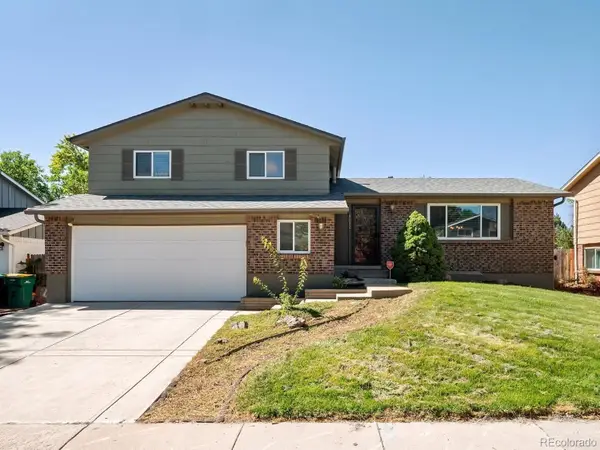 $525,000Coming Soon3 beds 3 baths2,246 sq. ft.
8882 W Arbor Avenue, Littleton, CO 80123
MLS# 2618634Listed by: RE/MAX PROFESSIONALS - Coming Soon
 $1,375,000Coming Soon6 beds 5 baths5,413 sq. ft.
6293 W Gould Drive, Littleton, CO 80123
MLS# 9431247Listed by: THE AGENCY - DENVER - Coming Soon
 $629,000Coming Soon4 beds 3 baths3,072 sq. ft.
9114 W Progress Avenue, Littleton, CO 80123
MLS# 2741851Listed by: URBAN COMPANIES - Coming Soon
 $1,400,000Coming Soon4 beds 4 baths4,928 sq. ft.
6365 W Crestline Avenue, Littleton, CO 80123
MLS# 2789776Listed by: RE/MAX PROFESSIONALS - Coming Soon
 $285,000Coming Soon2 beds 2 baths1,024 sq. ft.
4896 S Dudley Street #5-8, Littleton, CO 80123
MLS# 3952819Listed by: COMPASS - DENVER - Coming Soon
 $3,995,000Coming Soon5 beds 7 baths8,109 sq. ft.
4450 W Caspian Circle, Littleton, CO 80128
MLS# 6772457Listed by: MADISON & COMPANY PROPERTIES - Coming Soon
 $550,000Coming Soon3 beds 2 baths1,120 sq. ft.
5815 E Elati Street, Littleton, CO 80120
MLS# 4836171Listed by: RE/MAX PROFESSIONALS - Coming Soon
 $3,500,000Coming Soon5 beds 7 baths7,530 sq. ft.
10370 Grande Vista Court, Littleton, CO 80124
MLS# 7370244Listed by: LIV SOTHEBY'S INTERNATIONAL REALTY - Coming Soon
 $775,000Coming Soon3 beds 4 baths2,749 sq. ft.
9647 W Dorado Drive, Littleton, CO 80123
MLS# 6042113Listed by: RE/MAX PROFESSIONALS - Coming Soon
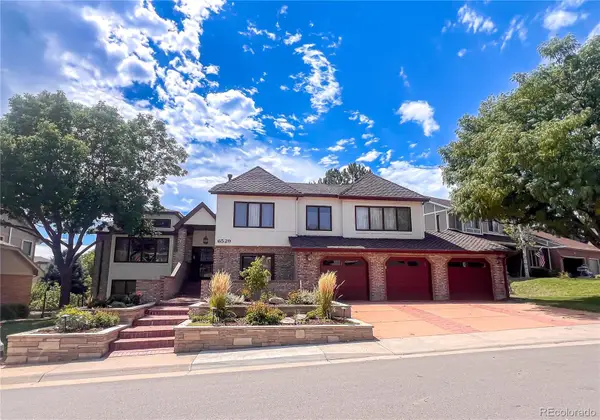 $1,500,000Coming Soon5 beds 4 baths4,976 sq. ft.
6529 S Adams Court, Littleton, CO 80121
MLS# 6025025Listed by: RE/MAX PROFESSIONALS


Protect your home and budget from life's surprises with an Assurant Home Warranty, backed by a partner that supports you through every step of homeownership. Explore Plans.
© 2026 Better Homes and Gardens Real Estate LLC. An Anywhere Real Estate company. All rights reserved. Better Homes and Gardens® Real Estate is a registered trademark owned by Meredith Operations Corporation, licensed to Better Homes and Gardens Real Estate LLC and used with permission. Better Homes and Gardens Real Estate LLC fully supports the principles of the Fair Housing Act and the Equal Opportunity Act. Listing information is deemed reliable but is not guaranteed accurate.
Each office is independently owned and operated.
Any services or products provided by third parties are not provided by, affiliated with or related to Better Homes and Gardens Real Estate LLC, or its affiliated companies.