
2906 W Long Circle #A, Littleton, CO 80120
Local realty services provided by:Better Homes and Gardens Real Estate Kenney & Company
2906 W Long Circle #A,Littleton, CO 80120
$524,900
- 2 Beds
- 2 Baths
- - sq. ft.
- Townhouse
- Sold
Listed by: cheri mcguire
Office: re/max professionals
MLS#:7311498
Source:ML
Sorry, we are unable to map this address
Price summary
- Price:$524,900
- Monthly HOA dues:$273
About this home
Don't miss this opportunity, this model goes quickly! The view of the mountains and the privacy this end-unit home offers are a rare find. Fresh new paint throughout the home, brand-new carpeting, and spotlessly clean windows make this move-in ready. The spacious kitchen has freshly painted cabinets and stainless-steel appliances with a sliding glass door to the private patio. The primary bedroom offers a walk-in closet and en-suite bathroom with granite counters, a double-sink vanity, and a shower. The second bedroom has views of the mountains and a full bath. There is also a versatile loft that makes a great place for an office, exercise room, or playroom. The unfinished basement offers generous storage and the potential to add an extra bedroom and bath. SouthPark II offers a swimming pool, tennis courts, a clubhouse with community activities, and an affordable HOA that covers amenities, grounds maintenance, snow removal, trash, and recycling.
Contact an agent
Home facts
- Year built:1993
- Subdivision & Development:SouthPark
- Listing ID #:7311498
Rooms and interior
- Bedrooms:2
- Total bathrooms:2
- Full bathrooms:1
- Flooring:Carpet, Tile, Wood
- Kitchen Description:Cooktop, Dishwasher, Eat-in Kitchen, Microwave, Oven, Range, Refrigerator, Self Cleaning Oven
- Basement:Yes
- Basement Description:Full, Unfinished
Heating and cooling
- Cooling:Central Air
- Heating:Forced Air, Natural Gas
- Central air:Yes
Structure and exterior
- Roof:Composition
- Year built:1993
- Construction Materials:Brick, Wood Siding
- Exterior Features:Front Porch, Patio
- Foundation Description:Slab
- Levels:2 Story
Schools
- High school:Heritage
- Middle school:Goddard
- Elementary school:Runyon
Utilities
- Water:Public
- Sewer:Public Sewer
Finances and disclosures
- Price:$524,900
- Tax amount:$3,831 (2025)
Features and amenities
- Laundry features:Dryer, Washer
- Amenities:Carbon Monoxide Detector(s), Double Pane Windows, Gas Water Heater, Smoke Detector(s), Window Coverings
Parking
- Total parking spaces:2
- Garage:Yes
- Garage spaces:2
 Based on information submitted to the MLS GRID as of September 16, 2026 07:17 AM. All data is obtained from various sources and may not have been verified by broker or MLS GRID. Supplied Open House information is subject to change without notice. All information should be independently reviewed and verified for accuracy. Properties may or may not be listed by the office/agent presenting the information.
New listings near 2906 W Long Circle #A
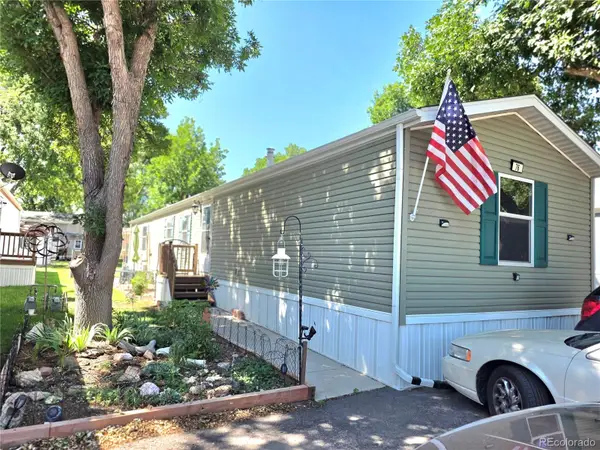 $87,000Active3 beds 2 baths1,216 sq. ft.
6705 S Santa Fe Drive, Littleton, CO 80120
MLS# 5278811Listed by: JPAR MODERN REAL ESTATE $60,000Active2 beds 2 baths980 sq. ft.
8201 S Santafe Drive, Littleton, CO 80120
MLS# 2872541Listed by: KELLER WILLIAMS DTC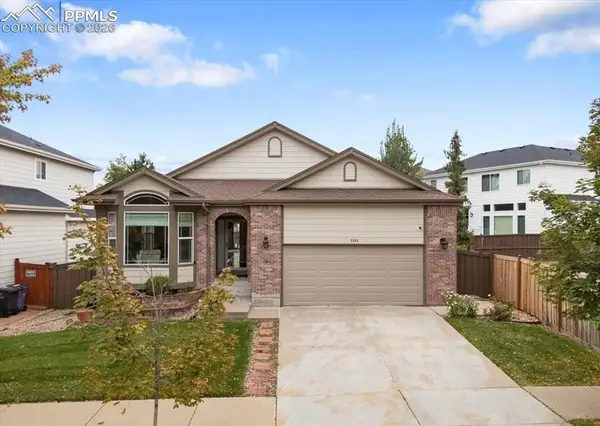 $770,000Pending6 beds 3 baths3,750 sq. ft.
5564 S Fenton Street, Littleton, CO 80123
MLS# 2289501Listed by: THE CUTTING EDGE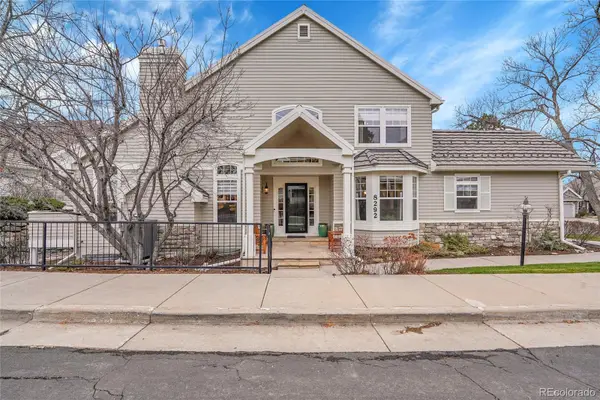 $925,000Pending2 beds 4 baths4,280 sq. ft.
8292 S Peninsula Drive, Littleton, CO 80120
MLS# 3503054Listed by: MB HAUSCHILD &CO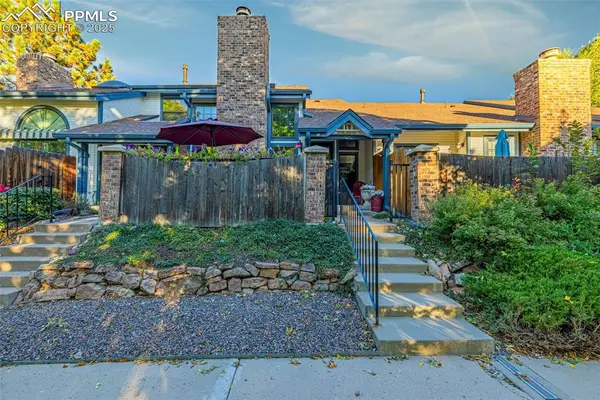 $480,000Pending2 beds 4 baths1,900 sq. ft.
1419 W Lake Court, Littleton, CO 80120
MLS# 7324562Listed by: THE CUTTING EDGE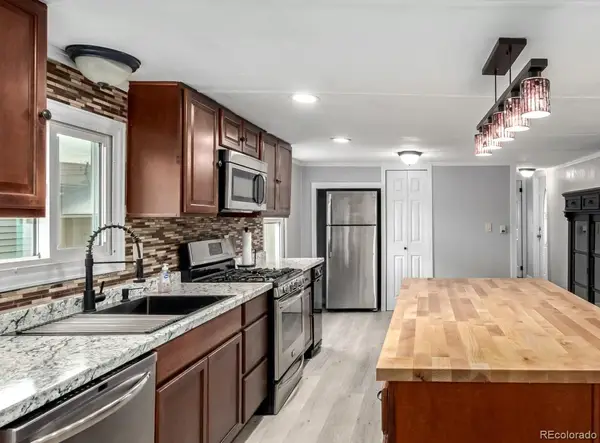 $65,000Active2 beds 2 baths910 sq. ft.
8201 S Santafe Drive, Littleton, CO 80120
MLS# 5975930Listed by: COLORADO DREAM PROPERTIES


Protect your home and budget from life's surprises with an Assurant Home Warranty, backed by a partner that supports you through every step of homeownership. Explore Plans.
© 2026 Better Homes and Gardens Real Estate LLC. An Anywhere Real Estate company. All rights reserved. Better Homes and Gardens® Real Estate is a registered trademark owned by Meredith Operations Corporation, licensed to Better Homes and Gardens Real Estate LLC and used with permission. Better Homes and Gardens Real Estate LLC fully supports the principles of the Fair Housing Act and the Equal Opportunity Act. Listing information is deemed reliable but is not guaranteed accurate.
Each office is independently owned and operated.
Any services or products provided by third parties are not provided by, affiliated with or related to Better Homes and Gardens Real Estate LLC, or its affiliated companies.