
3335 Cranston Circle, Littleton, CO 80126
Local realty services provided by:Better Homes and Gardens Real Estate Kenney & Company
Listed by: james button
Office: keller williams integrity real estate llc.
MLS#:8276484
Source:ML
Price summary
- Price:$675,000
- Price per sq. ft.:$238.35
- Monthly HOA dues:$58
About this home
Experience elevated living in this extensively upgraded 4-bedroom, 4-bath home with over 2,600 finished square feet in Highlands Ranch. Main-level living w/primary suite and laundry on same floor. This sun-drenched home blends luxury, comfort, and smart technology.
The beautifully updated chef's kitchen features a new GE Profile Smart gas range with No Preheat Air Fry and built-in WiFi, premium Broan Elite hood, Whirlpool refrigerator (2025), oversized quartz island w/seating, and an open layout ideal for connecting.
The spa-inspired primary bath showcases Kohler x Studio McGee solid brass fixtures, a spacious custom shower with rainfall showerhead, heated Schluter tile floors, Pottery Barn marble vanity, designer lighting, Kohler toilets, and Panasonic Whisper Quiet exhaust fans.
Enjoy exceptional peace of mind with a new Lennox furnace and A/C (2025) with transferable 10-year warranty, Navien tankless water heater, whole-house water softener, and AprilAire steam humidifier. Smart home features include Ring security, Nest thermostat and Nest Protect, Hunter Douglas smart blinds, Hue lighting, Rachio sprinkler controller, Aladdin WiFi garage door, and Ethernet/coax wiring throughout.
Additional highlights include California Closets in primary suite, a custom 9-foot barn door, refreshed primary bedroom with new carpet and paint (2024), Pottery Barn lighting, updated laundry room with newer LG washer and dryer, epoxy garage floor, Trex-deck at main floor w/stunning west and southwest mountain views & Sunsetter automatic awning (2025) plus gas and water hookups. A finished walk-out basement leads to great lo-maintenance outdoor space.
Easy access to Highlands Ranch's renowned recreation centers, pools, fitness facilities, parks, trails, shopping, dining, and convenient access to C-470, the Denver Tech Center, and downtown Denver. Luxury upgrades, thoughtful design, great light throughout, and an exceptional location make this home truly move-in ready....
Contact an agent
Home facts
- Year built:2011
- Subdivision & Development:Highlands Ranch
- Listing ID #:8276484
Rooms and interior
- Bedrooms:4
- Total bathrooms:4
- Full bathrooms:2
- Half bathrooms:1
- Flooring:Carpet, Tile, Vinyl
- Kitchen Description:Dishwasher, Disposal, Eat-in Kitchen, Kitchen Island, Microwave, Oven, Range Hood, Refrigerator, Self Cleaning Oven, Water Softener
- Basement:Yes
- Basement Description:Finished, Full, Partial, Sump Pump, Walk-Out Access
- Living area:2,832 sq. ft.
Heating and cooling
- Cooling:Central Air
- Heating:Forced Air, Natural Gas, Radiant Floor
- Central air:Yes
Structure and exterior
- Roof:Composition
- Year built:2011
- Building area:2,832 sq. ft.
- Lot area:0.08 Acres
- Lot Features:Near Public Transit
- Architectural Style:Contemporary
- Construction Materials:Frame, Stone, Wood Siding
- Exterior Features:Covered, Deck, Front Porch, Rain Gutters
- Levels:2 Story
Schools
- High school:Mountain Vista
- Middle school:Mountain Ridge
- Elementary school:Summit View
Utilities
- Water:Public
- Sewer:Public Sewer
Finances and disclosures
- Price:$675,000
- Price per sq. ft.:$238.35
- Tax amount:$4,200 (2025)
Features and amenities
- Laundry features:Dryer, In Unit, Washer
- Amenities:Carbon Monoxide Detector(s), Double Pane Windows, Humidifier, Security System, Smart Cameras, Smoke Detector(s), Sump Pump, Tankless Water Heater, Video Doorbell, Water Softener, Window Coverings
- Smart home:Yes
Parking
- Total parking spaces:2
- Parking description:Dry Walled, Floor Coating
- Garage:Yes
- Garage spaces:2
 Based on information submitted to the MLS GRID as of September 16, 2026 02:38 PM. All data is obtained from various sources and may not have been verified by broker or MLS GRID. Supplied Open House information is subject to change without notice. All information should be independently reviewed and verified for accuracy. Properties may or may not be listed by the office/agent presenting the information.
New listings near 3335 Cranston Circle
- Coming Soon
 $650,000Coming Soon4 beds 3 baths2,215 sq. ft.
7140 S Clay Street, Littleton, CO 80120
MLS# 3483685Listed by: RE/MAX PROFESSIONALS - Coming SoonOpen Sat, 1am to 3pm
 $874,900Coming Soon5 beds 3 baths3,500 sq. ft.
8806 W Prentice Avenue, Littleton, CO 80123
MLS# 5420948Listed by: KELLER WILLIAMS REAL ESTATE LLC - Coming Soon
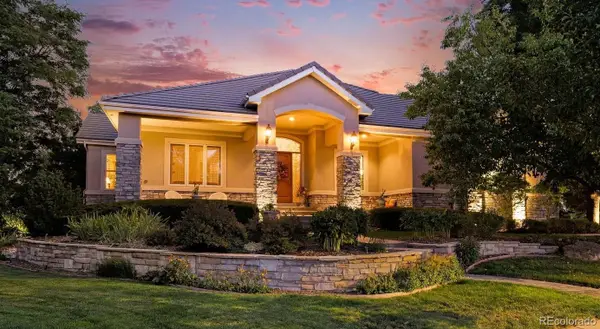 $1,750,000Coming Soon3 beds 4 baths5,678 sq. ft.
5740 S Benton Circle, Littleton, CO 80123
MLS# 8402319Listed by: KELLER WILLIAMS DTC - Coming SoonOpen Fri, 4 to 6pm
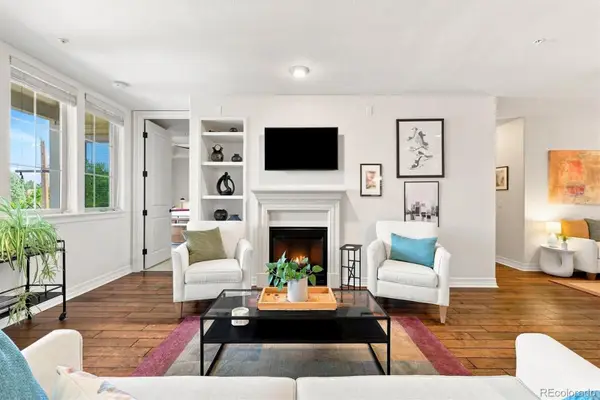 $720,000Coming Soon2 beds 2 baths1,485 sq. ft.
5592 S Nevada Street #308, Littleton, CO 80120
MLS# 6768747Listed by: BERKSHIRE HATHAWAY HOMESERVICES COLORADO REAL ESTATE, LLC - Open Thu, 2 to 6pmNew
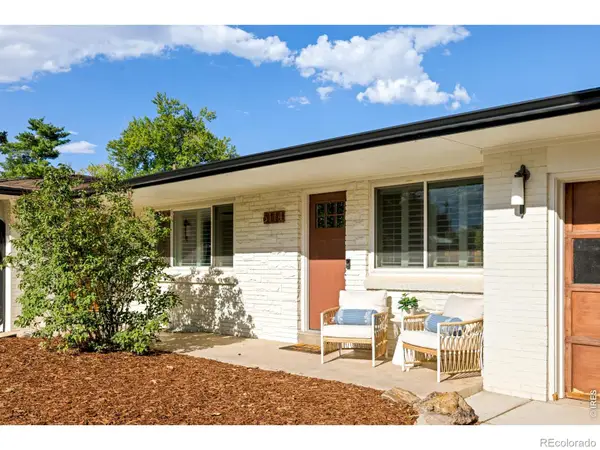 $775,000Active2 beds 4 baths2,543 sq. ft.
6114 S Fairfield Street, Littleton, CO 80120
MLS# IR1068775Listed by: MILEHIMODERN - BOULDER - New
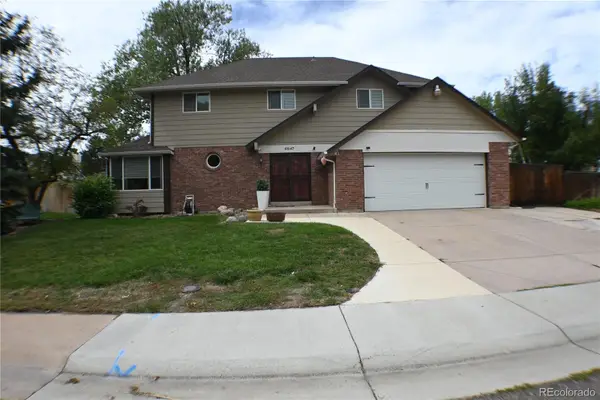 $699,900Active4 beds 3 baths3,045 sq. ft.
6547 S Saulsbury Street, Littleton, CO 80123
MLS# 3060984Listed by: HOMESMART - New
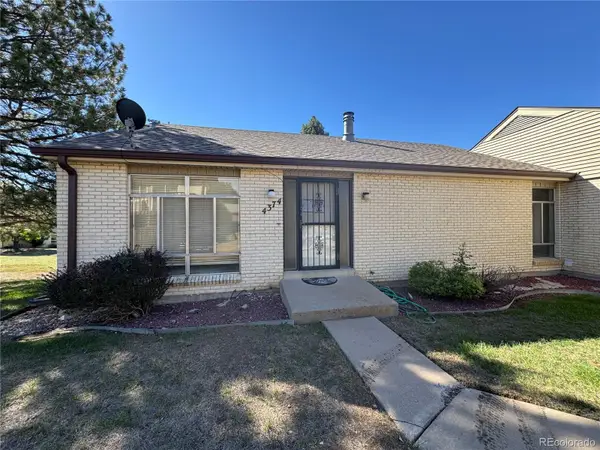 $370,000Active3 beds 3 baths2,542 sq. ft.
4374 W Pondview Drive, Littleton, CO 80123
MLS# 2673162Listed by: RE/MAX PROFESSIONALS - New
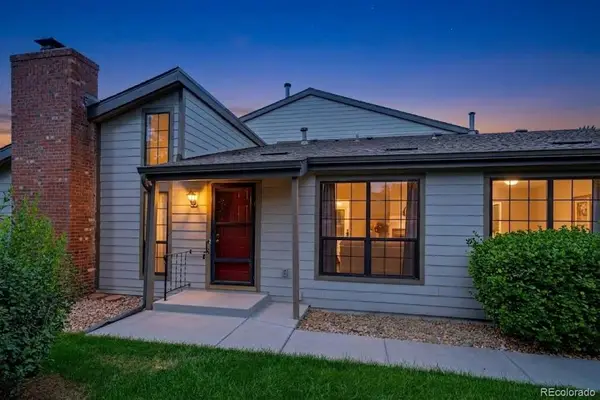 $450,000Active3 beds 3 baths2,250 sq. ft.
7900 W Layton Avenue #828, Littleton, CO 80123
MLS# 6269833Listed by: KELLER WILLIAMS REAL ESTATE LLC - New
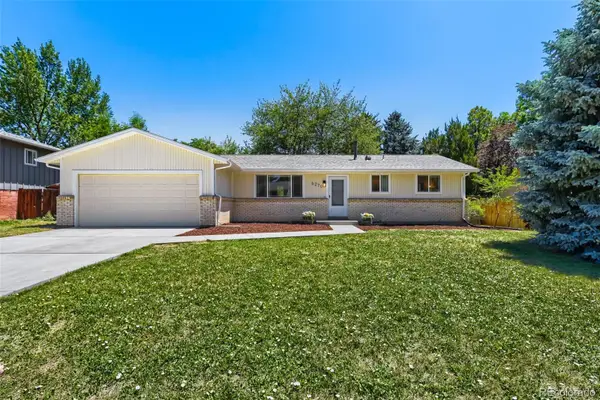 $565,000Active3 beds 2 baths2,160 sq. ft.
6270 S Fenton Court, Littleton, CO 80123
MLS# 9047678Listed by: EXP REALTY, LLC - New
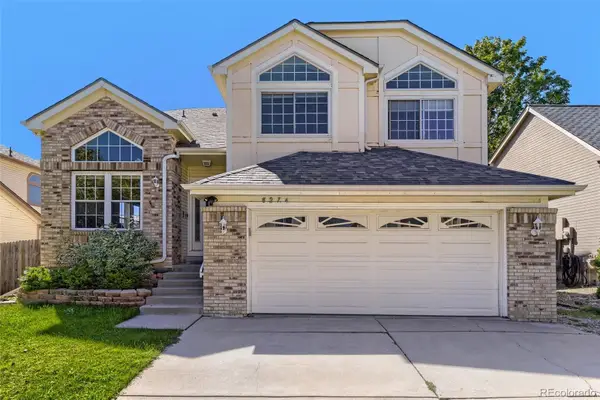 $590,000Active5 beds 4 baths2,286 sq. ft.
8274 S Ogden Circle, Littleton, CO 80122
MLS# 9931124Listed by: FORZA REALTY, LLC


Protect your home and budget from life's surprises with an Assurant Home Warranty, backed by a partner that supports you through every step of homeownership. Explore Plans.
© 2026 Better Homes and Gardens Real Estate LLC. An Anywhere Real Estate company. All rights reserved. Better Homes and Gardens® Real Estate is a registered trademark owned by Meredith Operations Corporation, licensed to Better Homes and Gardens Real Estate LLC and used with permission. Better Homes and Gardens Real Estate LLC fully supports the principles of the Fair Housing Act and the Equal Opportunity Act. Listing information is deemed reliable but is not guaranteed accurate.
Each office is independently owned and operated.
Any services or products provided by third parties are not provided by, affiliated with or related to Better Homes and Gardens Real Estate LLC, or its affiliated companies.