
3644 E Fremont Place, Littleton, CO 80122
Local realty services provided by:Better Homes and Gardens Real Estate Kenney & Company
3644 E Fremont Place,Littleton, CO 80122
$1,550,000
- 6 Beds
- 4 Baths
- 3,898 sq. ft.
- Single family
- Coming Soon
Upcoming open houses
- Sat, Aug 2911:00 am - 01:00 pm
Listed by: jaimie cartwright
Office: second story homes real estate
MLS#:8148720
Source:ML
Price summary
- Price:$1,550,000
- Price per sq. ft.:$397.64
- Monthly HOA dues:$130
About this home
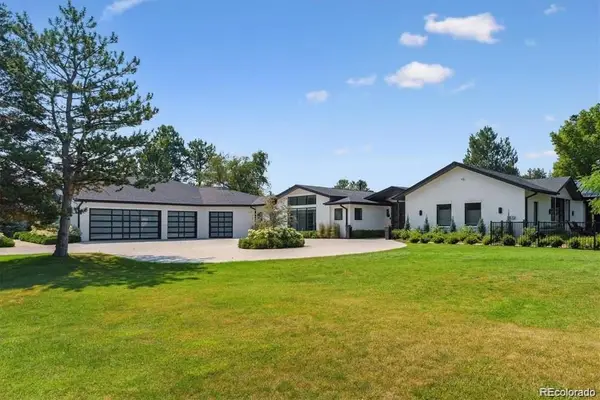
**OPEN HOUSE, SAT, 8/29, 11AM-1PM** Welcome to this fully renovated masterpiece in the desirable Knolls community, offering nearly 4,000 square feet of unmatched space and luxurious finishes. The heart of the home is a dramatic great room featuring a cozy gas fireplace and an open-concept design that seamlessly connects to a chef’s kitchen equipped with solid wood, soft-close cabinets, solid-surface quartz countertops, and top-of-the-line stainless steel Bosch appliances. Wall-to-wall accordion doors fold away to expand your living space onto an extensive new stamped concrete patio, creating the ultimate indoor-outdoor entertaining flow. Designed with exceptional versatility, this home boasts six spacious bedrooms and four fully updated bathrooms, highlighted by two complete primary suites with en suite baths—one conveniently located on the main level and another on the upper floor, complete with it’s own dedicated laundry. Two additional main-level bedrooms share a beautifully finished full bath. The newly expanded basement functions as a complete mother-in-law suite, finished with its own kitchen, living room, private bedroom, and 3/4 bath, alongside an additional bedroom and flex space perfect for a home office, game room, theater, or gym. You’ll also appreciate that the attached 2-car garage is EV charger ready and that the home sits on one of The Knolls’ ten private cul-de-sac streets, creating a sense of both privacy and safety. Every square inch of this home has been updated: from plumbing to electrical to HVAC, no surface has been left untouched. Outstanding community amenities include HOA access to a clubhouse, pool, park, tennis courts, and neighborhood trails. Nestled adjacent to the Big Dry Creek Trail and near Cherry Knolls Park, this exceptional property is just minutes from Southglenn shopping and dining, and walkable to award-winning Littleton Public Schools, including Sandburg Elementary, Newton Middle School, and Arapahoe High School....
Contact an agent
Home facts
- Year built:1973
- Subdivision & Development:Knolls, THE
- Listing ID #:8148720
Rooms and interior
- Bedrooms:6
- Total bathrooms:4
- Full bathrooms:1
- Flooring:Carpet, Tile, Wood
- Kitchen Description:Bar Fridge, Dishwasher, Disposal, Double Oven, Kitchen Island, Microwave, Range Hood, Refrigerator, Self Cleaning Oven
- Basement:Yes
- Basement Description:Finished, Full
- Living area:3,898 sq. ft.
Heating and cooling
- Cooling:Central Air
- Heating:Forced Air
- Central air:Yes
Structure and exterior
- Roof:Composition
- Year built:1973
- Building area:3,898 sq. ft.
- Lot area:0.21 Acres
- Lot Features:Level, Sprinklers In Front, Sprinklers In Rear
- Architectural Style:Traditional
- Construction Materials:Wood Siding
- Exterior Features:Gas Valve, Patio, Private Yard
- Levels:2 Story
Schools
- High school:Arapahoe
- Middle school:Newton
- Elementary school:Sandburg
Utilities
- Sewer:Public Sewer
Finances and disclosures
- Price:$1,550,000
- Price per sq. ft.:$397.64
- Tax amount:$5,362 (2025)
Features and amenities
- Amenities:Bar Fridge, Carbon Monoxide Detector(s), Double Pane Windows, Gas Water Heater, Smoke Detector(s)
Parking
- Total parking spaces:2
- Parking description:Concrete Driveway
- Garage:Yes
- Garage spaces:2
 Based on information submitted to the MLS GRID as of August 27, 2026 04:45 AM. All data is obtained from various sources and may not have been verified by broker or MLS GRID. Supplied Open House information is subject to change without notice. All information should be independently reviewed and verified for accuracy. Properties may or may not be listed by the office/agent presenting the information.
New listings near 3644 E Fremont Place
- Coming Soon
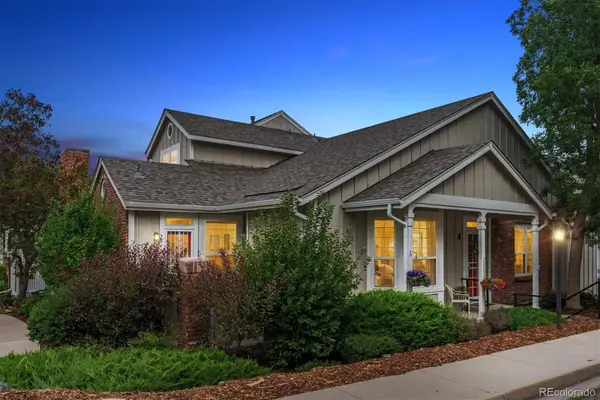 $595,000Coming Soon3 beds 4 baths2,703 sq. ft.
2976 W Long Drive #A, Littleton, CO 80120
MLS# 3699719Listed by: EQUITY COLORADO REAL ESTATE - Coming Soon
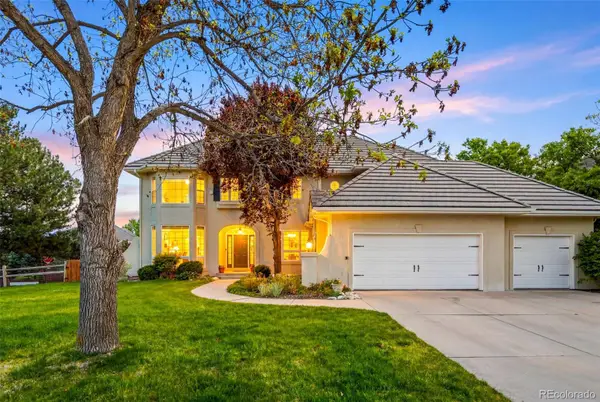 $1,275,000Coming Soon5 beds 4 baths4,277 sq. ft.
4591 Christensen Circle, Littleton, CO 80123
MLS# 4060330Listed by: HOMESMART - Coming SoonOpen Sat, 10am to 1pm
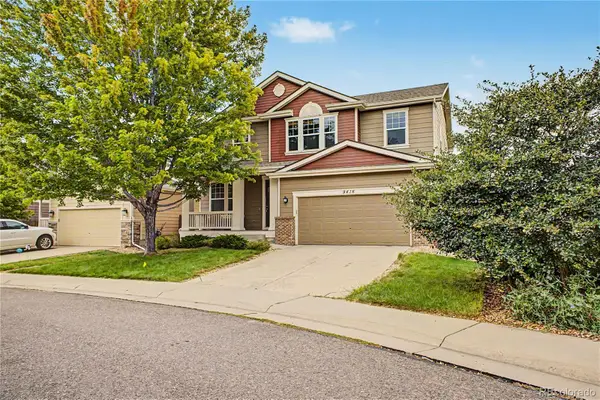 $700,000Coming Soon5 beds 3 baths3,724 sq. ft.
9416 W Swarthmore Drive, Littleton, CO 80123
MLS# 7366073Listed by: KELLER WILLIAMS ADVANTAGE REALTY LLC - Coming Soon
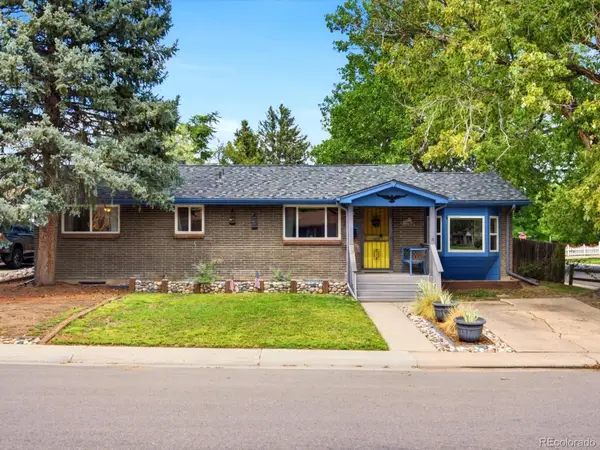 $525,000Coming Soon4 beds 2 baths2,462 sq. ft.
3409 W Berry Place, Littleton, CO 80123
MLS# 2144633Listed by: COMPASS - DENVER - Coming SoonOpen Sat, 10am to 12pm
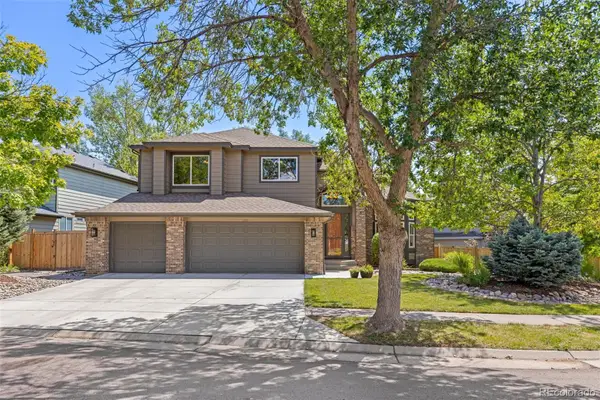 $1,250,000Coming Soon6 beds 5 baths4,902 sq. ft.
5764 S Depew Circle, Littleton, CO 80123
MLS# 1994010Listed by: 8Z REAL ESTATE - Coming Soon
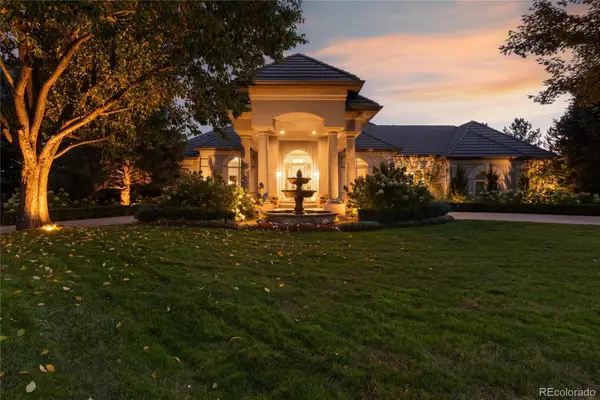 $3,950,000Coming Soon4 beds 7 baths6,146 sq. ft.
6960 S Polo Ridge Drive, Littleton, CO 80128
MLS# 3914652Listed by: MADISON & COMPANY PROPERTIES - Coming Soon
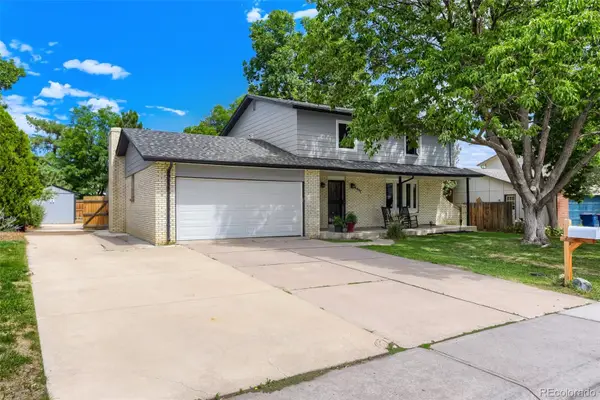 $699,000Coming Soon5 beds 3 baths2,737 sq. ft.
6451 W Arbor Avenue, Littleton, CO 80123
MLS# 8851393Listed by: RESIDENT REALTY SOUTH METRO - New
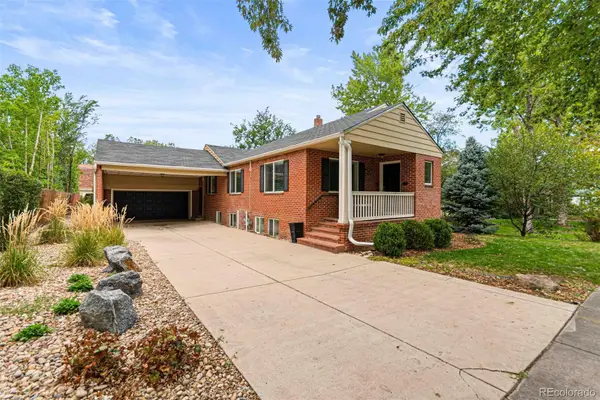 $849,000Active4 beds 3 baths3,128 sq. ft.
5645 S Crocker Street, Littleton, CO 80120
MLS# 2260669Listed by: RE/MAX SYNERGY - New
 $3,950,000Active4 beds 5 baths5,486 sq. ft.
4900 Lakeshore Drive, Littleton, CO 80123
MLS# 5729777Listed by: RE/MAX PROFESSIONALS


Protect your home and budget from life's surprises with an Assurant Home Warranty, backed by a partner that supports you through every step of homeownership. Explore Plans.
© 2026 Better Homes and Gardens Real Estate LLC. An Anywhere Real Estate company. All rights reserved. Better Homes and Gardens® Real Estate is a registered trademark owned by Meredith Operations Corporation, licensed to Better Homes and Gardens Real Estate LLC and used with permission. Better Homes and Gardens Real Estate LLC fully supports the principles of the Fair Housing Act and the Equal Opportunity Act. Listing information is deemed reliable but is not guaranteed accurate.
Each office is independently owned and operated.
Any services or products provided by third parties are not provided by, affiliated with or related to Better Homes and Gardens Real Estate LLC, or its affiliated companies.