
4 Windover Road, Littleton, CO 80121
Local realty services provided by:Better Homes and Gardens Real Estate Kenney & Company
4 Windover Road,Littleton, CO 80121
$2,100,000
- 4 Beds
- 4 Baths
- - sq. ft.
- Single family
- Coming Soon
Listed by: matthew meldrum
Office: modus real estate
MLS#:3598810
Source:ML
Price summary
- Price:$2,100,000
- Monthly HOA dues:$166.67
About this home
Rare Opportunity on a Premium Lot in Greenwood Highlands. Nestled in the highly sought-after Greenwood Highlands neighborhood and within the award-winning, top-tier Cherry Creek School District, this beautiful brick ranch sits on one of the largest lots in the entire subdivision. Featuring great bones and striking architectural details—including coffered and tongue-and-groove ceilings, skylights, and elegant crown molding—this 4-bedroom, 4-bathroom home is a blank canvas ready for your custom renovations and final touches. The property boasts an exceptionally rare 4-car garage and an outdoor oasis complete with extensive front and rear patios, wood and wrought-iron fencing, and an in-ground swimming pool. Enjoy exclusive neighborhood amenities, including a community pool and tennis courts, with the prestigious Glenmoor Country Club just moments away. Bring your vision to life in one of the area's most exclusive enclaves!
Contact an agent
Home facts
- Year built:1979
- Listing ID #:3598810
Rooms and interior
- Bedrooms:4
- Total bathrooms:4
- Full bathrooms:3
- Bathrooms Description:Jack & Jill Bathroom
- Kitchen Description:Cooktop, Dishwasher, Eat-in Kitchen, Kitchen Island, Oven
- Basement:Yes
- Basement Description:Partial
Heating and cooling
- Cooling:Central Air
- Heating:Baseboard, Forced Air
- Central air:Yes
Structure and exterior
- Roof:Composition
- Year built:1979
- Lot Features:Level
- Construction Materials:Brick
- Exterior Features:Covered, Front Porch, Patio, Private Yard
- Levels:1 Story
Schools
- High school:Cherry Creek
- Middle school:West
- Elementary school:Cherry Hills Village
Utilities
- Water:Public
- Sewer:Public Sewer
Finances and disclosures
- Price:$2,100,000
- Tax amount:$13,271 (2025)
Features and amenities
- Laundry features:Dryer, In Unit, Washer
- Pool features:Outdoor Pool
Parking
- Total parking spaces:4
- Parking description:Concrete Driveway, Insulated Garage
- Garage:Yes
- Garage spaces:4
 Based on information submitted to the MLS GRID as of July 14, 2026 01:29 PM. All data is obtained from various sources and may not have been verified by broker or MLS GRID. Supplied Open House information is subject to change without notice. All information should be independently reviewed and verified for accuracy. Properties may or may not be listed by the office/agent presenting the information.
New listings near 4 Windover Road
- New
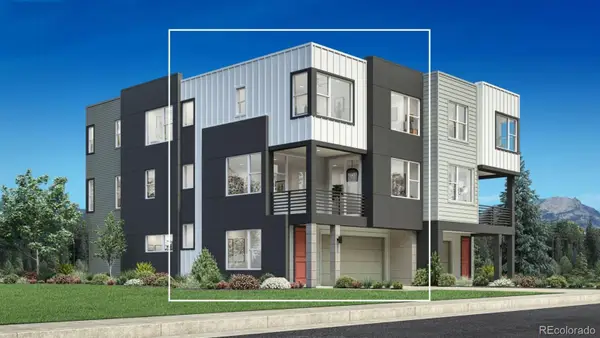 $595,000Active2 beds 3 baths1,599 sq. ft.
3445 W Elmhurst Place, Littleton, CO 80120
MLS# 7876259Listed by: COLDWELL BANKER REALTY 56 - Coming SoonOpen Sat, 11am to 1pm
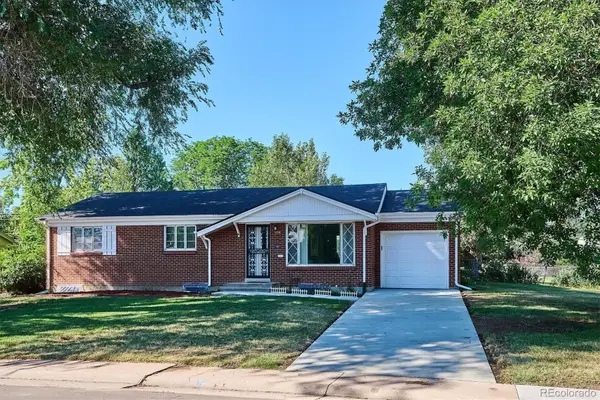 $539,500Coming Soon3 beds 3 baths
3798 W Chenango Avenue, Littleton, CO 80123
MLS# 3082215Listed by: RE/MAX PROFESSIONALS - New
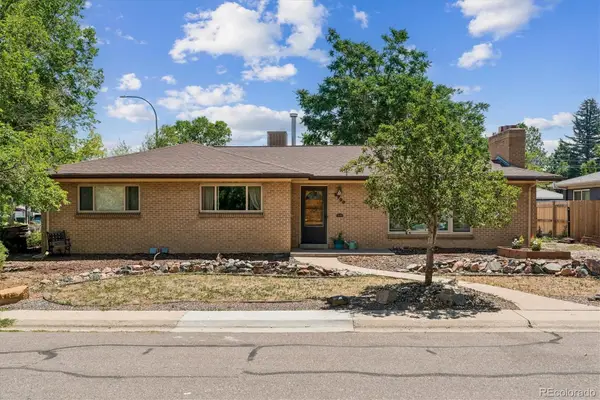 $539,900Active3 beds 2 baths2,016 sq. ft.
5700 S Huron Street, Littleton, CO 80120
MLS# 7260128Listed by: LEAP OF FAITH REAL ESTATE COMPANY LLC - New
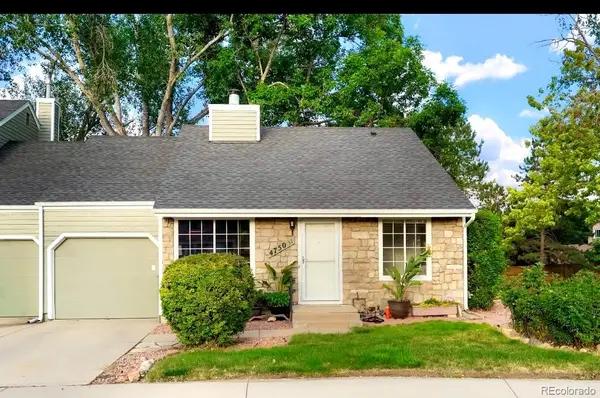 $420,000Active2 beds 1 baths914 sq. ft.
4750 S Dudley Street #31, Littleton, CO 80123
MLS# 4173503Listed by: AXEN REALTY - Coming Soon
 $589,000Coming Soon3 beds 3 baths
7486 S Logan Street, Littleton, CO 80122
MLS# 9676196Listed by: RE/MAX PROFESSIONALS - New
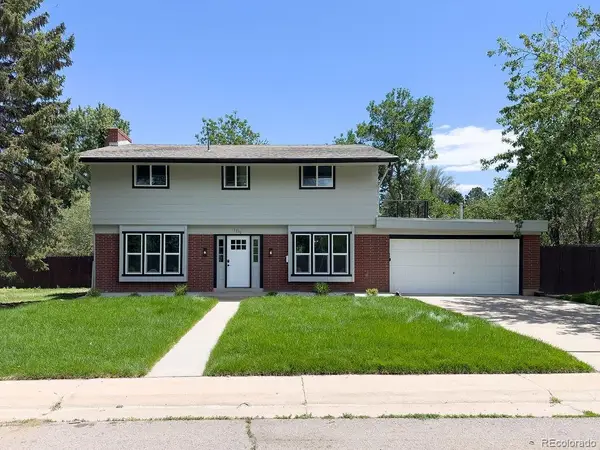 $825,000Active5 beds 4 baths2,835 sq. ft.
7336 S Elati Street, Littleton, CO 80120
MLS# 4181322Listed by: KELLER WILLIAMS TRILOGY - Coming Soon
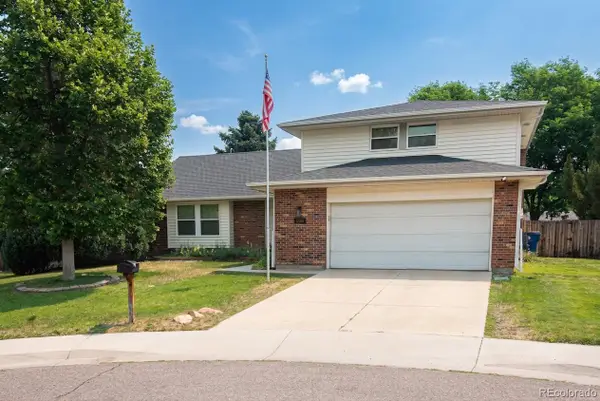 $680,000Coming Soon3 beds 3 baths
6566 S Ammons Court, Littleton, CO 80123
MLS# 6121199Listed by: STERLING REAL ESTATE GROUP INC - Coming Soon
 $775,000Coming Soon3 beds 3 baths
3026 E Hinsdale Avenue, Littleton, CO 80122
MLS# 3061205Listed by: LIV SOTHEBY'S INTERNATIONAL REALTY - New
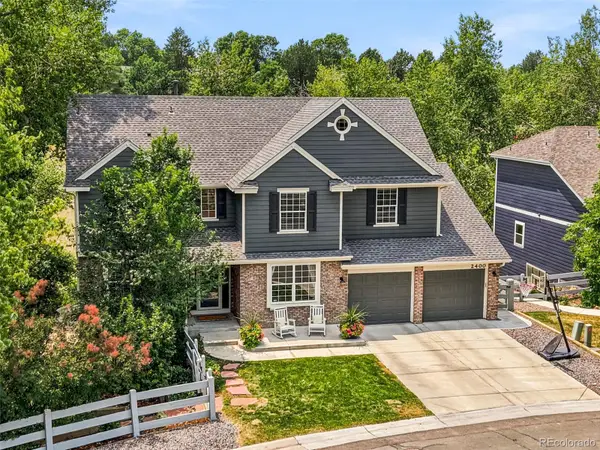 $1,200,000Active4 beds 5 baths4,312 sq. ft.
2400 W Jamison Way, Littleton, CO 80120
MLS# 9548246Listed by: COMPASS - DENVER


Protect your home and budget from life's surprises with an Assurant Home Warranty, backed by a partner that supports you through every step of homeownership. Explore Plans.
© 2026 Better Homes and Gardens Real Estate LLC. An Anywhere Real Estate company. All rights reserved. Better Homes and Gardens® Real Estate is a registered trademark owned by Meredith Operations Corporation, licensed to Better Homes and Gardens Real Estate LLC and used with permission. Better Homes and Gardens Real Estate LLC fully supports the principles of the Fair Housing Act and the Equal Opportunity Act. Listing information is deemed reliable but is not guaranteed accurate.
Each office is independently owned and operated.
Any services or products provided by third parties are not provided by, affiliated with or related to Better Homes and Gardens Real Estate LLC, or its affiliated companies.