
439 W Jamison Circle, Littleton, CO 80120
Local realty services provided by:Better Homes and Gardens Real Estate Kenney & Company
439 W Jamison Circle,Littleton, CO 80120
$420,000
- 2 Beds
- 2 Baths
- - sq. ft.
- Single family
- Sold
Listed by: benjamin owen
Office: homesmart realty
MLS#:2144688
Source:ML
Sorry, we are unable to map this address
Price summary
- Price:$420,000
- Monthly HOA dues:$225
About this home
NEW PRICE – Incredible Opportunity! Discover the potential in this 2-bedroom, 2-bath home nestled on a quiet cul-de-sac in Littleton. Backing to scenic open space and surrounded by mature landscaping, this desirable property offers privacy, peaceful views, and an exceptional setting. With solid bones and endless possibilities, it's the perfect opportunity to build instant sweat equity and transform the home into your own personalized retreat.
The home features a walk-out basement with additional living space, a large closet, sink area, downstairs bathroom, and laundry room. Upstairs you’ll find both bedrooms, including the primary bedroom and bathroom. Outside, enjoy peaceful outdoor spaces including a private gated patio area ideal for gardening, entertaining, or relaxing.
The property is in need of updating and repairs, making it an excellent opportunity for investors, flippers, or owner-occupants ready to put in some work and unlock the home’s full potential. Conveniently located minutes from shopping, parks, restaurants, schools, and Littleton Adventist Hospital with easy access to Broadway and surrounding amenities.
Bring your ideas and make this Littleton property shine once again!...
Contact an agent
Home facts
- Year built:1985
- Subdivision & Development:Southbridge
- Listing ID #:2144688
Rooms and interior
- Bedrooms:2
- Total bathrooms:2
- Full bathrooms:1
- Flooring:Carpet
- Kitchen Description:Convection Oven, Eat-in Kitchen
- Basement:Yes
- Basement Description:Full, Walk-Out Access
Heating and cooling
- Cooling:Central Air
- Heating:Forced Air, Natural Gas
- Central air:Yes
Structure and exterior
- Roof:Composition
- Year built:1985
- Lot Features:Level
- Architectural Style:Traditional
- Construction Materials:Frame, Wood Siding
- Levels:1 Story
Schools
- High school:Heritage
- Middle school:Goddard
- Elementary school:Runyon
Utilities
- Water:Public
- Sewer:Public Sewer
Finances and disclosures
- Price:$420,000
- Tax amount:$2,980 (2025)
Features and amenities
- Laundry features:Dryer, Washer
- Amenities:Smoke Detector(s)
Parking
- Total parking spaces:2
- Parking description:Concrete Driveway
- Garage:Yes
- Garage spaces:2
 Based on information submitted to the MLS GRID as of September 13, 2026 07:29 AM. All data is obtained from various sources and may not have been verified by broker or MLS GRID. Supplied Open House information is subject to change without notice. All information should be independently reviewed and verified for accuracy. Properties may or may not be listed by the office/agent presenting the information.
New listings near 439 W Jamison Circle
- Coming Soon
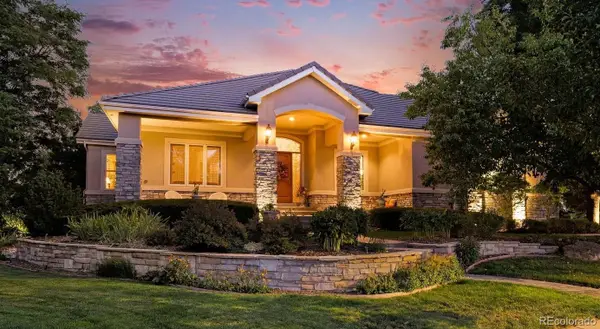 $1,750,000Coming Soon3 beds 4 baths5,678 sq. ft.
5740 S Benton Circle, Littleton, CO 80123
MLS# 8402319Listed by: KELLER WILLIAMS DTC - Coming SoonOpen Sun, 1 to 3pm
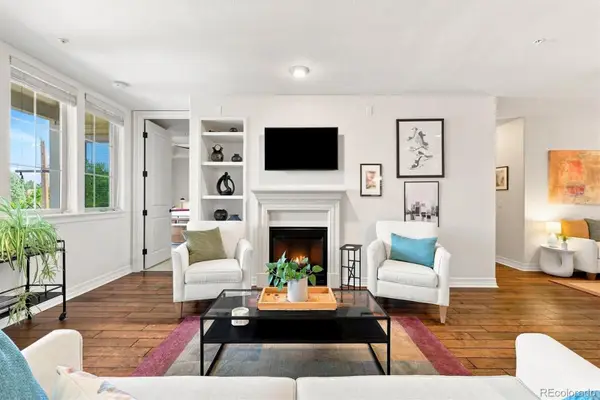 $720,000Coming Soon2 beds 2 baths1,485 sq. ft.
5592 S Nevada Street #308, Littleton, CO 80120
MLS# 6768747Listed by: BERKSHIRE HATHAWAY HOMESERVICES COLORADO REAL ESTATE, LLC - New
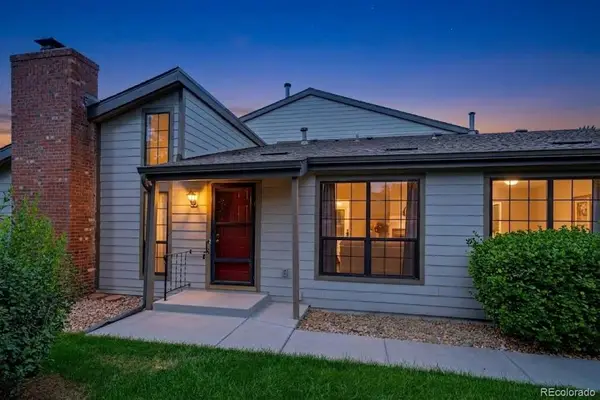 $450,000Active3 beds 3 baths2,250 sq. ft.
7900 W Layton Avenue #828, Littleton, CO 80123
MLS# 6269833Listed by: KELLER WILLIAMS REAL ESTATE LLC - New
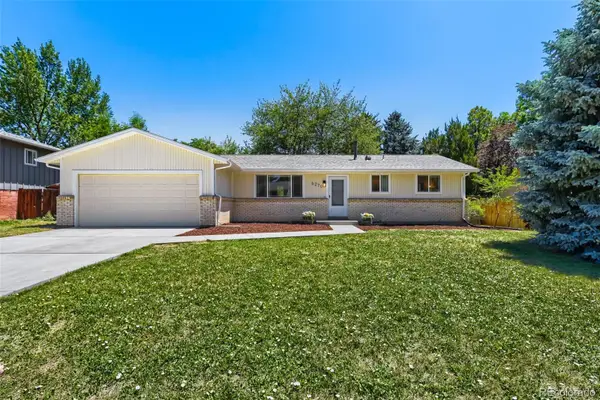 $565,000Active3 beds 2 baths2,160 sq. ft.
6270 S Fenton Court, Littleton, CO 80123
MLS# 9047678Listed by: EXP REALTY, LLC - New
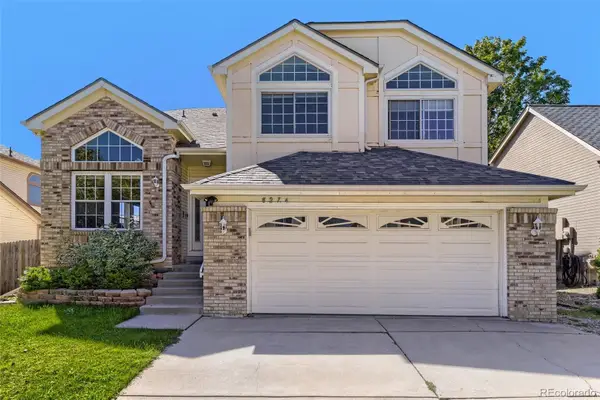 $590,000Active5 beds 4 baths2,286 sq. ft.
8274 S Ogden Circle, Littleton, CO 80122
MLS# 9931124Listed by: FORZA REALTY, LLC - New
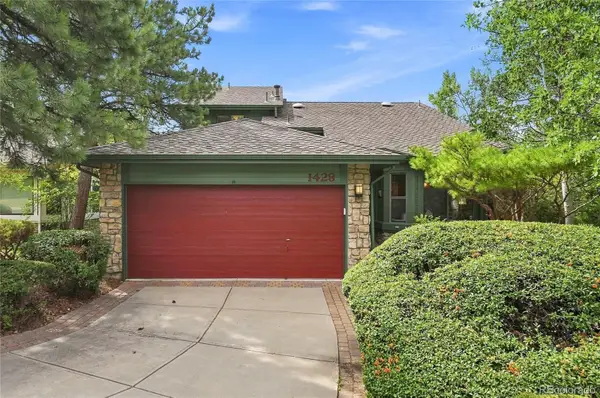 $850,000Active4 beds 3 baths3,623 sq. ft.
1428 W Briarwood Avenue, Littleton, CO 80120
MLS# 8681779Listed by: FREEDOM REALTY GROUP LLC - New
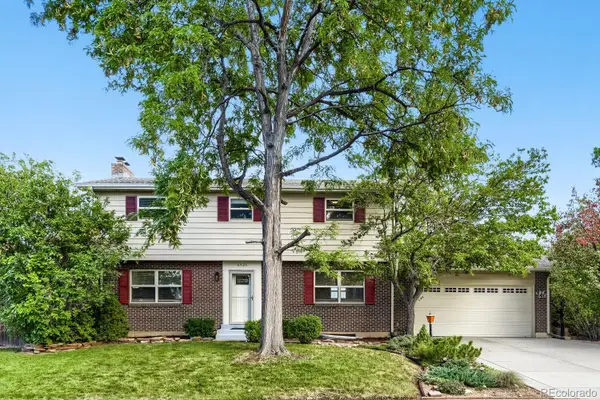 $620,000Active4 beds 3 baths2,774 sq. ft.
6926 S Ogden Court, Littleton, CO 80122
MLS# 2256718Listed by: RED CARPET REALTY LLC - New
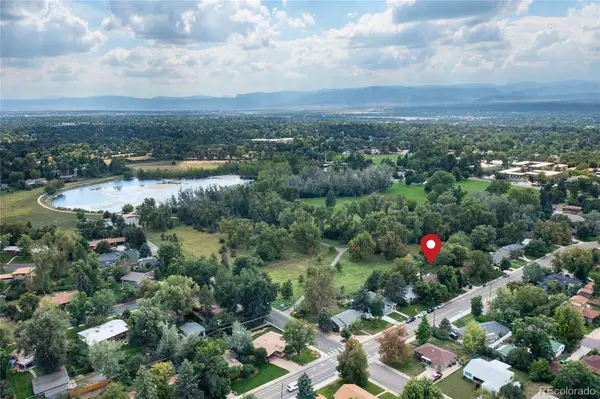 $699,900Active3 beds 2 baths2,077 sq. ft.
804 W Shepperd Avenue, Littleton, CO 80120
MLS# 2461038Listed by: THE STELLER GROUP, INC - New
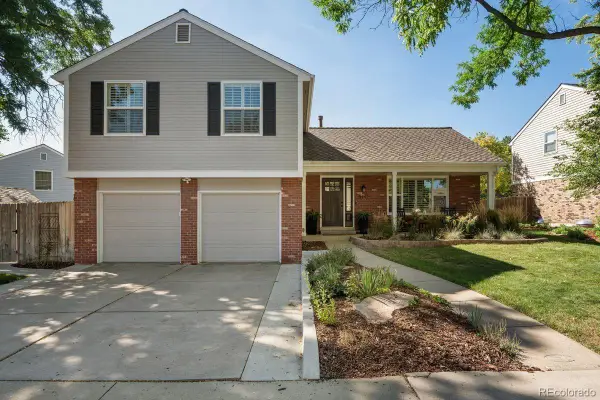 $750,000Active3 beds 3 baths2,386 sq. ft.
9142 W Hialeah Place, Littleton, CO 80123
MLS# 7648751Listed by: LIV SOTHEBY'S INTERNATIONAL REALTY - New
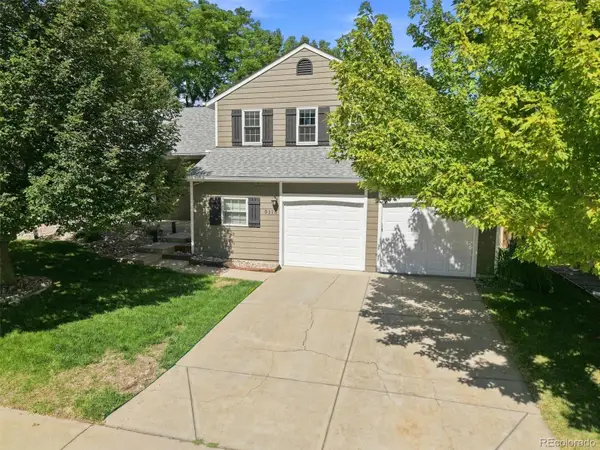 $699,000Active3 beds 3 baths2,360 sq. ft.
5115 E Davies Drive, Littleton, CO 80122
MLS# 1595448Listed by: RE/MAX PROFESSIONALS


Protect your home and budget from life's surprises with an Assurant Home Warranty, backed by a partner that supports you through every step of homeownership. Explore Plans.
© 2026 Better Homes and Gardens Real Estate LLC. An Anywhere Real Estate company. All rights reserved. Better Homes and Gardens® Real Estate is a registered trademark owned by Meredith Operations Corporation, licensed to Better Homes and Gardens Real Estate LLC and used with permission. Better Homes and Gardens Real Estate LLC fully supports the principles of the Fair Housing Act and the Equal Opportunity Act. Listing information is deemed reliable but is not guaranteed accurate.
Each office is independently owned and operated.
Any services or products provided by third parties are not provided by, affiliated with or related to Better Homes and Gardens Real Estate LLC, or its affiliated companies.