
4542 Melbourne Way, Littleton, CO 80130
Local realty services provided by:Better Homes and Gardens Real Estate Kenney & Company
Listed by: nathan crumb
Office: keller williams dtc
MLS#:7409469
Source:ML
Price summary
- Price:$630,000
- Price per sq. ft.:$217.54
- Monthly HOA dues:$58
About this home
Welcome Home to 4542 Melbourne Way, tucked away on a quiet cul-de-sac in the heart of Highlands Ranch! This spacious 4-bedroom, 4-bathroom home offers an open floor plan with beautiful hardwood floors throughout the main level and elegant wood shutters gracing every window. The updated kitchen is a chef's delight, flowing seamlessly into the main living areas, perfect for entertaining or everyday living. Head downstairs to the finished basement, where a stylish bar area creates the ultimate space for game days, movie nights, or hosting friends. Additional highlights include a 2-car garage for all your vehicles and gear, and a washer/dryer included for move-in-ready convenience. Seller is offering a negotiable concession for carpet allowance, giving buyers flexibility to make this home their own. Enjoy an unbeatable Highlands Ranch lifestyle with easy access to trails, parks, playgrounds, and recreation centers right outside your door. You're just minutes from top-rated schools, shopping, and dining. Everything you need is close to home. Don't miss this incredible opportunity. Schedule your showing today!...
Contact an agent
Home facts
- Year built:1998
- Listing ID #:7409469
Rooms and interior
- Bedrooms:4
- Total bathrooms:4
- Full bathrooms:2
- Half bathrooms:1
- Kitchen Description:Dishwasher, Disposal, Range, Refrigerator, Self Cleaning Oven
- Basement:Yes
- Basement Description:Crawl Space, Daylight, Finished
- Living area:2,896 sq. ft.
Heating and cooling
- Cooling:Central Air
- Heating:Forced Air, Natural Gas
- Central air:Yes
Structure and exterior
- Roof:Concrete
- Year built:1998
- Building area:2,896 sq. ft.
- Lot area:0.15 Acres
- Lot Features:Cul-De-Sac, Greenbelt
- Architectural Style:Contemporary
- Construction Materials:Brick, Frame, Wood Siding
- Exterior Features:Covered, Deck, Front Porch, Patio
- Levels:2 Story
Schools
- High school:Highlands Ranch
- Middle school:Cresthill
- Elementary school:Arrowwood
Utilities
- Water:Public
- Sewer:Public Sewer
Finances and disclosures
- Price:$630,000
- Price per sq. ft.:$217.54
- Tax amount:$4,226 (2025)
Features and amenities
- Laundry features:Dryer, Washer
- Amenities:Double Pane Windows, Gas Water Heater, Sump Pump
Parking
- Total parking spaces:2
- Garage:Yes
- Garage spaces:2
 Based on information submitted to the MLS GRID as of July 10, 2026 12:11 AM. All data is obtained from various sources and may not have been verified by broker or MLS GRID. Supplied Open House information is subject to change without notice. All information should be independently reviewed and verified for accuracy. Properties may or may not be listed by the office/agent presenting the information.
New listings near 4542 Melbourne Way
- Coming Soon
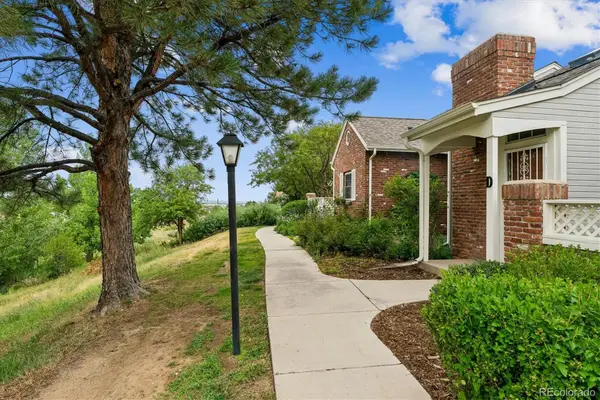 $498,000Coming Soon2 beds 3 baths
2910 W Long Circle #D, Littleton, CO 80120
MLS# 4758775Listed by: MB TERRY JENNI AND ASSOCIATES - New
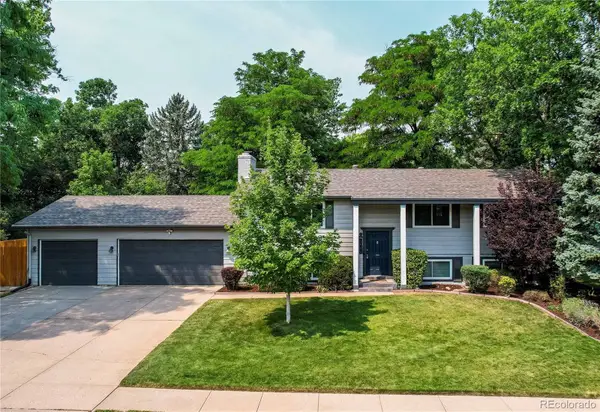 $675,000Active5 beds 2 baths2,208 sq. ft.
7223 S Clarkson Street, Littleton, CO 80122
MLS# 4388141Listed by: REAL BROKER, LLC DBA REAL - Coming Soon
 $950,000Coming Soon4 beds 4 baths
7649 S Cedar Circle, Littleton, CO 80120
MLS# 6084370Listed by: COLDWELL BANKER REALTY 24 - New
 $1,349,973Active5 beds 6 baths3,668 sq. ft.
306 E Maplewood Avenue, Littleton, CO 80121
MLS# 7119293Listed by: BUY-OUT COMPANY REALTY, LLC - New
 $690,000Active3 beds 3 baths2,944 sq. ft.
6552 S Saulsbury Court, Littleton, CO 80123
MLS# 9485556Listed by: PERFECT PARTNERS REALTY INC - New
 $310,000Active2 beds 2 baths1,024 sq. ft.
4896 S Dudley Street #7-2, Littleton, CO 80123
MLS# 5965066Listed by: BROKERS GUILD REAL ESTATE - New
 $865,000Active4 beds 3 baths2,682 sq. ft.
7338 S Hudson Way, Littleton, CO 80122
MLS# 8684978Listed by: RE/MAX PROFESSIONALS - New
 $430,000Active3 beds 2 baths1,474 sq. ft.
2682 E Easter Avenue, Littleton, CO 80122
MLS# 3734721Listed by: RE/MAX PROFESSIONALS - New
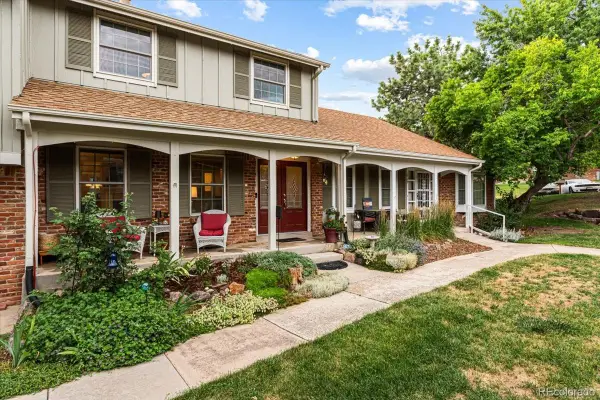 $588,000Active4 beds 3 baths2,024 sq. ft.
2719 E Geddes Place, Littleton, CO 80122
MLS# 7683091Listed by: ENGEL AND VOLKERS: CASTLE ROCK & CASTLE PINES - Coming Soon
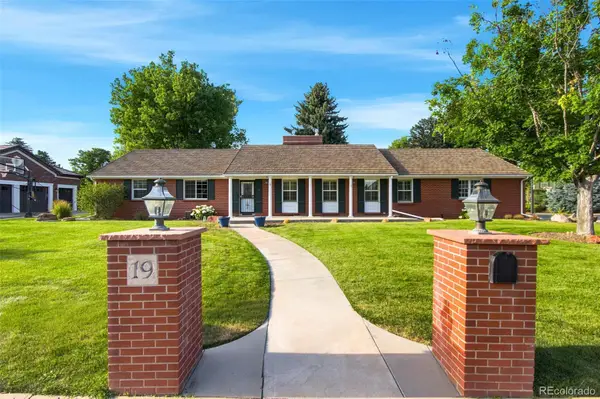 $1,850,000Coming Soon4 beds 3 baths
19 Niblick Lane, Littleton, CO 80123
MLS# 4374668Listed by: IDEAL RESIDENTIAL GROUP


Protect your home and budget from life's surprises with an Assurant Home Warranty, backed by a partner that supports you through every step of homeownership. Explore Plans.
© 2026 Better Homes and Gardens Real Estate LLC. An Anywhere Real Estate company. All rights reserved. Better Homes and Gardens® Real Estate is a registered trademark owned by Meredith Operations Corporation, licensed to Better Homes and Gardens Real Estate LLC and used with permission. Better Homes and Gardens Real Estate LLC fully supports the principles of the Fair Housing Act and the Equal Opportunity Act. Listing information is deemed reliable but is not guaranteed accurate.
Each office is independently owned and operated.
Any services or products provided by third parties are not provided by, affiliated with or related to Better Homes and Gardens Real Estate LLC, or its affiliated companies.