
4644 Copeland Loop #202, Littleton, CO 80126
Local realty services provided by:Better Homes and Gardens Real Estate Kenney & Company
4644 Copeland Loop #202,Littleton, CO 80126
$355,000
- 2 Beds
- 2 Baths
- 1,165 sq. ft.
- Condominium
- Active
Listed by: bill zhang
Office: forever home real estate llc.
MLS#:8859806
Source:ML
Price summary
- Price:$355,000
- Price per sq. ft.:$304.72
- Monthly HOA dues:$298
About this home
Perched on the second floor, this inviting 2-bedroom condo is filled with natural light and showcases beautiful mountain views that create the perfect backdrop for your morning coffee or evening unwind. The bright, open living spaces feel warm and welcoming, with large windows bringing in sunshine throughout the day. Whether you're entertaining friends, enjoying a quiet evening, or simply taking in the views, this home offers a comfortable and easygoing lifestyle. One of the standout features is the detached one-car garage, providing secure parking, extra storage, and protection from the elements year-round. Perfectly located, you'll enjoy easy access to major highways for a smooth commute, while a variety of dining, shopping, parks, and everyday conveniences are just minutes away. If you're looking for a home that combines comfort, convenience, and Colorado charm, this light-filled condo is ready to welcome you. Come experience the warmth, sunshine, and mountain views that make this home such a special place to call your own....
Contact an agent
Home facts
- Year built:2019
- Listing ID #:8859806
Rooms and interior
- Bedrooms:2
- Total bathrooms:2
- Full bathrooms:2
- Kitchen Description:Dishwasher, Disposal, Microwave, Range, Refrigerator
- Living area:1,165 sq. ft.
Heating and cooling
- Cooling:Central Air
- Heating:Forced Air
- Central air:Yes
Structure and exterior
- Roof:Composition
- Year built:2019
- Building area:1,165 sq. ft.
- Construction Materials:Frame, Stucco
- Levels:1 Story
Schools
- High school:Highlands Ranch
- Middle school:Cresthill
- Elementary school:Cougar Run
Utilities
- Water:Public
- Sewer:Public Sewer
Finances and disclosures
- Price:$355,000
- Price per sq. ft.:$304.72
- Tax amount:$2,974 (2025)
Features and amenities
- Laundry features:Dryer, Washer
Parking
- Total parking spaces:1
 Based on information submitted to the MLS GRID as of July 11, 2026 03:44 AM. All data is obtained from various sources and may not have been verified by broker or MLS GRID. Supplied Open House information is subject to change without notice. All information should be independently reviewed and verified for accuracy. Properties may or may not be listed by the office/agent presenting the information.
New listings near 4644 Copeland Loop #202
- Coming Soon
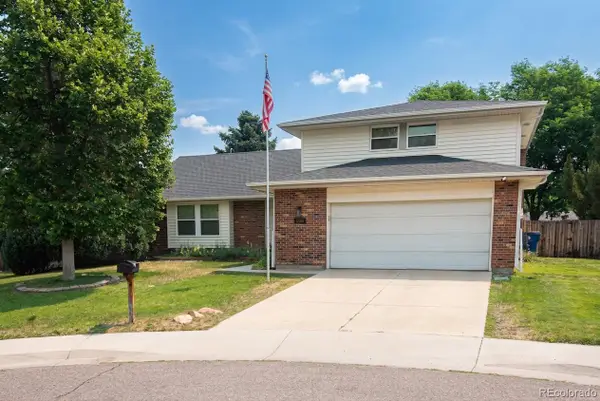 $680,000Coming Soon3 beds 3 baths
6566 S Ammons Court, Littleton, CO 80123
MLS# 6121199Listed by: STERLING REAL ESTATE GROUP INC - Coming Soon
 $775,000Coming Soon3 beds 3 baths
3026 E Hinsdale Avenue, Littleton, CO 80122
MLS# 3061205Listed by: LIV SOTHEBY'S INTERNATIONAL REALTY - New
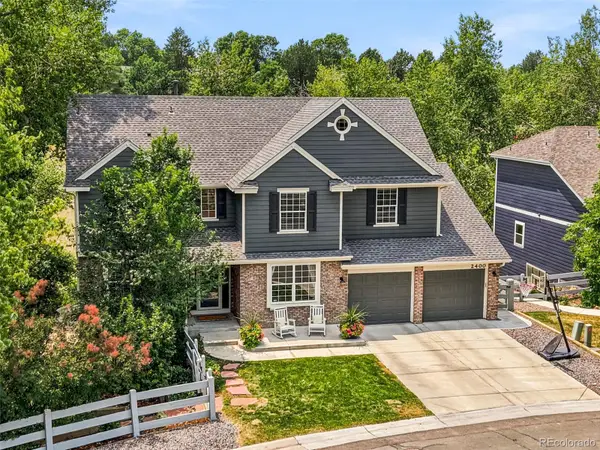 $1,200,000Active4 beds 5 baths4,312 sq. ft.
2400 W Jamison Way, Littleton, CO 80120
MLS# 9548246Listed by: COMPASS - DENVER  $470,000Pending6 beds 2 baths2,740 sq. ft.
7579 S Gallup Street, Littleton, CO 80120
MLS# 3865276Listed by: THE CUTTING EDGE- New
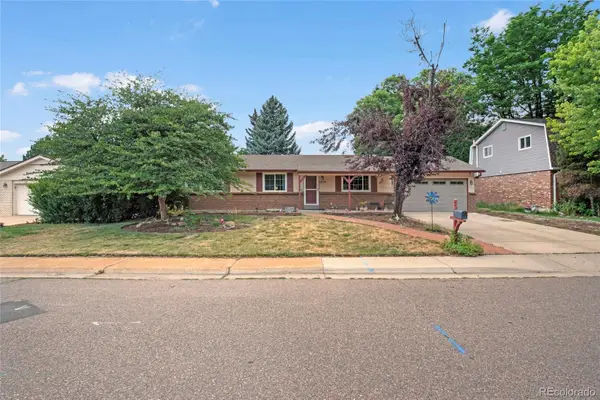 $699,999Active4 beds 3 baths2,420 sq. ft.
6259 S Fenton Court, Littleton, CO 80123
MLS# 7671624Listed by: 3B REALTY LLC - Coming Soon
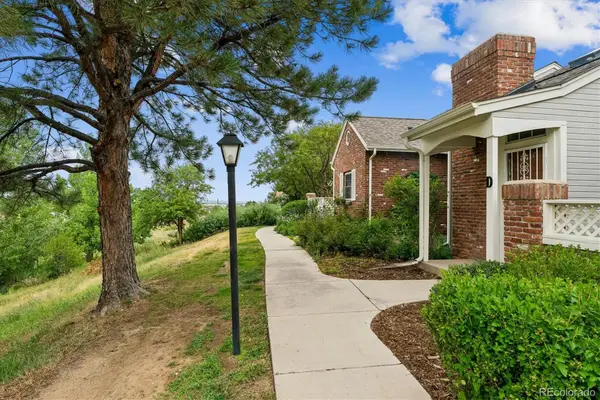 $498,000Coming Soon2 beds 3 baths
2910 W Long Circle #D, Littleton, CO 80120
MLS# 4758775Listed by: MB TERRY JENNI AND ASSOCIATES - New
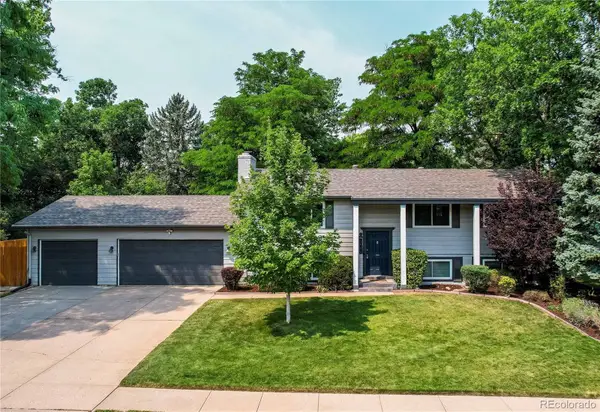 $675,000Active5 beds 2 baths2,208 sq. ft.
7223 S Clarkson Street, Littleton, CO 80122
MLS# 4388141Listed by: REAL BROKER, LLC DBA REAL - Coming Soon
 $950,000Coming Soon4 beds 4 baths
7649 S Cedar Circle, Littleton, CO 80120
MLS# 6084370Listed by: COLDWELL BANKER REALTY 24 - New
 $1,349,973Active5 beds 6 baths3,668 sq. ft.
306 E Maplewood Avenue, Littleton, CO 80121
MLS# 7119293Listed by: BUY-OUT COMPANY REALTY, LLC - New
 $690,000Active3 beds 3 baths2,944 sq. ft.
6552 S Saulsbury Court, Littleton, CO 80123
MLS# 9485556Listed by: PERFECT PARTNERS REALTY INC


Protect your home and budget from life's surprises with an Assurant Home Warranty, backed by a partner that supports you through every step of homeownership. Explore Plans.
© 2026 Better Homes and Gardens Real Estate LLC. An Anywhere Real Estate company. All rights reserved. Better Homes and Gardens® Real Estate is a registered trademark owned by Meredith Operations Corporation, licensed to Better Homes and Gardens Real Estate LLC and used with permission. Better Homes and Gardens Real Estate LLC fully supports the principles of the Fair Housing Act and the Equal Opportunity Act. Listing information is deemed reliable but is not guaranteed accurate.
Each office is independently owned and operated.
Any services or products provided by third parties are not provided by, affiliated with or related to Better Homes and Gardens Real Estate LLC, or its affiliated companies.