
4760 S Wadsworth #M103, Littleton, CO 80123
Local realty services provided by:Better Homes and Gardens Real Estate Kenney & Company
4760 S Wadsworth #M103,Littleton, CO 80123
$294,999
- 2 Beds
- 2 Baths
- 993 sq. ft.
- Single family
- Coming Soon
Listed by: flynt doyal
Office: flynt doyal properties
MLS#:9086123
Source:ML
Price summary
- Price:$294,999
- Price per sq. ft.:$297.08
- Monthly HOA dues:$347
About this home
This is a great ground-floor opportunity with a private southwest-facing patio that opens right onto the lawn and pool views. Enjoy beautiful natural light and stunning sunsets every evening.
This 2-bedroom, 2-full-bath home features a semi-open floor plan that’s perfect for hosting guests or simply living comfortably. Stainless steel appliances, a generous walk-in closet, and updated bathroom vanities add a fresh, modern feel.
You’ll love the convenient proximity to everything Littleton has to offer. Shopping, restaurants, Foothills parks and Rec, and more are all nearby. Quick access to Hwy 285, C-470, and 6th Avenue offer smooth commutes to the entire Denver metro area.
Special offer: Use our preferred lender and receive a 1% interest rate reduction for the first year, plus one free refinance for the lifetime of the loan!
Contact an agent
Home facts
- Year built:1987
- Subdivision & Development:Miralago At Marston Lake Condo
- Listing ID #:9086123
Rooms and interior
- Bedrooms:2
- Total bathrooms:2
- Full bathrooms:2
- Flooring:Carpet, Tile, Vinyl
- Kitchen Description:Dishwasher, Disposal, Kitchen Island, Microwave, Oven, Range, Refrigerator
- Living area:993 sq. ft.
Heating and cooling
- Cooling:Central Air
- Heating:Forced Air
Structure and exterior
- Roof:Composition
- Year built:1987
- Building area:993 sq. ft.
- Construction Materials:Frame, Wood Siding
- Exterior Features:Front Porch
- Levels:1 Story
Schools
- High school:John F. Kennedy
- Middle school:Grant Ranch E-8
- Elementary school:Grant Ranch E-8
Utilities
- Sewer:Public Sewer
Finances and disclosures
- Price:$294,999
- Price per sq. ft.:$297.08
- Tax amount:$1,881
Features and amenities
- Laundry features:Dryer, In Unit, Washer
- Amenities:Gas Water Heater
- Pool features:Outdoor Pool
 Based on information submitted to the MLS GRID as of November 13, 2026 01:00 PM. All data is obtained from various sources and may not have been verified by broker or MLS GRID. Supplied Open House information is subject to change without notice. All information should be independently reviewed and verified for accuracy. Properties may or may not be listed by the office/agent presenting the information.
New listings near 4760 S Wadsworth #M103
- New
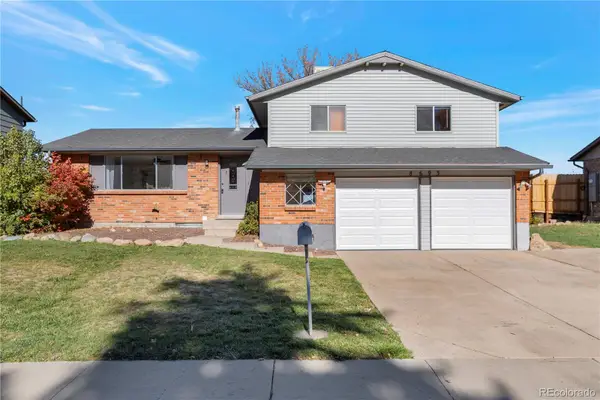 $478,000Active3 beds 3 baths1,648 sq. ft.
8693 W Rice, Littleton, CO 80123
MLS# 2734011Listed by: NOVELLA REAL ESTATE - New
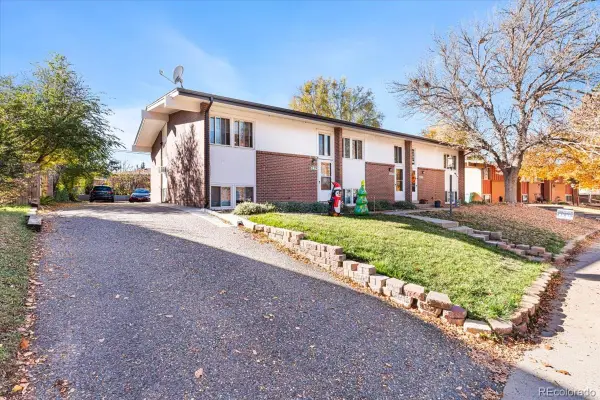 $895,000Active9 beds 5 baths4,316 sq. ft.
6225 S Sterne, Littleton, CO 80120
MLS# 4968972Listed by: KELLER WILLIAMS DTC - New
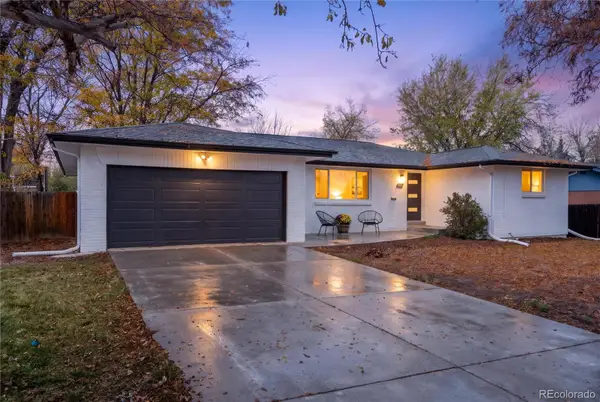 $699,000Active4 beds 3 baths2,100 sq. ft.
6637 S Gallup, Littleton, CO 80120
MLS# 9963146Listed by: RE/MAX LEADERS - New
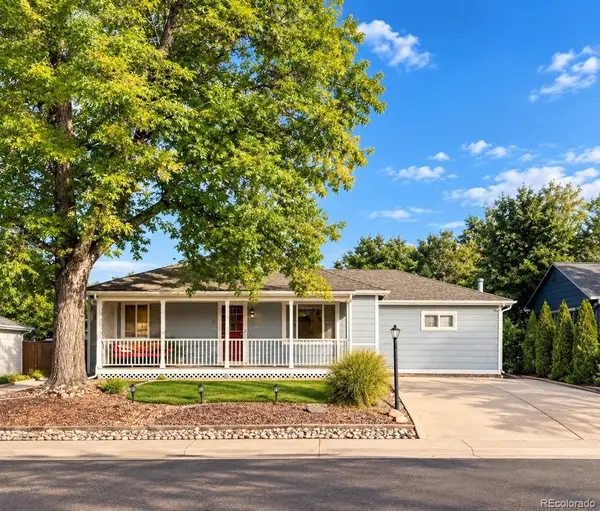 $559,000Active4 beds 2 baths1,864 sq. ft.
5150 S Logan, Littleton, CO 80121
MLS# 2025203Listed by: SELLSTATE ACE PROPERTIES - New
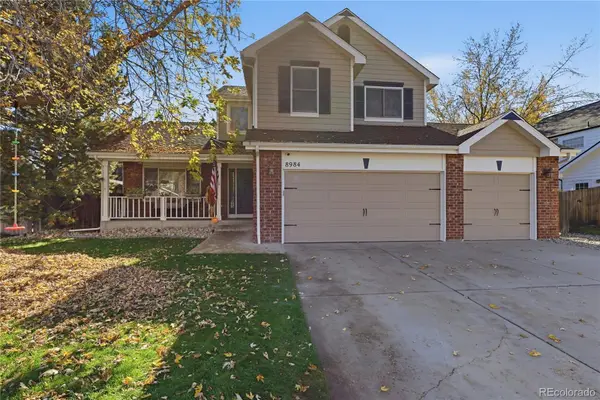 $695,000Active4 beds 3 baths1,845 sq. ft.
8984 W Capri, Littleton, CO 80123
MLS# 5752379Listed by: EXP REALTY, LLC - Open Sat, 11am to 1pmNew
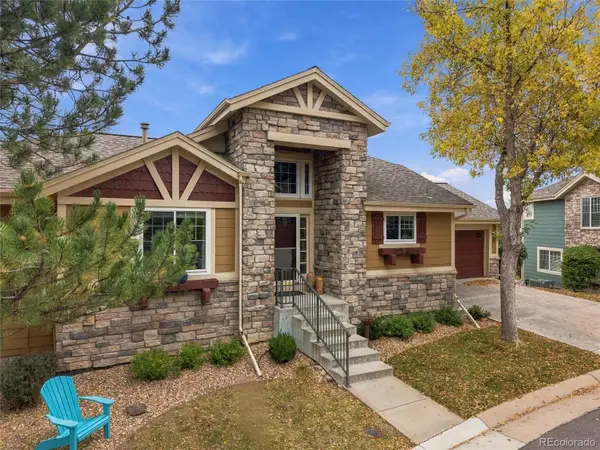 $799,000Active3 beds 3 baths2,481 sq. ft.
9836 S Johnson, Littleton, CO 80127
MLS# 6323045Listed by: RE/MAX PROFESSIONALS - New
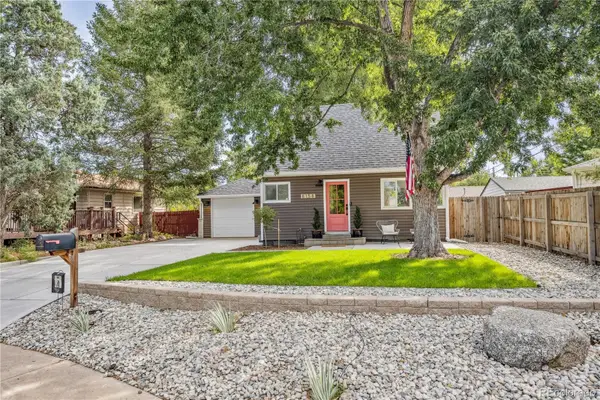 $525,000Active2 beds 1 baths1,161 sq. ft.
6158 S Hill, Littleton, CO 80120
MLS# 8770374Listed by: CAMBER REALTY, LTD - Open Sat, 11am to 1pmNew
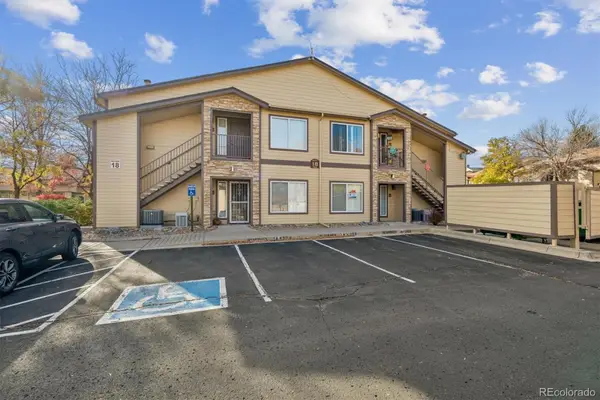 $275,000Active1 beds 1 baths720 sq. ft.
4875 S Balsam #101, Littleton, CO 80123
MLS# 1787223Listed by: RE/MAX ALLIANCE - New
 $775,000Active5 beds 3 baths2,388 sq. ft.
1248 W Hinsdale, Littleton, CO 80120
MLS# 8846422Listed by: BLUE PEBBLE HOMES


Protect your home and budget from life's surprises with an Assurant Home Warranty, backed by a partner that supports you through every step of homeownership. Explore Plans.
© 2026 Better Homes and Gardens Real Estate LLC. An Anywhere Real Estate company. All rights reserved. Better Homes and Gardens® Real Estate is a registered trademark owned by Meredith Operations Corporation, licensed to Better Homes and Gardens Real Estate LLC and used with permission. Better Homes and Gardens Real Estate LLC fully supports the principles of the Fair Housing Act and the Equal Opportunity Act. Listing information is deemed reliable but is not guaranteed accurate.
Each office is independently owned and operated.
Any services or products provided by third parties are not provided by, affiliated with or related to Better Homes and Gardens Real Estate LLC, or its affiliated companies.