
4892 S Garland Street, Littleton, CO 80123
Local realty services provided by:Better Homes and Gardens Real Estate Kenney & Company
Listed by: kathleen (katy) kuosman, adam sloat
Office: westwater realty
MLS#:8758360
Source:ML
Price summary
- Price:$620,000
- Price per sq. ft.:$292.59
About this home
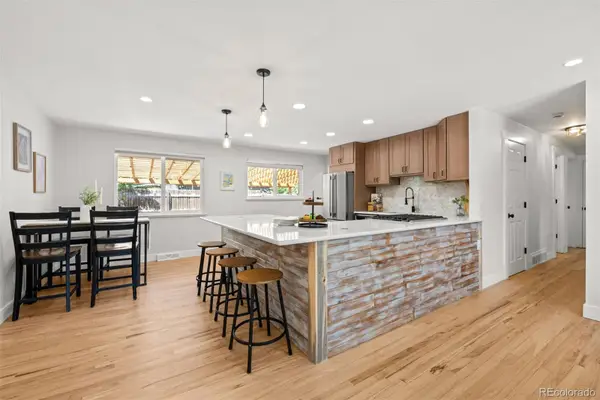
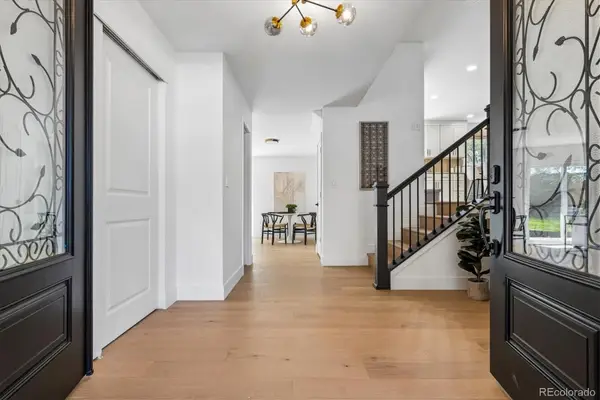
Back on the market! Park-facing with mountain views. Tucked into a quiet Littleton neighborhood with easy access to C-470 and Red Rocks, this move-in-ready home features recent improvements to all major home systems. This home offers a rare combination of 4 bedrooms and 4 full bathrooms, including two en-suite baths, and a multi-level layout that creates functional separation between entertaining spaces and private retreats. Upstairs, the spacious primary suite includes a walk-in closet, secondary closet, 5-piece en-suite bath, and reading nook. The upper level also features a full bathroom and two additional bedrooms with park and mountain views. The open-concept great room creates seamless indoor/outdoor flow between the kitchen, dining, living, and backyard spaces and is filled with natural light, wood floors, and park views. The main level features a private guest retreat with a bedroom and en-suite bath, thoughtfully separated from the upstairs bedrooms and entertaining spaces. Downstairs, the basement offers a full bathroom and versatile flex space for a second living area, workout room, play space, home office, or future guest space. Outside, the thoughtfully landscaped backyard was designed for both enjoyment and low-maintenance upkeep, with a covered porch, two patios, turf play/lounge area, xeriscaping, fruit trees, and two storage sheds. Major system improvements include newer furnace and A/C (2023), newer roof (2024), and newer water heater (2023). Enjoy easy access to Wagon Trail Park, neighborhood trails, Southwest Rec Center, and countless shopping, dining, entertainment, and everyday amenities within a 5-minute drive. This is the kind of home that feels as good as it looks — thoughtfully updated, lovingly maintained, and ready for its next owner to enjoy and make it their own!...
Contact an agent
Home facts
- Year built:1981
- Subdivision & Development:Glenbrook
- Listing ID #:8758360
Rooms and interior
- Bedrooms:4
- Total bathrooms:4
- Full bathrooms:2
- Flooring:Carpet, Wood
- Bathrooms Description:Five Piece Bath
- Kitchen Description:Cooktop, Dishwasher, Disposal, Eat-in Kitchen, Kitchen Island, Microwave, Oven, Refrigerator
- Basement:Yes
- Basement Description:Finished
- Living area:2,119 sq. ft.
Heating and cooling
- Cooling:Central Air
- Heating:Forced Air
- Central air:Yes
Structure and exterior
- Roof:Composition
- Year built:1981
- Building area:2,119 sq. ft.
- Lot area:0.17 Acres
- Construction Materials:Brick, Frame
- Exterior Features:Deck, Front Porch, Lighting, Patio, Private Yard, Rain Gutters
- Levels:3 or More Stories
Schools
- High school:John F. Kennedy
- Middle school:Grant Ranch E-8
- Elementary school:Grant Ranch E-8
Utilities
- Water:Public
- Sewer:Public Sewer
Finances and disclosures
- Price:$620,000
- Price per sq. ft.:$292.59
- Tax amount:$2,889 (2024)
Features and amenities
- Laundry features:Dryer, Washer
- Amenities:Carbon Monoxide Detector(s), Double Pane Windows, Gas Water Heater, Smoke Detector(s), Window Coverings
Parking
- Total parking spaces:2
- Garage:Yes
- Garage spaces:2
 Based on information submitted to the MLS GRID as of August 25, 2026 02:34 PM. All data is obtained from various sources and may not have been verified by broker or MLS GRID. Supplied Open House information is subject to change without notice. All information should be independently reviewed and verified for accuracy. Properties may or may not be listed by the office/agent presenting the information.
New listings near 4892 S Garland Street
- New
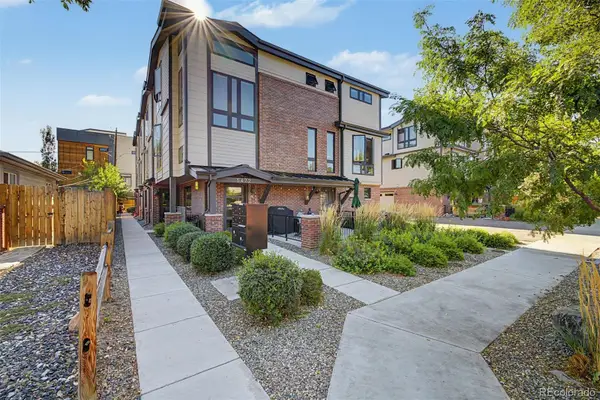 $799,000Active3 beds 4 baths1,692 sq. ft.
5472 S Nevada Street #C, Littleton, CO 80120
MLS# 3135012Listed by: TEZORO PROPERTY GROUP - New
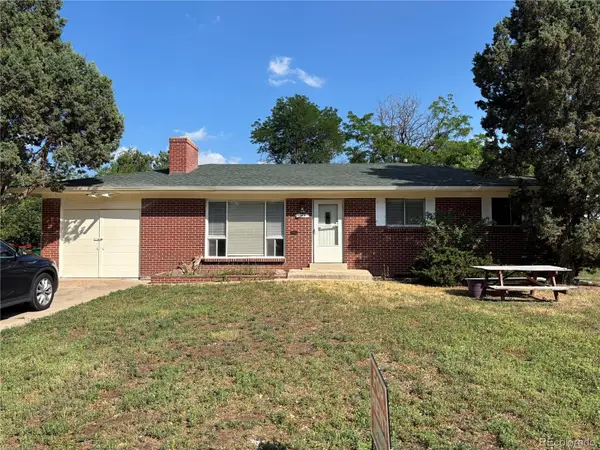 $548,500Active4 beds 2 baths2,296 sq. ft.
664 W Longview Avenue, Littleton, CO 80120
MLS# 7539473Listed by: YOUR CASTLE REALTY LLC - New
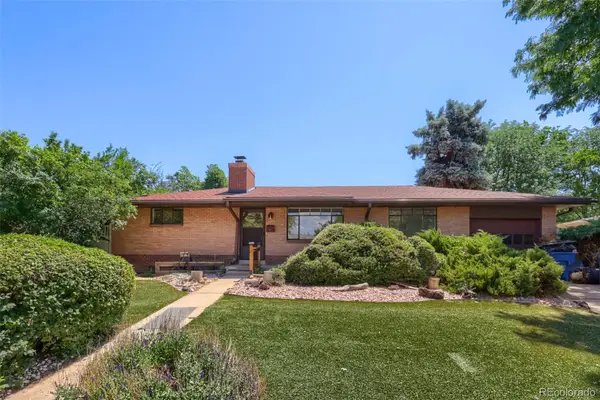 $530,000Active4 beds 2 baths1,973 sq. ft.
6182 S Crestview Street, Littleton, CO 80120
MLS# 4186279Listed by: MB HAT TRICK PROPERTIES - New
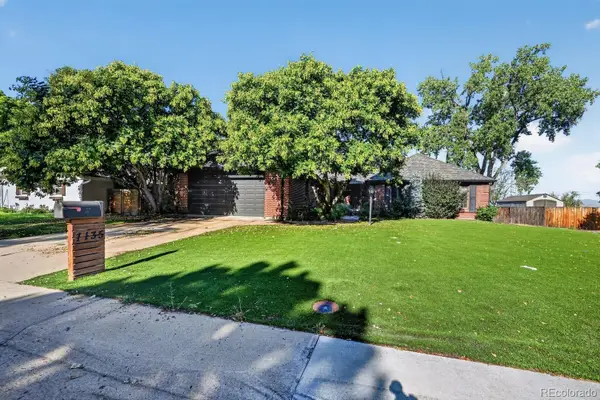 $700,000Active3 beds 3 baths3,960 sq. ft.
7135 S Costilla Street, Littleton, CO 80120
MLS# 1865833Listed by: MCCLURE AND ASSOCIATES - Open Sat, 11:30am to 2pmNew
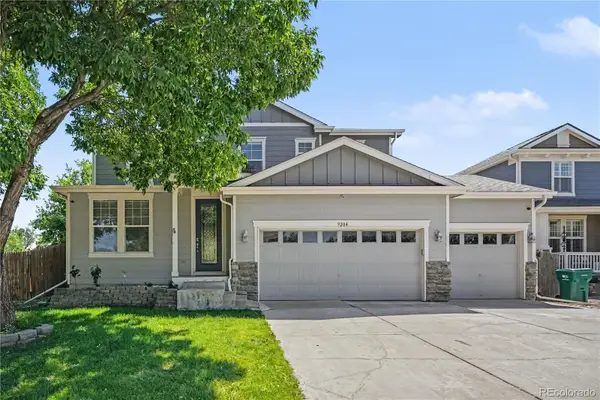 $975,000Active7 beds 4 baths4,408 sq. ft.
9204 W Radcliffe Place, Littleton, CO 80123
MLS# 9097798Listed by: HOMESMART - New
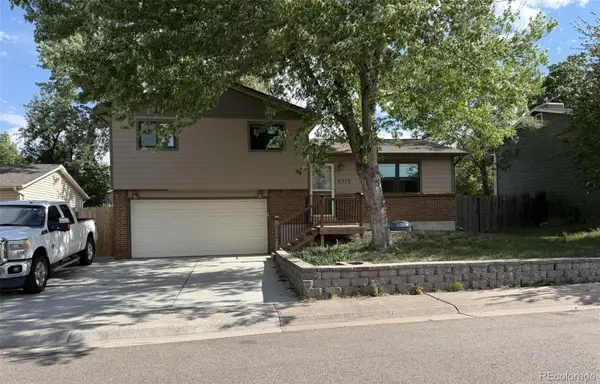 $485,000Active3 beds 2 baths1,426 sq. ft.
9318 W Lake Drive, Littleton, CO 80123
MLS# 6600924Listed by: RE/MAX PROFESSIONALS - New
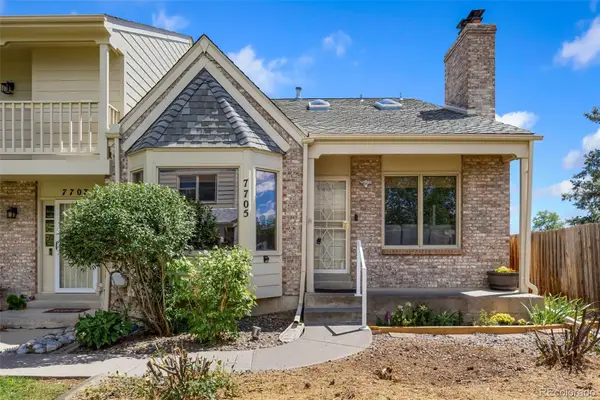 $525,000Active4 beds 4 baths2,794 sq. ft.
7705 S Cove Circle, Littleton, CO 80122
MLS# 4401292Listed by: HART REALTY GROUP - New
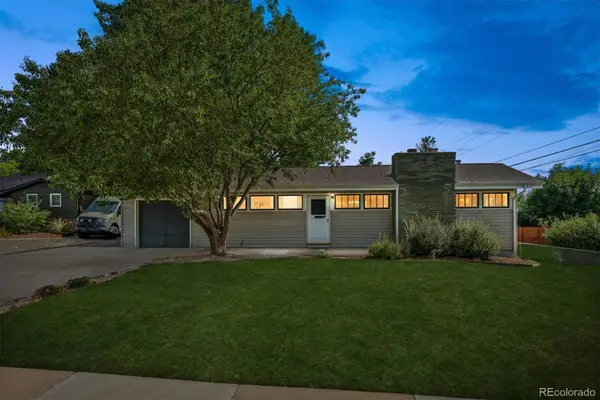 $550,000Active4 beds 2 baths2,236 sq. ft.
1662 W Lake Place, Littleton, CO 80120
MLS# 8036274Listed by: COLDWELL BANKER REALTY 24 - New
 $749,996Active4 beds 3 baths2,296 sq. ft.
5475 S Lakeview Street, Littleton, CO 80120
MLS# 8083415Listed by: RE/MAX PROFESSIONALS - New
 $1,075,000Active5 beds 4 baths3,309 sq. ft.
6960 S Harrison Street, Littleton, CO 80122
MLS# 8245616Listed by: KELLER WILLIAMS INTEGRITY REAL ESTATE LLC


Protect your home and budget from life's surprises with an Assurant Home Warranty, backed by a partner that supports you through every step of homeownership. Explore Plans.
© 2026 Better Homes and Gardens Real Estate LLC. An Anywhere Real Estate company. All rights reserved. Better Homes and Gardens® Real Estate is a registered trademark owned by Meredith Operations Corporation, licensed to Better Homes and Gardens Real Estate LLC and used with permission. Better Homes and Gardens Real Estate LLC fully supports the principles of the Fair Housing Act and the Equal Opportunity Act. Listing information is deemed reliable but is not guaranteed accurate.
Each office is independently owned and operated.
Any services or products provided by third parties are not provided by, affiliated with or related to Better Homes and Gardens Real Estate LLC, or its affiliated companies.