
4899 S Dudley Street #H8, Littleton, CO 80123
Local realty services provided by:Better Homes and Gardens Real Estate Kenney & Company
4899 S Dudley Street #H8,Littleton, CO 80123
$249,000
- 2 Beds
- 1 Baths
- 706 sq. ft.
- Condominium
- Active
Listed by: kassandra papadimitrio
Office: exit realty dtc, cherry creek, pikes peak.
MLS#:5544300
Source:ML
Price summary
- Price:$249,000
- Price per sq. ft.:$352.69
- Monthly HOA dues:$296
About this home
Fresh Price. Incredible Opportunity. Welcome Home.
Now offered at $249,000, this is your chance to own a main-level condo that combines comfort, convenience, and an unbeatable Littleton location. Backing to open space with direct access to nearby trails, this home offers the perfect balance of peaceful surroundings and everyday accessibility.
Inside, you'll find a bright, open living area centered around a cozy fireplace, with sliding glass doors leading to a covered patio where you can relax, entertain, or simply enjoy the view. The spacious primary bedroom also opens to the patio, creating a private retreat with easy access to the outdoors. A versatile second bedroom is ideal for guests, a home office, or hobbies.
The community has already completed major exterior improvements, including a new roof and fresh exterior paint in 2025. HOA dues are under $300 per month and include water, sewer, a community pool, sand volleyball court, picnic areas, and beautifully maintained green space.
Located just minutes from shopping, restaurants, parks, and major commuter routes, you'll enjoy everything Littleton has to offer while coming home to a quiet, established community.
Whether you're looking to stop renting, simplify your lifestyle, or purchase an investment property, this home offers exceptional flexibility. The functional floor plan maximizes every square foot, while the main-level location provides easy access with no interior stairs. Enjoy weekends exploring nearby parks and trails or take advantage of the abundance of shopping, dining, and everyday conveniences just minutes from your front door.
Finding a well-maintained, move-in-ready home in Littleton at $249,000 is becoming increasingly rare. If you've been waiting for the right combination of location, value, and lifestyle, this is the one. Schedule your private showing today and discover why this home deserves a spot at the top of your list....
Contact an agent
Home facts
- Year built:1983
- Subdivision & Development:Chestnut
- Listing ID #:5544300
Rooms and interior
- Bedrooms:2
- Total bathrooms:1
- Full bathrooms:1
- Flooring:Carpet, Tile
- Kitchen Description:Dishwasher, Microwave, Range, Refrigerator
- Living area:706 sq. ft.
Heating and cooling
- Cooling:Central Air
- Heating:Forced Air
- Central air:Yes
Structure and exterior
- Roof:Composition
- Year built:1983
- Building area:706 sq. ft.
- Architectural Style:Contemporary
- Construction Materials:Wood Siding
- Exterior Features:Balcony
- Levels:3 or More Stories
Schools
- High school:John F. Kennedy
- Middle school:Grant Ranch E-8
- Elementary school:Grant Ranch E-8
Utilities
- Water:Public
- Sewer:Public Sewer
Finances and disclosures
- Price:$249,000
- Price per sq. ft.:$352.69
- Tax amount:$1,497 (2025)
Features and amenities
- Laundry features:Dryer, In Unit, Washer
- Pool features:Outdoor Pool
Parking
- Total parking spaces:10
 Based on information submitted to the MLS GRID as of August 25, 2026 02:34 PM. All data is obtained from various sources and may not have been verified by broker or MLS GRID. Supplied Open House information is subject to change without notice. All information should be independently reviewed and verified for accuracy. Properties may or may not be listed by the office/agent presenting the information.
New listings near 4899 S Dudley Street #H8
- New
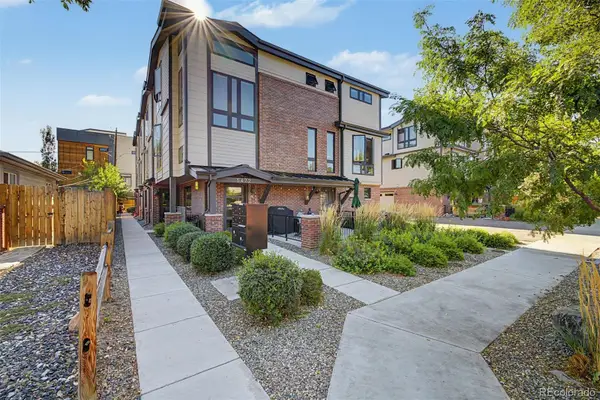 $799,000Active3 beds 4 baths1,692 sq. ft.
5472 S Nevada Street #C, Littleton, CO 80120
MLS# 3135012Listed by: TEZORO PROPERTY GROUP - New
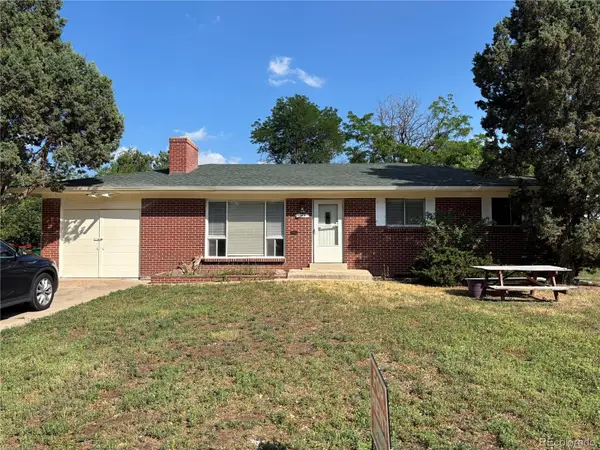 $548,500Active4 beds 2 baths2,296 sq. ft.
664 W Longview Avenue, Littleton, CO 80120
MLS# 7539473Listed by: YOUR CASTLE REALTY LLC - New
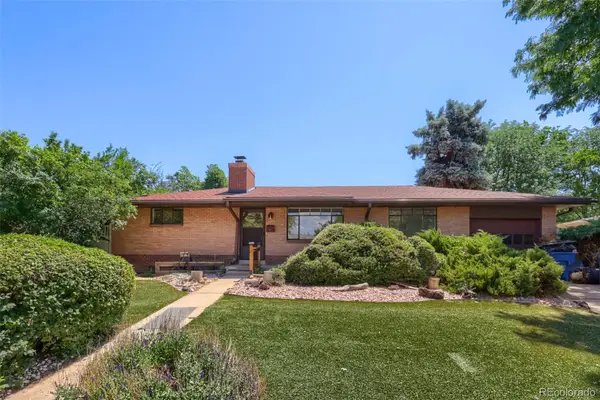 $530,000Active4 beds 2 baths1,973 sq. ft.
6182 S Crestview Street, Littleton, CO 80120
MLS# 4186279Listed by: MB HAT TRICK PROPERTIES - New
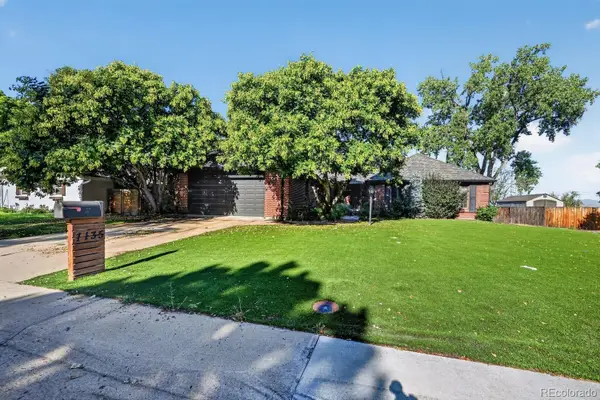 $700,000Active3 beds 3 baths3,960 sq. ft.
7135 S Costilla Street, Littleton, CO 80120
MLS# 1865833Listed by: MCCLURE AND ASSOCIATES - Open Sat, 11:30am to 2pmNew
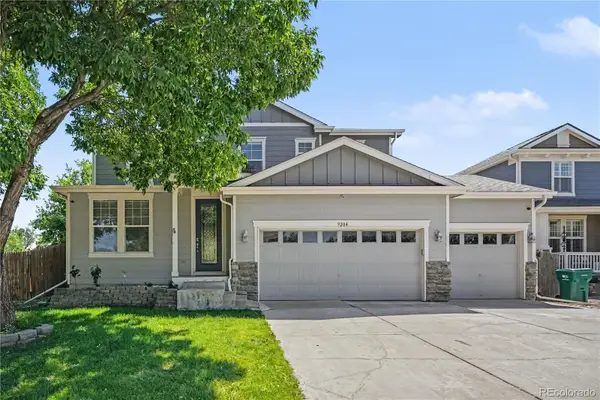 $975,000Active7 beds 4 baths4,408 sq. ft.
9204 W Radcliffe Place, Littleton, CO 80123
MLS# 9097798Listed by: HOMESMART - New
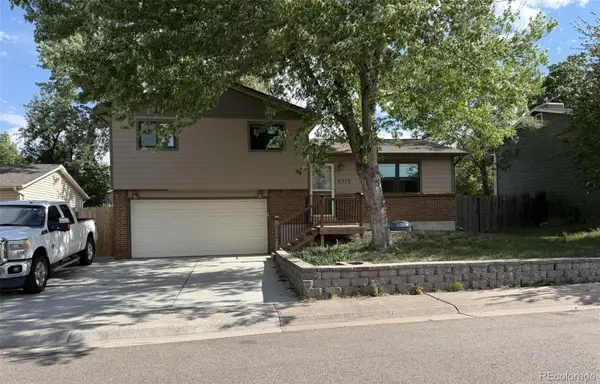 $485,000Active3 beds 2 baths1,426 sq. ft.
9318 W Lake Drive, Littleton, CO 80123
MLS# 6600924Listed by: RE/MAX PROFESSIONALS - New
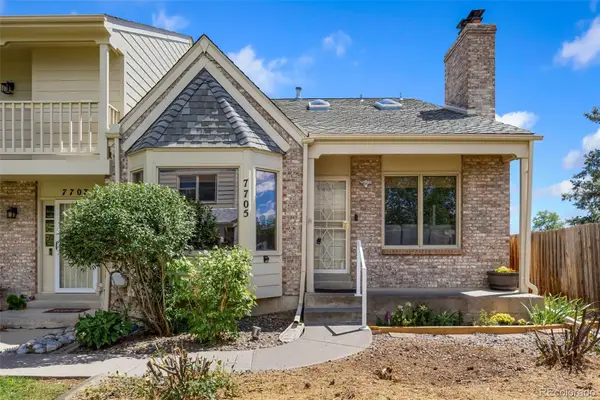 $525,000Active4 beds 4 baths2,794 sq. ft.
7705 S Cove Circle, Littleton, CO 80122
MLS# 4401292Listed by: HART REALTY GROUP - New
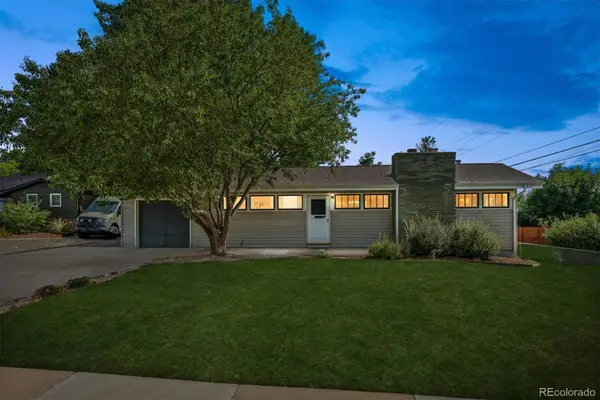 $550,000Active4 beds 2 baths2,236 sq. ft.
1662 W Lake Place, Littleton, CO 80120
MLS# 8036274Listed by: COLDWELL BANKER REALTY 24 - New
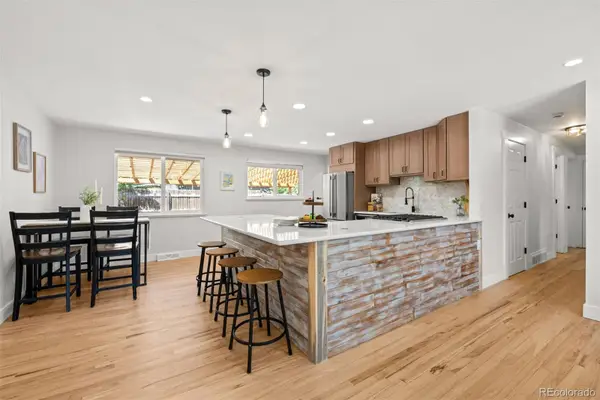 $749,996Active4 beds 3 baths2,296 sq. ft.
5475 S Lakeview Street, Littleton, CO 80120
MLS# 8083415Listed by: RE/MAX PROFESSIONALS - New
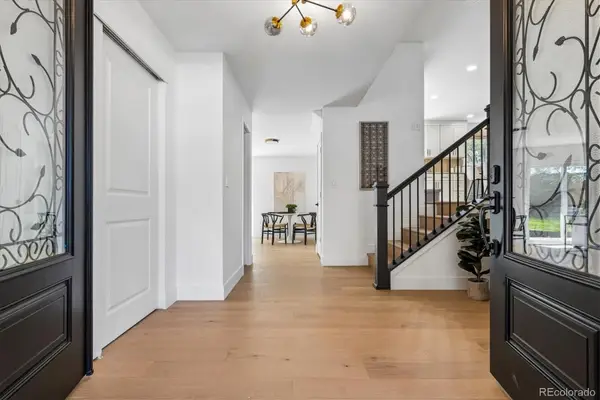 $1,075,000Active5 beds 4 baths3,309 sq. ft.
6960 S Harrison Street, Littleton, CO 80122
MLS# 8245616Listed by: KELLER WILLIAMS INTEGRITY REAL ESTATE LLC


Protect your home and budget from life's surprises with an Assurant Home Warranty, backed by a partner that supports you through every step of homeownership. Explore Plans.
© 2026 Better Homes and Gardens Real Estate LLC. An Anywhere Real Estate company. All rights reserved. Better Homes and Gardens® Real Estate is a registered trademark owned by Meredith Operations Corporation, licensed to Better Homes and Gardens Real Estate LLC and used with permission. Better Homes and Gardens Real Estate LLC fully supports the principles of the Fair Housing Act and the Equal Opportunity Act. Listing information is deemed reliable but is not guaranteed accurate.
Each office is independently owned and operated.
Any services or products provided by third parties are not provided by, affiliated with or related to Better Homes and Gardens Real Estate LLC, or its affiliated companies.