
5370 S Union Way, Littleton, CO 80127
Local realty services provided by:Better Homes and Gardens Real Estate Kenney & Company
Listed by: melissa gabriel
Office: ascension real estate group, llc.
MLS#:7422184
Source:ML
Price summary
- Price:$650,000
- Price per sq. ft.:$286.34
About this home
Beautifully remodeled and completely move-in ready, this exceptional 3-bedroom, 3-bathroom home offers the perfect blend of timeless style, thoughtful updates, and an unbeatable location. Soaring vaulted ceilings, abundant natural light, rich hardwood flooring, and designer finishes create an inviting atmosphere throughout.
The stunning kitchen is designed for both everyday living and entertaining, featuring granite countertops, stainless steel appliances, a gas range, light maple cabinetry, and a convenient pass-through to the dining area. Just beyond, the impressive family room showcases vaulted ceilings with skylights, custom built-ins, a striking shiplap accent wall, and a contemporary electric fireplace that serves as a beautiful focal point.
Upstairs, the spacious primary suite is a true retreat with a custom walk-in closet complete with built-in organization and a beautifully remodeled en-suite bath featuring a luxurious tiled shower, quartz countertops, and illuminated mirrors. Two additional bedrooms and a full bath complete the upper level.
The finished basement expands the living space with a versatile recreation or media room, complete with a granite wet bar, beverage refrigerator, and ample storage—perfect for entertaining, movie nights, or game days.
Outside, enjoy the private, fully fenced backyard surrounded by mature trees, offering plenty of room to relax, play, or host gatherings on the stamped concrete patio. Major updates provide peace of mind, including a new furnace and air conditioner (2020), water heater (2025), newer skylights (2019), updated fencing, craftsman-style trim, solid-core doors, & smooth ceilings throughout following the removal of all popcorn texture during the extensive 2022 renovation.
Ideally situated just steps from neighborhood walking and biking trails leading to the lake and open space, this home offers the perfect combination of modern comfort, quality craftsmanship, and an exceptional Littleton location....
Contact an agent
Home facts
- Year built:1986
- Listing ID #:7422184
Rooms and interior
- Bedrooms:3
- Total bathrooms:3
- Full bathrooms:1
- Half bathrooms:1
- Flooring:Carpet, Tile, Wood
- Kitchen Description:Bar Fridge, Dishwasher, Microwave, Oven, Range, Refrigerator
- Basement:Yes
- Basement Description:Finished, Partial, Sump Pump
- Living area:2,270 sq. ft.
Heating and cooling
- Cooling:Central Air
- Heating:Forced Air, Natural Gas
- Central air:Yes
Structure and exterior
- Roof:Composition
- Year built:1986
- Building area:2,270 sq. ft.
- Lot area:0.14 Acres
- Lot Features:Cul-De-Sac, Landscaped, Many Trees, Sprinklers In Front, Sprinklers In Rear
- Architectural Style:Traditional
- Construction Materials:Frame
- Exterior Features:Garden, Patio, Private Yard, Rain Gutters
- Foundation Description:Slab
- Levels:3 or More Stories
Schools
- High school:Dakota Ridge
- Middle school:Summit Ridge
- Elementary school:Mount Carbon
Utilities
- Water:Public
- Sewer:Public Sewer
Finances and disclosures
- Price:$650,000
- Price per sq. ft.:$286.34
- Tax amount:$4,105 (2025)
Features and amenities
- Laundry features:Dryer, Washer
- Amenities:Bar Fridge, Carbon Monoxide Detector(s), Radon Detector, Skylight(s), Smoke Detector(s), Sump Pump, Window Treatments
Parking
- Total parking spaces:2
- Parking description:Concrete Driveway
- Garage:Yes
- Garage spaces:2
 Based on information submitted to the MLS GRID as of July 10, 2026 02:32 PM. All data is obtained from various sources and may not have been verified by broker or MLS GRID. Supplied Open House information is subject to change without notice. All information should be independently reviewed and verified for accuracy. Properties may or may not be listed by the office/agent presenting the information.
New listings near 5370 S Union Way
- New
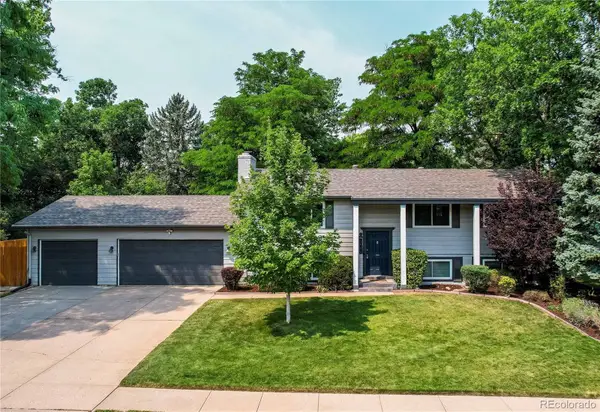 $675,000Active5 beds 2 baths2,208 sq. ft.
7223 S Clarkson Street, Littleton, CO 80122
MLS# 4388141Listed by: REAL BROKER, LLC DBA REAL - Coming Soon
 $950,000Coming Soon4 beds 4 baths
7649 S Cedar Circle, Littleton, CO 80120
MLS# 6084370Listed by: COLDWELL BANKER REALTY 24 - New
 $1,349,973Active5 beds 6 baths3,668 sq. ft.
306 E Maplewood Avenue, Littleton, CO 80121
MLS# 7119293Listed by: BUY-OUT COMPANY REALTY, LLC - New
 $690,000Active3 beds 3 baths2,944 sq. ft.
6552 S Saulsbury Court, Littleton, CO 80123
MLS# 9485556Listed by: PERFECT PARTNERS REALTY INC - New
 $310,000Active2 beds 2 baths1,024 sq. ft.
4896 S Dudley Street #7-2, Littleton, CO 80123
MLS# 5965066Listed by: BROKERS GUILD REAL ESTATE - New
 $865,000Active4 beds 3 baths2,682 sq. ft.
7338 S Hudson Way, Littleton, CO 80122
MLS# 8684978Listed by: RE/MAX PROFESSIONALS - New
 $430,000Active3 beds 2 baths1,474 sq. ft.
2682 E Easter Avenue, Littleton, CO 80122
MLS# 3734721Listed by: RE/MAX PROFESSIONALS - New
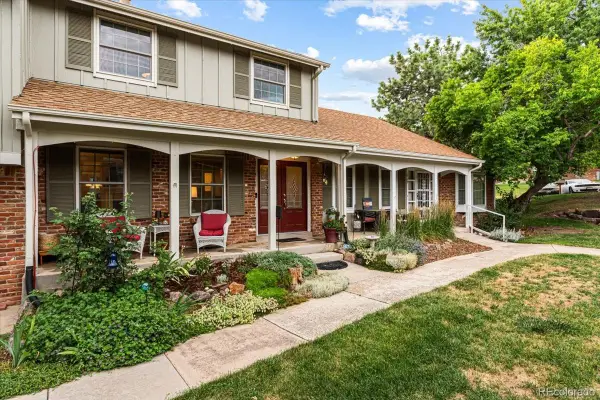 $588,000Active4 beds 3 baths2,024 sq. ft.
2719 E Geddes Place, Littleton, CO 80122
MLS# 7683091Listed by: ENGEL AND VOLKERS: CASTLE ROCK & CASTLE PINES - New
 $664,900Active4 beds 3 baths2,210 sq. ft.
2555 E Maplewood Avenue, Littleton, CO 80121
MLS# 3355960Listed by: YOUR CASTLE REAL ESTATE INC - New
 $500,000Active2 beds 3 baths1,500 sq. ft.
624 E Hinsdale Avenue, Littleton, CO 80122
MLS# 4492083Listed by: LIV SOTHEBY'S INTERNATIONAL REALTY


Protect your home and budget from life's surprises with an Assurant Home Warranty, backed by a partner that supports you through every step of homeownership. Explore Plans.
© 2026 Better Homes and Gardens Real Estate LLC. An Anywhere Real Estate company. All rights reserved. Better Homes and Gardens® Real Estate is a registered trademark owned by Meredith Operations Corporation, licensed to Better Homes and Gardens Real Estate LLC and used with permission. Better Homes and Gardens Real Estate LLC fully supports the principles of the Fair Housing Act and the Equal Opportunity Act. Listing information is deemed reliable but is not guaranteed accurate.
Each office is independently owned and operated.
Any services or products provided by third parties are not provided by, affiliated with or related to Better Homes and Gardens Real Estate LLC, or its affiliated companies.