
5485 S Harlan Way, Littleton, CO 80123
Local realty services provided by:Better Homes and Gardens Real Estate Kenney & Company
5485 S Harlan Way,Littleton, CO 80123
$689,900
- 3 Beds
- 3 Baths
- 2,623 sq. ft.
- Single family
- Active
Upcoming open houses
- Sat, May 3011:00 am - 01:00 pm
Listed by: helen caya
Office: redfin corporation
MLS#:4562290
Source:ML
Price summary
- Price:$689,900
- Price per sq. ft.:$263.02
- Monthly HOA dues:$89
About this home
Opportunity awaits in one of Littleton’s most desirable communities—Grant Ranch! Beautifully refreshed and truly move-in ready, this home features brand new wood flooring, new carpet, fresh interior paint, and all-new kitchen appliances for effortless modern living. Step inside to soaring two-story ceilings, expansive windows, and an abundance of natural light that fills the open layout. A crisp neutral palette and updated finishes create a warm, inviting atmosphere, while both formal and informal living spaces offer flexibility for entertaining and everyday comfort. The eat-in kitchen is designed to impress with warm Shaker-style cabinetry, granite countertops, a gas range, built-in desk area, and brand-new appliances. The adjoining dining space opens to a deck with a patio below, creating seamless indoor-outdoor living perfect for summer gatherings or peaceful evenings outside. Upstairs, three generously sized bedrooms are connected by a versatile loft ideal for a home office, study area, or cozy retreat. Privately positioned a few steps above the loft, the spacious primary suite offers a luxurious six-piece en-suite bath designed for relaxation. Outside, the backyard features mature trees, established landscaping, and a charming retaining wall, all backing to greenbelt and open space for added privacy with no neighbors directly behind. Enjoy the convenience of nearby K–8 schools just beyond the greenbelt. Grant Ranch residents enjoy exceptional community amenities including a private marina, pool, tennis courts, clubhouse events, movie nights, parks, and scenic trails, all just minutes from golf courses, shopping, dining, and popular Clement Park. Stylish updates, functional living spaces, and an unbeatable location make this Littleton home a standout opportunity....
Contact an agent
Home facts
- Year built:1998
- Listing ID #:4562290
Rooms and interior
- Bedrooms:3
- Total bathrooms:3
- Full bathrooms:2
- Half bathrooms:1
- Flooring:Carpet, Wood
- Kitchen Description:Dishwasher, Eat-in Kitchen, Oven, Refrigerator
- Basement:Yes
- Basement Description:Unfinished
- Living area:2,623 sq. ft.
Heating and cooling
- Cooling:Central Air
- Heating:Forced Air
- Central air:Yes
Structure and exterior
- Roof:Composition
- Year built:1998
- Building area:2,623 sq. ft.
- Lot area:0.13 Acres
- Lot Features:Level, Open Space, Sprinklers In Front, Sprinklers In Rear
- Architectural Style:Traditional
- Construction Materials:Brick, Concrete, Frame, Wood Siding
- Exterior Features:Balcony, Deck, Garden, Gas Valve, Lighting, Patio, Private Yard, Rain Gutters
- Levels:2 Story
Schools
- High school:John F. Kennedy
- Middle school:Grant Ranch E-8
- Elementary school:Grant Ranch E-8
Utilities
- Water:Public
- Sewer:Public Sewer
Finances and disclosures
- Price:$689,900
- Price per sq. ft.:$263.02
- Tax amount:$4,348 (2022)
Parking
- Total parking spaces:2
- Parking description:Concrete Driveway, Dry Walled
- Garage:Yes
- Garage spaces:2
 Based on information submitted to the MLS GRID as of May 27, 2026 12:39 AM. All data is obtained from various sources and may not have been verified by broker or MLS GRID. Supplied Open House information is subject to change without notice. All information should be independently reviewed and verified for accuracy. Properties may or may not be listed by the office/agent presenting the information.
New listings near 5485 S Harlan Way
- Coming Soon
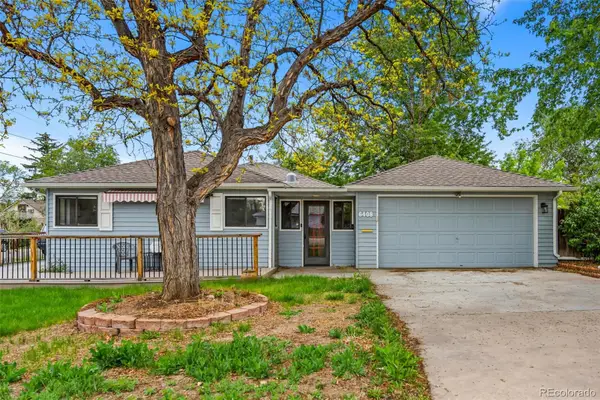 $719,900Coming Soon3 beds 2 baths
6408 S Louthan Street, Littleton, CO 80120
MLS# 3676507Listed by: DYNAMIC DWELLINGS LLC - Coming Soon
 $1,400,000Coming Soon3 beds 3 baths
20 Lindenwood Drive, Littleton, CO 80120
MLS# 8630510Listed by: COMPASS - DENVER - New
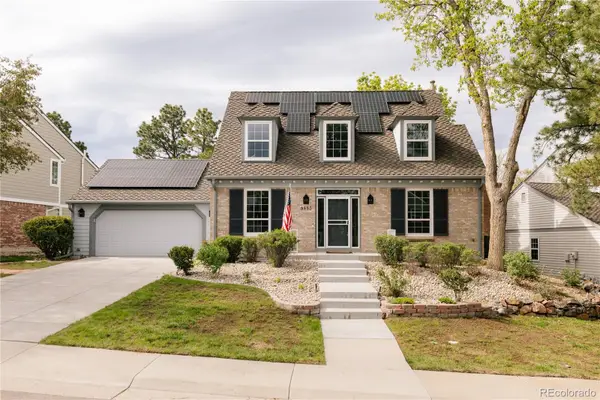 $740,000Active4 beds 4 baths2,742 sq. ft.
9853 W Brandt Place, Littleton, CO 80123
MLS# 3311004Listed by: RE/MAX PROFESSIONALS - Coming Soon
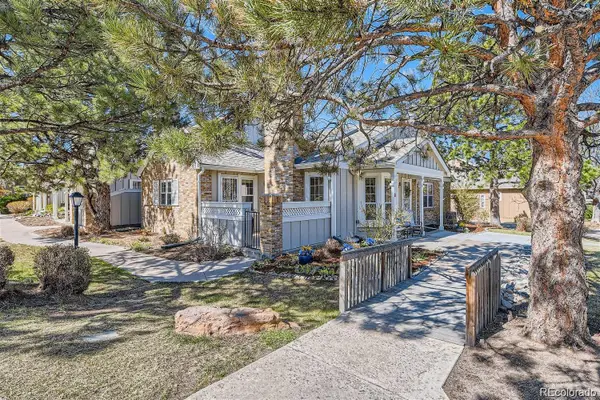 $599,000Coming Soon3 beds 3 baths
2993 W Long Drive #D, Littleton, CO 80120
MLS# 2302155Listed by: BAER REALTY LLC - New
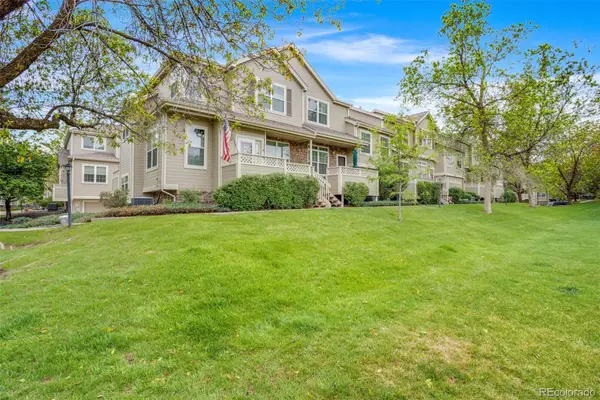 $399,900Active2 beds 3 baths1,500 sq. ft.
346 W Jamison Place #69, Littleton, CO 80120
MLS# 8492963Listed by: LPT REALTY - New
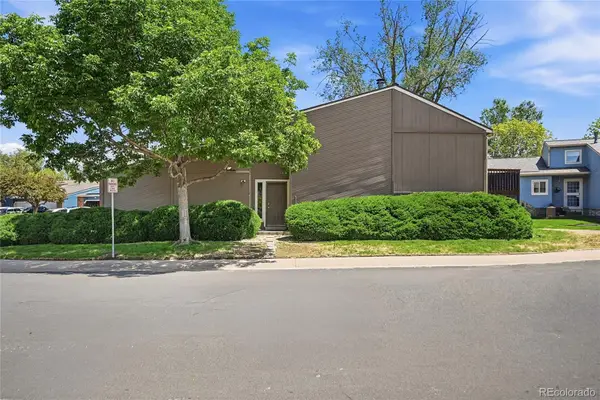 $450,000Active2 beds 2 baths1,572 sq. ft.
2801 W Davies Drive, Littleton, CO 80120
MLS# 7175941Listed by: SWAN REALTY CORP - Coming SoonOpen Sat, 11am to 1pm
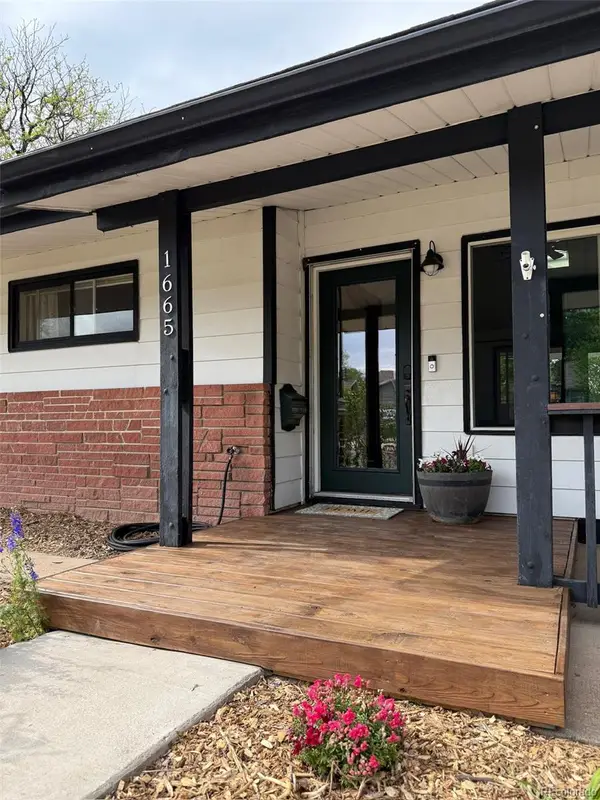 $600,000Coming Soon3 beds 2 baths
1665 W Progress Avenue, Littleton, CO 80120
MLS# 9620092Listed by: KELLER WILLIAMS DTC - Coming Soon
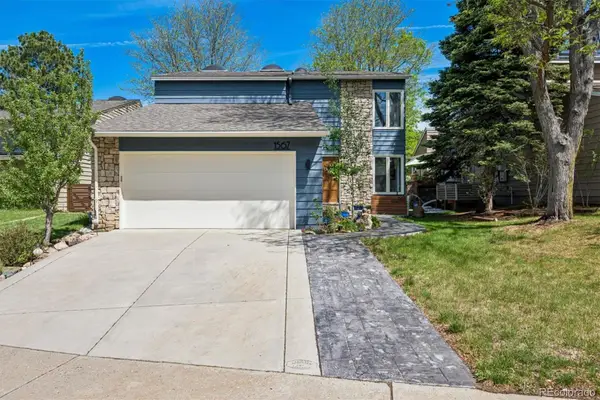 $899,000Coming Soon4 beds 4 baths
1567 W Briarwood Avenue, Littleton, CO 80120
MLS# 7864676Listed by: RE/MAX PROFESSIONALS - New
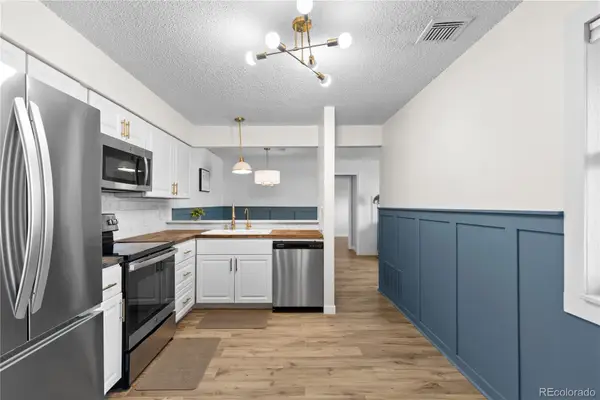 $275,000Active1 beds 1 baths806 sq. ft.
2330 E Fremont Avenue #K19, Littleton, CO 80122
MLS# 8026985Listed by: COMPASS - DENVER


Protect your home and budget from life's surprises with an Assurant Home Warranty, backed by a partner that supports you through every step of homeownership. Explore Plans.
© 2026 Better Homes and Gardens Real Estate LLC. An Anywhere Real Estate company. All rights reserved. Better Homes and Gardens® Real Estate is a registered trademark owned by Meredith Operations Corporation, licensed to Better Homes and Gardens Real Estate LLC and used with permission. Better Homes and Gardens Real Estate LLC fully supports the principles of the Fair Housing Act and the Equal Opportunity Act. Listing information is deemed reliable but is not guaranteed accurate.
Each office is independently owned and operated.
Any services or products provided by third parties are not provided by, affiliated with or related to Better Homes and Gardens Real Estate LLC, or its affiliated companies.