
5496 W Hinsdale Place, Littleton, CO 80128
Local realty services provided by:Better Homes and Gardens Real Estate Kenney & Company
5496 W Hinsdale Place,Littleton, CO 80128
$765,000
- 4 Beds
- 3 Baths
- 3,757 sq. ft.
- Single family
- Active
Listed by: albert sherman, gregory pickett
Office: compass - denver
MLS#:6868464
Source:ML
Price summary
- Price:$765,000
- Price per sq. ft.:$203.62
- Monthly HOA dues:$4.17
About this home
Welcome to 5496 W Hinsdale Place, a beautifully updated two story home nestled on a large lot in the highly desirable Columbine Knolls neighborhood. Set on a quiet, secluded block and showcasing timeless Colonial architecture, this home offers beautiful curb appeal, a functional floor plan, and plenty of space to grow. Step inside to a bright, move in ready interior featuring newly refinished hardwood floors on the main level, fresh interior paint, new carpet, and a beautifully updated modern kitchen. The main floor is designed for both everyday living and entertaining with a spacious family room, dedicated office, dining area, open kitchen, and convenient main floor laundry. Upstairs you’ll find four bedrooms, including a generous primary suite with its own ensuite bath, creating an ideal layout for families. The unfinished basement provides plenty of storage today with exciting potential for future living space, a home gym, recreation room, or additional bedrooms. Major improvements including newer windows, roof, and central air conditioning add comfort and peace of mind, while the expansive lot offers plenty of room to play, entertain, garden, or simply enjoy Colorado’s beautiful seasons. With easy access to the mountains, Downtown Littleton, parks, shopping, dining, and recreation, this home combines a peaceful neighborhood setting with outstanding convenience. Move in ready, thoughtfully updated, and offered at an attractive price point for Columbine Knolls, 5496 W Hinsdale Place is an opportunity you won’t want to miss....
Contact an agent
Home facts
- Year built:1973
- Subdivision & Development:Columbine Knolls
- Listing ID #:6868464
Rooms and interior
- Bedrooms:4
- Total bathrooms:3
- Full bathrooms:1
- Half bathrooms:1
- Flooring:Carpet, Vinyl, Wood
- Kitchen Description:Dishwasher, Disposal, Microwave, Oven, Range, Refrigerator
- Basement:Yes
- Basement Description:Unfinished
- Living area:3,757 sq. ft.
Heating and cooling
- Cooling:Central Air
- Heating:Forced Air
- Central air:Yes
Structure and exterior
- Roof:Composition
- Year built:1973
- Building area:3,757 sq. ft.
- Lot area:0.23 Acres
- Construction Materials:Brick
- Levels:2 Story
Schools
- High school:Columbine
- Middle school:Ken Caryl
- Elementary school:Normandy
Utilities
- Water:Public
- Sewer:Public Sewer
Finances and disclosures
- Price:$765,000
- Price per sq. ft.:$203.62
- Tax amount:$4,363 (2025)
Features and amenities
- Laundry features:Dryer, In Unit, Washer
Parking
- Total parking spaces:2
- Garage:Yes
- Garage spaces:2
 Based on information submitted to the MLS GRID as of August 26, 2026 02:24 PM. All data is obtained from various sources and may not have been verified by broker or MLS GRID. Supplied Open House information is subject to change without notice. All information should be independently reviewed and verified for accuracy. Properties may or may not be listed by the office/agent presenting the information.
New listings near 5496 W Hinsdale Place
- Coming SoonOpen Sat, 10am to 12pm
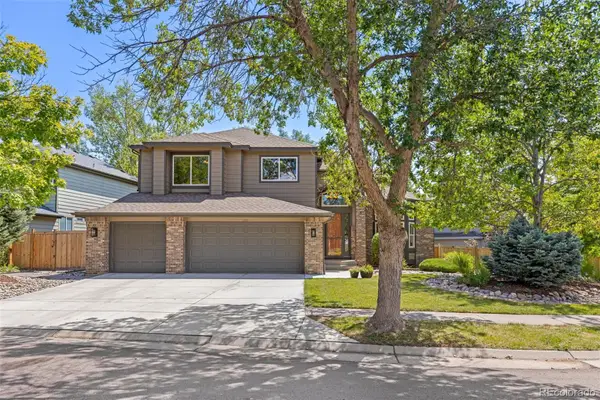 $1,250,000Coming Soon6 beds 5 baths4,902 sq. ft.
5764 S Depew Circle, Littleton, CO 80123
MLS# 1994010Listed by: 8Z REAL ESTATE - Coming Soon
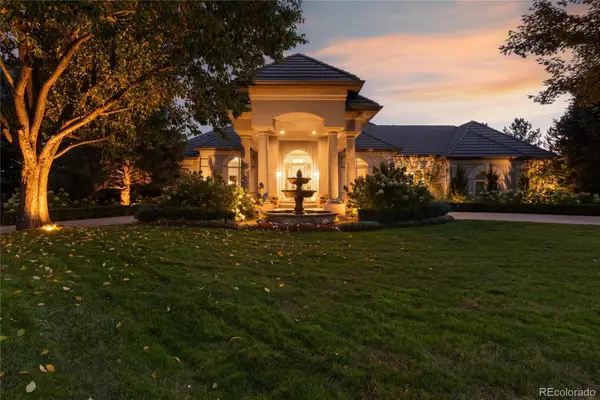 $3,950,000Coming Soon4 beds 7 baths6,146 sq. ft.
6960 S Polo Ridge Drive, Littleton, CO 80128
MLS# 3914652Listed by: MADISON & COMPANY PROPERTIES - New
 $578,000Active5 beds 2 baths2,211 sq. ft.
6733 S Ash Way, Littleton, CO 80122
MLS# 2862566Listed by: HOMESMART REALTY - Open Sat, 12 to 2pmNew
 $1,200,000Active5 beds 4 baths3,934 sq. ft.
1951 W Dry Creek Road, Littleton, CO 80120
MLS# 4016226Listed by: COMPASS - DENVER - New
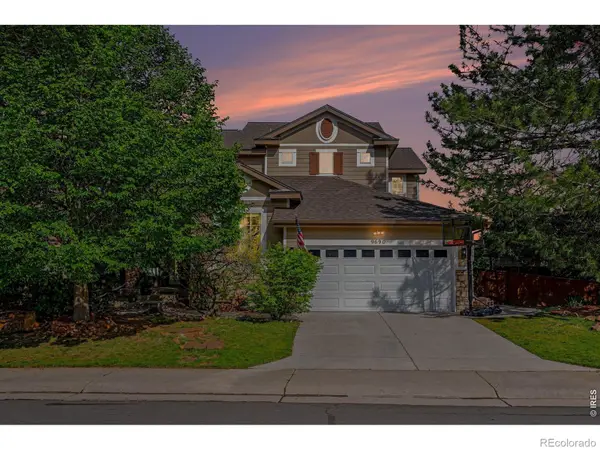 $999,000Active4 beds 4 baths3,942 sq. ft.
9690 S Dover Way, Littleton, CO 80127
MLS# IR1067189Listed by: COLDWELL BANKER REALTY-LUXURY - New
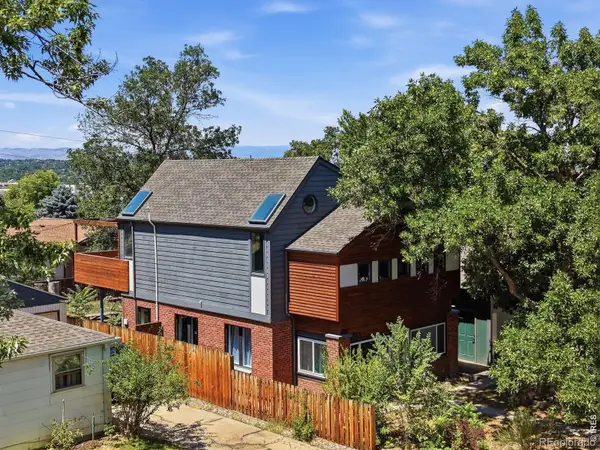 $850,000Active5 beds 3 baths1,736 sq. ft.
5325 S Crocker Street, Littleton, CO 80120
MLS# IR1067165Listed by: EXP REALTY LLC - New
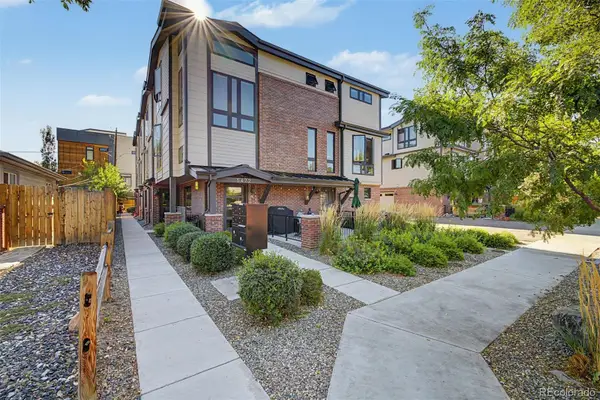 $799,000Active3 beds 4 baths1,692 sq. ft.
5472 S Nevada Street #C, Littleton, CO 80120
MLS# 3135012Listed by: TEZORO PROPERTY GROUP - New
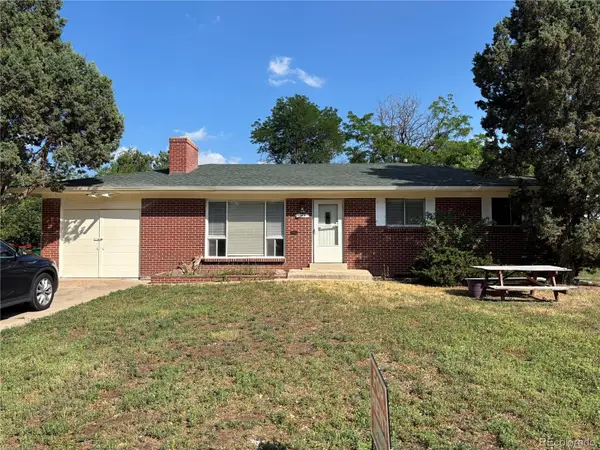 $548,500Active4 beds 2 baths2,296 sq. ft.
664 W Longview Avenue, Littleton, CO 80120
MLS# 7539473Listed by: YOUR CASTLE REALTY LLC - New
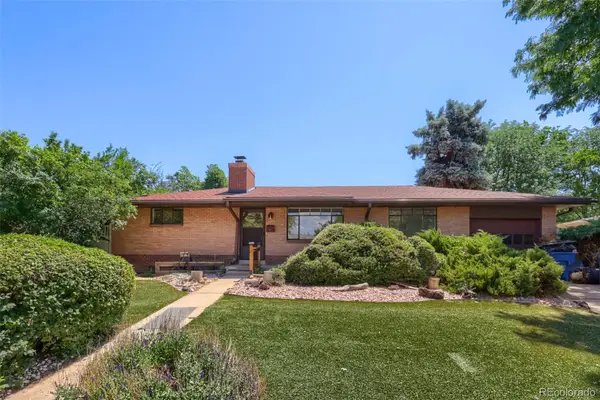 $530,000Active4 beds 2 baths1,973 sq. ft.
6182 S Crestview Street, Littleton, CO 80120
MLS# 4186279Listed by: MB HAT TRICK PROPERTIES - New
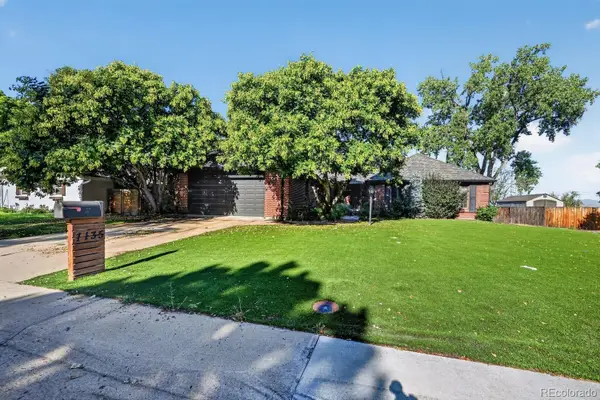 $700,000Active3 beds 3 baths3,960 sq. ft.
7135 S Costilla Street, Littleton, CO 80120
MLS# 1865833Listed by: MCCLURE AND ASSOCIATES


Protect your home and budget from life's surprises with an Assurant Home Warranty, backed by a partner that supports you through every step of homeownership. Explore Plans.
© 2026 Better Homes and Gardens Real Estate LLC. An Anywhere Real Estate company. All rights reserved. Better Homes and Gardens® Real Estate is a registered trademark owned by Meredith Operations Corporation, licensed to Better Homes and Gardens Real Estate LLC and used with permission. Better Homes and Gardens Real Estate LLC fully supports the principles of the Fair Housing Act and the Equal Opportunity Act. Listing information is deemed reliable but is not guaranteed accurate.
Each office is independently owned and operated.
Any services or products provided by third parties are not provided by, affiliated with or related to Better Homes and Gardens Real Estate LLC, or its affiliated companies.