
5629 S Greenwood Street, Littleton, CO 80120
Local realty services provided by:Better Homes and Gardens Real Estate Kenney & Company
Listed by: april denmon
Office: keller williams realty downtown llc.
MLS#:5682835
Source:ML
Price summary
- Price:$749,900
- Price per sq. ft.:$270.92
About this home
LOCATION, CHARACTER & SPACE—this one has it all! Welcome to 5629 S Greenwood Street, a unique mid-century modern home in the heart of Littleton. Featuring 5 bedrooms, 2.5 bathrooms, a main-floor primary bedroom, finished basement, beautifully refinished original hardwood floors, thoughtful updates, abundant storage, and a flexible floor plan, this home blends timeless character with modern comfort.
Inside, you’ll immediately appreciate the warmth and personality throughout. The original hardwood floors have been beautifully refinished, and the updated kitchen features freshly painted cabinetry. Bathrooms have been refreshed with tiled showers and floors, raised shower heads, new vanities, fixtures, lighting, hardware, and ventilation fans.
The light-filled solarium overlooking the backyard offers endless possibilities as an office, playroom, art studio, workout space, reading retreat, or peaceful place to unwind.
Outside, enjoy a backyard oasis ideal for entertaining, gardening, and enjoying Colorado’s seasons. A covered patio off the main-floor primary bedroom creates a private outdoor retreat perfect for morning coffee or relaxing at the end of the day.
The finished basement provides additional living space with LVP flooring, drywall finishes, a cozy fireplace, and two bedrooms with egress windows.
Additional improvements include a new HVAC system, replaced hot water heater, freshly painted exterior, redone sprinkler system, upgraded 200-amp electrical panel, and a separate 50-amp garage panel ready to accommodate EV charging.
Enjoy an incredible Littleton location near restaurants, shopping, parks, trails, recreation, reservoir access, and Downtown Littleton. Mid-century character, modern updates, flexible spaces, and an incredible location make 5629 S Greenwood Street truly special!...
Contact an agent
Home facts
- Year built:1953
- Subdivision & Development:Stark Bros Woodlawn
- Listing ID #:5682835
Rooms and interior
- Bedrooms:5
- Total bathrooms:3
- Full bathrooms:2
- Flooring:Wood
- Kitchen Description:Dishwasher, Eat-in Kitchen, Microwave, Oven
- Basement:Yes
- Basement Description:Finished
- Living area:2,768 sq. ft.
Heating and cooling
- Cooling:Central Air
- Heating:Forced Air
- Central air:Yes
Structure and exterior
- Roof:Composition
- Year built:1953
- Building area:2,768 sq. ft.
- Lot area:0.19 Acres
- Lot Features:Level
- Architectural Style:Mid-Century Modern
- Construction Materials:Frame, Wood Siding
- Exterior Features:Balcony, Deck, Garden, Patio, Private Yard
- Levels:Bi-Level
Schools
- High school:Littleton
- Middle school:Goddard
- Elementary school:Field
Utilities
- Water:Public
- Sewer:Public Sewer
Finances and disclosures
- Price:$749,900
- Price per sq. ft.:$270.92
- Tax amount:$4,369 (2025)
Parking
- Total parking spaces:2
- Garage:Yes
- Garage spaces:2
 Based on information submitted to the MLS GRID as of August 15, 2026 03:46 AM. All data is obtained from various sources and may not have been verified by broker or MLS GRID. Supplied Open House information is subject to change without notice. All information should be independently reviewed and verified for accuracy. Properties may or may not be listed by the office/agent presenting the information.
New listings near 5629 S Greenwood Street
- New
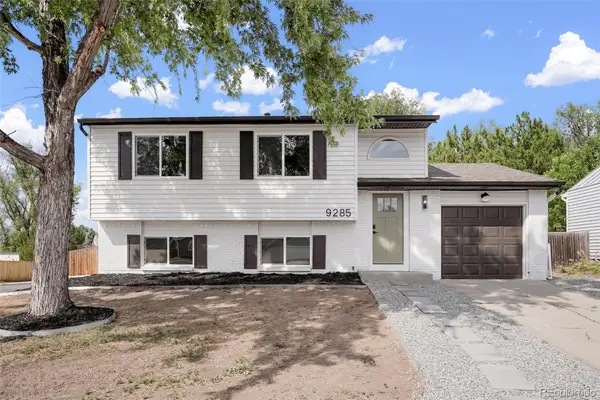 $589,900Active4 beds 2 baths1,567 sq. ft.
9285 W Wagon Trail Drive, Littleton, CO 80123
MLS# 1761796Listed by: HOMESMART - Coming SoonOpen Sat, 10am to 1pm
 $399,000Coming Soon3 beds 2 baths
579 W Berry Circle #5D1, Littleton, CO 80120
MLS# 3142124Listed by: COMPASS - DENVER - New
 $625,000Active3 beds 3 baths2,592 sq. ft.
5339 S Cody Street, Littleton, CO 80123
MLS# 7242222Listed by: EXP REALTY, LLC - Coming Soon
 $649,000Coming Soon4 beds 2 baths
7154 S Pennsylvania Street, Littleton, CO 80122
MLS# 8825324Listed by: EXIT REALTY DTC, CHERRY CREEK, PIKES PEAK. - Open Sat, 11am to 1pmNew
 $1,795,000Active4 beds 5 baths4,265 sq. ft.
8126 S Glencoe Court, Littleton, CO 80122
MLS# 5508367Listed by: LIV SOTHEBY'S INTERNATIONAL REALTY - New
 $270,000Active2 beds 2 baths867 sq. ft.
4899 S Dudley Street #23B, Littleton, CO 80123
MLS# 6427319Listed by: PRICE & CO. REAL ESTATE - New
 $775,000Active3 beds 4 baths2,180 sq. ft.
3464 W Elmhurst Place, Littleton, CO 80120
MLS# 7212005Listed by: COLDWELL BANKER REALTY 56 - New
 $639,900Active3 beds 3 baths2,246 sq. ft.
9357 W Brittany Avenue, Littleton, CO 80123
MLS# 8863614Listed by: HQ HOMES - Open Sat, 12 to 2pmNew
 $625,000Active4 beds 3 baths2,622 sq. ft.
6255 S Cook Street, Littleton, CO 80121
MLS# 9070865Listed by: KELLER WILLIAMS AVENUES REALTY


Protect your home and budget from life's surprises with an Assurant Home Warranty, backed by a partner that supports you through every step of homeownership. Explore Plans.
© 2026 Better Homes and Gardens Real Estate LLC. An Anywhere Real Estate company. All rights reserved. Better Homes and Gardens® Real Estate is a registered trademark owned by Meredith Operations Corporation, licensed to Better Homes and Gardens Real Estate LLC and used with permission. Better Homes and Gardens Real Estate LLC fully supports the principles of the Fair Housing Act and the Equal Opportunity Act. Listing information is deemed reliable but is not guaranteed accurate.
Each office is independently owned and operated.
Any services or products provided by third parties are not provided by, affiliated with or related to Better Homes and Gardens Real Estate LLC, or its affiliated companies.