
6128 S Madison Court, Littleton, CO 80121
Local realty services provided by:Better Homes and Gardens Real Estate Kenney & Company
6128 S Madison Court,Littleton, CO 80121
$545,000
- 3 Beds
- 2 Baths
- 2,083 sq. ft.
- Single family
- Active
Listed by: chelsea harold
Office: golba group real estate llc.
MLS#:IR1066370
Source:ML
Price summary
- Price:$545,000
- Price per sq. ft.:$261.64
About this home
Tucked on a quiet cul de sac in the heart of Centennial, this classic tri level has the kind of bones (and hardwoods) that make people fall hard. Gleaming oak floors run through the sunlit living and dining rooms, anchored by a white brick wood burning fireplace with a chunky wood mantel that is begging for your stockings in December. The kitchen delivers cherry shaker cabinetry, stainless appliances, under cabinet lighting, and a bonus built in cabinet wall in the dining nook for all the serving dishes, small appliances, and snacks you can carry. Upstairs, three bedrooms share a full bath with a double vanity, and every window frames mature trees instead of your neighbor's siding. The lower level flexes with a rec room, updated 3/4 bath, and brand new herringbone luxury vinyl flooring, while the finished basement adds a huge bonus space with built ins, fresh carpet, and cheerful hand painted murals (keep the "Be Kind" wall, honestly). Out back, the covered patio and expansive deck overlook a sprawling yard with established garden beds, two storage sheds, an adorable playhouse, and room for everything from goal posts to garden parties. Rooftop solar helps keep utility bills friendly. Blocks from parks, trails, and everything the DTC corridor offers, this one blends 1960s charm with real, usable updates. Come see why this pocket of Centennial never sits long....
Contact an agent
Home facts
- Year built:1964
- Subdivision & Development:Bel-Aire
- Listing ID #:IR1066370
Rooms and interior
- Bedrooms:3
- Total bathrooms:2
- Full bathrooms:1
- Kitchen Description:Dishwasher, Disposal, Eat-in Kitchen, Microwave, Oven, Refrigerator
- Basement:Yes
- Basement Description:Partial
- Living area:2,083 sq. ft.
Heating and cooling
- Cooling:Evaporative Cooling
- Heating:Forced Air
Structure and exterior
- Roof:Composition
- Year built:1964
- Building area:2,083 sq. ft.
- Lot area:0.26 Acres
- Lot Features:Cul-De-Sac, Level
- Construction Materials:Brick, Frame
- Exterior Features:Deck, Patio
- Levels:Tri-Level
Schools
- High school:Littleton
- Middle school:Newton
- Elementary school:Peabody
Utilities
- Water:Public
- Sewer:Public Sewer
Finances and disclosures
- Price:$545,000
- Price per sq. ft.:$261.64
- Tax amount:$4,411 (2025)
Parking
- Total parking spaces:1
- Garage:Yes
- Garage spaces:1
 Based on information submitted to the MLS GRID as of August 13, 2026 11:45 PM. All data is obtained from various sources and may not have been verified by broker or MLS GRID. Supplied Open House information is subject to change without notice. All information should be independently reviewed and verified for accuracy. Properties may or may not be listed by the office/agent presenting the information.
New listings near 6128 S Madison Court
- New
 $1,795,000Active4 beds 5 baths4,265 sq. ft.
8126 S Glencoe Court, Littleton, CO 80122
MLS# 5508367Listed by: LIV SOTHEBY'S INTERNATIONAL REALTY - New
 $270,000Active2 beds 2 baths867 sq. ft.
4899 S Dudley Street #23B, Littleton, CO 80123
MLS# 6427319Listed by: PRICE & CO. REAL ESTATE - New
 $775,000Active3 beds 4 baths2,180 sq. ft.
3464 W Elmhurst Place, Littleton, CO 80120
MLS# 7212005Listed by: COLDWELL BANKER REALTY 56 - New
 $639,900Active3 beds 3 baths2,246 sq. ft.
9357 W Brittany Avenue, Littleton, CO 80123
MLS# 8863614Listed by: HQ HOMES - Open Fri, 4 to 7pmNew
 $625,000Active4 beds 3 baths2,622 sq. ft.
6255 S Cook Street, Littleton, CO 80121
MLS# 9070865Listed by: KELLER WILLIAMS AVENUES REALTY - New
 $450,000Active2 beds 2 baths1,119 sq. ft.
2894 W Riverwalk Circle #B-210, Littleton, CO 80123
MLS# IR1066438Listed by: MODERN DESIGN REALTY GROUP LLC - New
 $450,000Active2 beds 2 baths1,119 sq. ft.
2894 W Riverwalk Circle #B210, Littleton, CO 80123
MLS# 2083509Listed by: MODERN DESIGN REALTY GROUP LLC - New
 $300,000Active1 beds 1 baths787 sq. ft.
4760 S Wadsworth Boulevard #M106, Littleton, CO 80123
MLS# 2323919Listed by: SERHANT COLORADO LLC - New
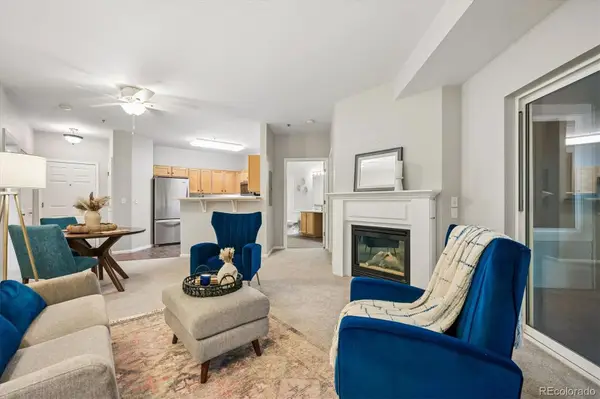 $375,000Active2 beds 2 baths1,079 sq. ft.
2894 W Riverwalk Circle #B211, Littleton, CO 80123
MLS# 8765665Listed by: RE/MAX PROFESSIONALS


Protect your home and budget from life's surprises with an Assurant Home Warranty, backed by a partner that supports you through every step of homeownership. Explore Plans.
© 2026 Better Homes and Gardens Real Estate LLC. An Anywhere Real Estate company. All rights reserved. Better Homes and Gardens® Real Estate is a registered trademark owned by Meredith Operations Corporation, licensed to Better Homes and Gardens Real Estate LLC and used with permission. Better Homes and Gardens Real Estate LLC fully supports the principles of the Fair Housing Act and the Equal Opportunity Act. Listing information is deemed reliable but is not guaranteed accurate.
Each office is independently owned and operated.
Any services or products provided by third parties are not provided by, affiliated with or related to Better Homes and Gardens Real Estate LLC, or its affiliated companies.