
6210 S Lewis Street, Littleton, CO 80127
Local realty services provided by:Better Homes and Gardens Real Estate Kenney & Company
Listed by: danielle marcus
Office: re/max professionals
MLS#:2044051
Source:ML
Price summary
- Price:$740,000
- Price per sq. ft.:$250.51
About this home
Welcome to this spacious and beautifully updated two-story gem designed for both everyday comfort and unforgettable entertaining. At the heart of the home is a sun-filled chef’s kitchen featuring a stunning oversized soapstone island, two dishwashers, a 6-burner gas cooktop with grill and double ovens, plus double oven/microwave and wall pantry offering abundant storage — truly a dream kitchen for cooking and gathering. The adjoining dining room creates the perfect ambiance with a cozy electric fireplace open to the living room, while the original dining room offers flexible space ideal for a home office or study and a centrally located guest bathroom. Upstairs, escape to the spacious primary suite with gleaming hardwood floors, walk-in closet, and a beautifully updated private bath with shower and additional storage. Two additional bedrooms and an updated full bathroom with double sinks complete the upper level. The finished basement expands your living space with a large family room perfect for lounging or movie nights, an additional bedroom, updated full bathroom, laundry room with sink and storage, and a fifth non-conforming bedroom ideal for guests, hobbies, or a workout space. Additional highlights include double-pane windows, central air conditioning, sprinkler system, storage sheds, low maintenence siding, energy-saving solar panels that provide enhanced efficiency, lower utility costs, and sustainable living benefits, play structure for year-round fun, and a concrete patio ready for summer BBQs and outdoor entertaining plus, RV parking and no HOA! Centrally located nears numerous parks, trails, shopping, and dining and a short distance to C-470 and Chatfield State Park. This move-in-ready home offers the perfect blend of charm, functionality, and modern updates....
Contact an agent
Home facts
- Year built:1976
- Listing ID #:2044051
Rooms and interior
- Bedrooms:4
- Total bathrooms:4
- Full bathrooms:2
- Half bathrooms:1
- Flooring:Tile, Wood
- Kitchen Description:Convection Oven, Dishwasher, Disposal, Double Oven, Kitchen Island, Microwave, Oven, Pantry, Range, Range Hood, Refrigerator
- Basement:Yes
- Basement Description:Finished, Full
- Living area:2,954 sq. ft.
Heating and cooling
- Cooling:Central Air
- Heating:Forced Air
- Central air:Yes
Structure and exterior
- Roof:Composition
- Year built:1976
- Building area:2,954 sq. ft.
- Lot area:0.24 Acres
- Construction Materials:Brick, Frame
- Exterior Features:Covered, Front Porch, Patio, Private Yard
- Levels:2 Story
Schools
- High school:Chatfield
- Middle school:Deer Creek
- Elementary school:Stony Creek
Utilities
- Sewer:Public Sewer
Finances and disclosures
- Price:$740,000
- Price per sq. ft.:$250.51
- Tax amount:$4,384 (2025)
Features and amenities
- Laundry features:Dryer, In Unit, Washer
- Amenities:Double Pane Windows, Gas Water Heater
Parking
- Total parking spaces:3
- Garage:Yes
- Garage spaces:2
 Based on information submitted to the MLS GRID as of May 25, 2026 10:47 PM. All data is obtained from various sources and may not have been verified by broker or MLS GRID. Supplied Open House information is subject to change without notice. All information should be independently reviewed and verified for accuracy. Properties may or may not be listed by the office/agent presenting the information.
New listings near 6210 S Lewis Street
- Coming Soon
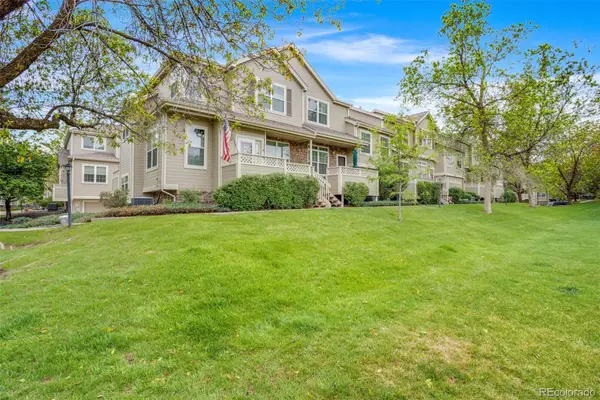 $399,900Coming Soon2 beds 3 baths
346 W Jamison Place #69, Littleton, CO 80120
MLS# 8492963Listed by: LPT REALTY - New
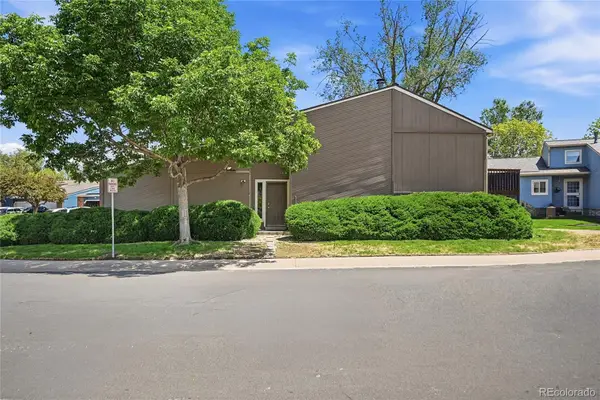 $450,000Active2 beds 2 baths1,572 sq. ft.
2801 W Davies Drive, Littleton, CO 80120
MLS# 7175941Listed by: SWAN REALTY CORP - Coming SoonOpen Sat, 11am to 1pm
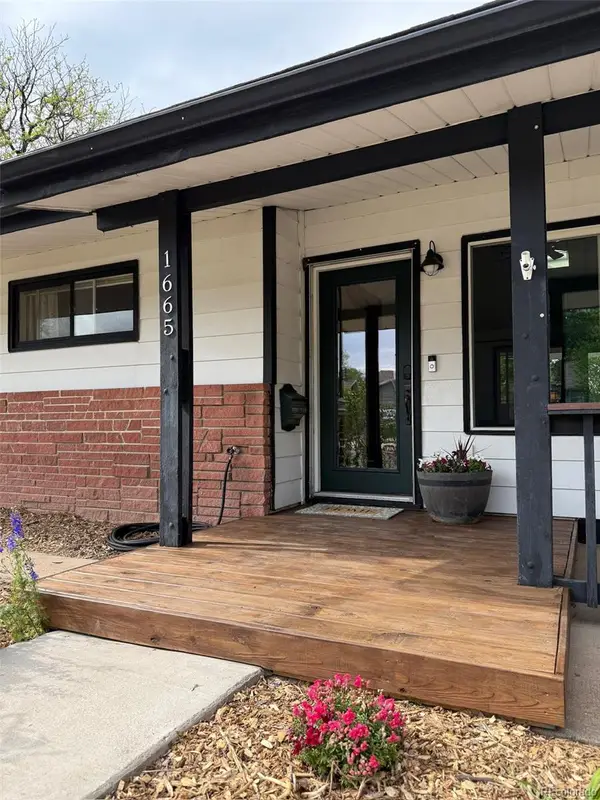 $600,000Coming Soon3 beds 2 baths
1665 W Progress Avenue, Littleton, CO 80120
MLS# 9620092Listed by: KELLER WILLIAMS DTC - Coming Soon
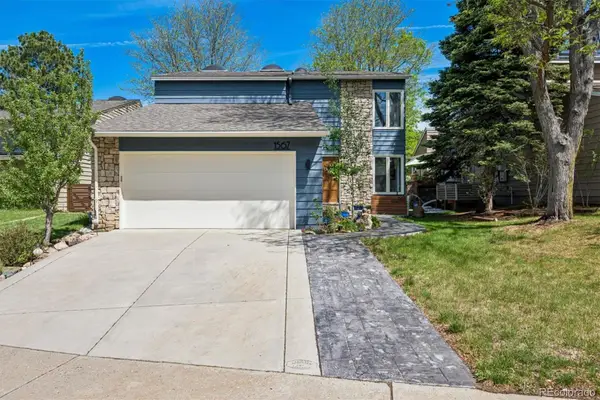 $899,000Coming Soon4 beds 4 baths
1567 W Briarwood Avenue, Littleton, CO 80120
MLS# 7864676Listed by: RE/MAX PROFESSIONALS - New
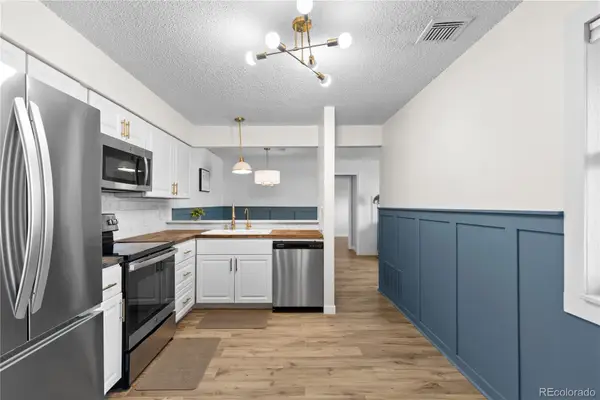 $275,000Active1 beds 1 baths806 sq. ft.
2330 E Fremont Avenue #K19, Littleton, CO 80122
MLS# 8026985Listed by: COMPASS - DENVER - New
 $549,000Active3 beds 3 baths1,852 sq. ft.
639 W Jamison Circle, Littleton, CO 80120
MLS# 8660188Listed by: LPT REALTY - Coming Soon
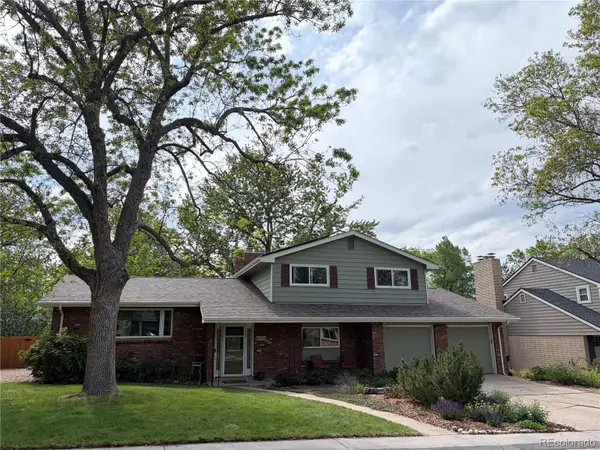 $775,000Coming Soon3 beds 3 baths
6929 S Bemis Street, Littleton, CO 80120
MLS# 5747503Listed by: HOMESMART - New
 $1,850,000Active6 beds 5 baths5,526 sq. ft.
4398 W Lake Circle, Littleton, CO 80123
MLS# 9391849Listed by: LOKATION - New
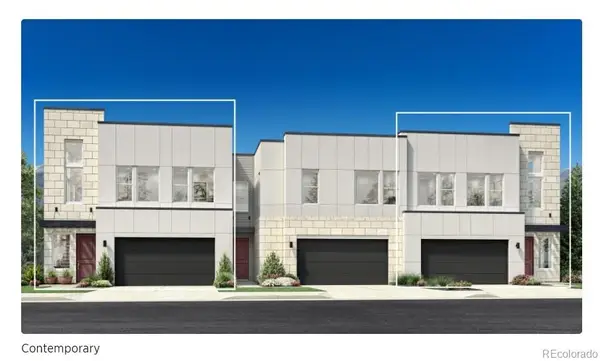 $930,000Active3 beds 3 baths2,259 sq. ft.
3497 W Elmhurst Avenue, Littleton, CO 80120
MLS# 1575910Listed by: COLDWELL BANKER REALTY 56 - New
 $525,000Active4 beds 2 baths1,570 sq. ft.
6113 S Cody Way, Littleton, CO 80123
MLS# 3024312Listed by: SPIRIT BEAR REALTY


Protect your home and budget from life's surprises with an Assurant Home Warranty, backed by a partner that supports you through every step of homeownership. Explore Plans.
© 2026 Better Homes and Gardens Real Estate LLC. An Anywhere Real Estate company. All rights reserved. Better Homes and Gardens® Real Estate is a registered trademark owned by Meredith Operations Corporation, licensed to Better Homes and Gardens Real Estate LLC and used with permission. Better Homes and Gardens Real Estate LLC fully supports the principles of the Fair Housing Act and the Equal Opportunity Act. Listing information is deemed reliable but is not guaranteed accurate.
Each office is independently owned and operated.
Any services or products provided by third parties are not provided by, affiliated with or related to Better Homes and Gardens Real Estate LLC, or its affiliated companies.