
6256 S Miller Court, Littleton, CO 80127
Local realty services provided by:Better Homes and Gardens Real Estate Kenney & Company
Listed by: tim pfannenstiel
Office: re/max professionals
MLS#:9415646
Source:ML
Price summary
- Price:$940,000
- Monthly HOA dues:$78
About this home
Welcome to your perfect family home in Alpers Farm! With over 4,500 square feet of finished living space, this beautifully maintained home offers the space and comfort your growing family needs. Nestled on a quiet cul-de-sac, this home combines thoughtful updates, functional living spaces, and a fantastic location just minutes from parks and playground. Step inside to a light and bright interior, where abundant windows fill the home with natural light. The main level features new carpet, hardwood floors, updated contemporary light fixtures, and a spacious kitchen with a cozy breakfast nook that opens to a convenient deck—perfect for morning coffee and summer barbecues. Durable Corian countertops, a tasteful backsplash, and newer upgraded stainless-steel appliances provide the perfect combination of style and everyday functionality. The main-floor family room offers an inviting gathering space centered around a cozy fireplace and conveniently adjoins the study. A beautiful double-sided staircase leads upstairs to the spacious primary suite, featuring a vaulted ceiling and an impressive entrance to the luxurious 5-piece ensuite bath. Three additional bedrooms and two full bathrooms, including a convenient Jack-and-Jill bath, provide plenty of room and privacy for family and guests. The finished walkout basement offers a family/game room with a maple-cabinet wet bar with mini refrigerator and a large bedroom with a ¾ bath provides comfortable guest accommodations or private living space, while an additional bonus room offers endless possibilities for crafts, exercise or home office. The large backyard with mature trees and established garden areas provides an ideal setting for enjoying time with family. 3-car garage features custom shelving, a workbench, 220-volt electrical access, and a new belt-driven garage door opener. This exceptional home offers the space to grow and the location to make it all worthwhile. Don't miss your opportunity to make it yours!...
Contact an agent
Home facts
- Year built:2005
- Subdivision & Development:Alpers Farm
- Listing ID #:9415646
Rooms and interior
- Bedrooms:5
- Total bathrooms:5
- Full bathrooms:3
- Half bathrooms:1
- Flooring:Carpet, Laminate, Linoleum, Wood
- Bathrooms Description:Five Piece Bath, Jack & Jill Bathroom
- Kitchen Description:Bar Fridge, Cooktop, Dishwasher, Disposal, Double Oven, Eat-in Kitchen, Kitchen Island, Microwave, Pantry, Refrigerator, Self Cleaning Oven
- Basement:Yes
- Basement Description:Finished, Full, Walk-Out Access
Heating and cooling
- Cooling:Central Air
- Heating:Forced Air, Natural Gas
- Central air:Yes
Structure and exterior
- Roof:Composition
- Year built:2005
- Lot Features:Cul-De-Sac, Sprinklers In Front, Sprinklers In Rear
- Architectural Style:Traditional
- Construction Materials:Brick, Frame
- Exterior Features:Deck, Front Porch, Garden, Patio
- Foundation Description:Slab
- Levels:2 Story
Schools
- High school:Chatfield
- Middle school:Summit Ridge
- Elementary school:Powderhorn
Utilities
- Water:Public
- Sewer:Public Sewer
Finances and disclosures
- Price:$940,000
- Tax amount:$5,673 (2025)
Features and amenities
- Amenities:Bar Fridge, Carbon Monoxide Detector(s), Double Pane Windows, Smoke Detector(s), Window Coverings
Parking
- Total parking spaces:3
- Parking description:Concrete Driveway
- Garage:Yes
- Garage spaces:3
 Based on information submitted to the MLS GRID as of August 17, 2026 03:50 AM. All data is obtained from various sources and may not have been verified by broker or MLS GRID. Supplied Open House information is subject to change without notice. All information should be independently reviewed and verified for accuracy. Properties may or may not be listed by the office/agent presenting the information.
New listings near 6256 S Miller Court
- Coming Soon
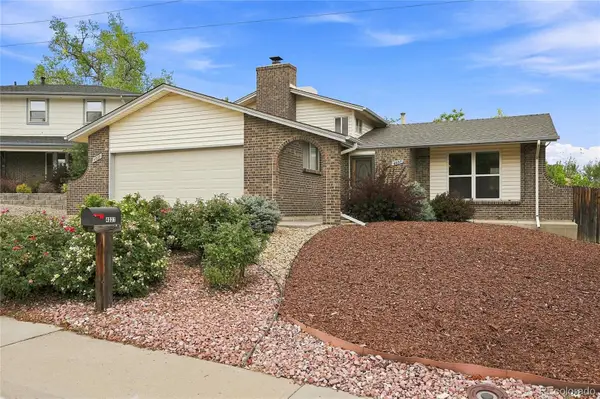 $625,000Coming Soon3 beds 2 baths
4037 E Caley Place, Littleton, CO 80121
MLS# 4078941Listed by: REALTY ONE GROUP PLATINUM ELITE COLORADO - Coming SoonOpen Sat, 12 to 3pm
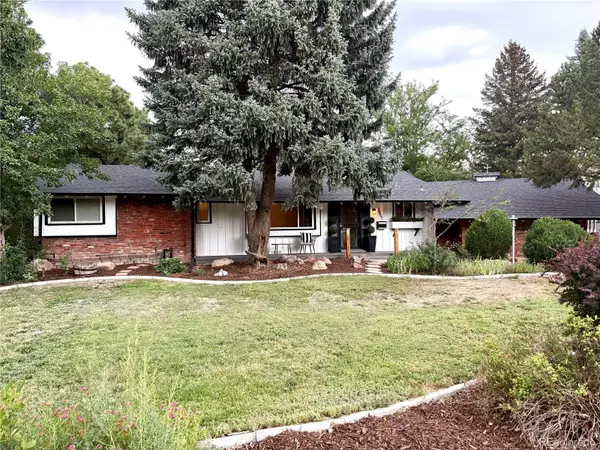 $750,000Coming Soon4 beds 2 baths
2005 W Davies Avenue, Littleton, CO 80120
MLS# 5004906Listed by: EXP REALTY, LLC - New
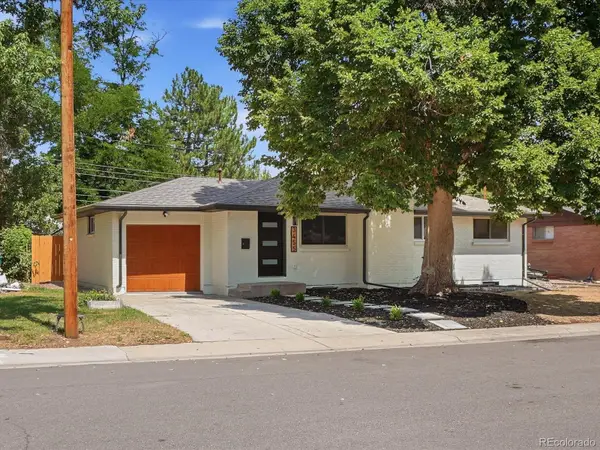 $650,000Active6 beds 2 baths2,028 sq. ft.
3455 W Powers Place, Littleton, CO 80123
MLS# 8142667Listed by: INVALESCO REAL ESTATE - Coming Soon
 $850,000Coming Soon3 beds 2 baths
1991 W Caley Avenue, Littleton, CO 80120
MLS# 4564357Listed by: CAMBER REALTY, LTD - New
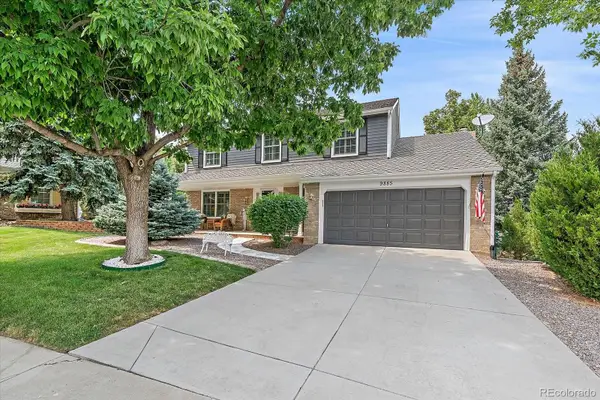 $925,000Active3 beds 3 baths3,154 sq. ft.
9885 W Aqueduct Place, Littleton, CO 80123
MLS# 9564439Listed by: TOTAL REALTY CORP. - New
 $549,000Active2 beds 3 baths2,429 sq. ft.
2909 W Long Circle #E, Littleton, CO 80120
MLS# IR1066572Listed by: WK REAL ESTATE - New
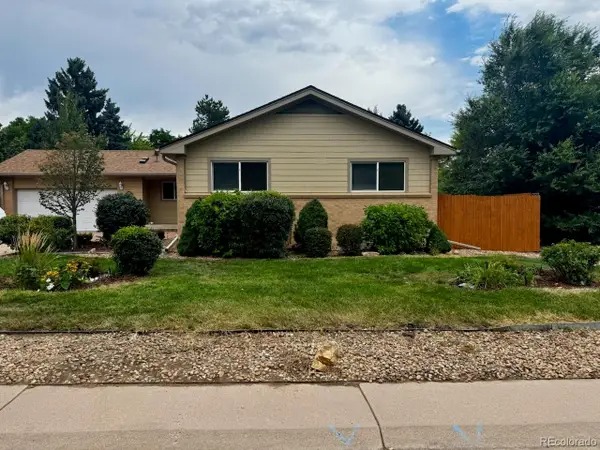 $745,000Active5 beds 3 baths3,174 sq. ft.
1181 E Costilla Avenue, Littleton, CO 80122
MLS# 6169904Listed by: HOMESMART - New
 $749,900Active5 beds 3 baths2,768 sq. ft.
5629 S Greenwood Street, Littleton, CO 80120
MLS# 5682835Listed by: KELLER WILLIAMS REALTY DOWNTOWN LLC - New
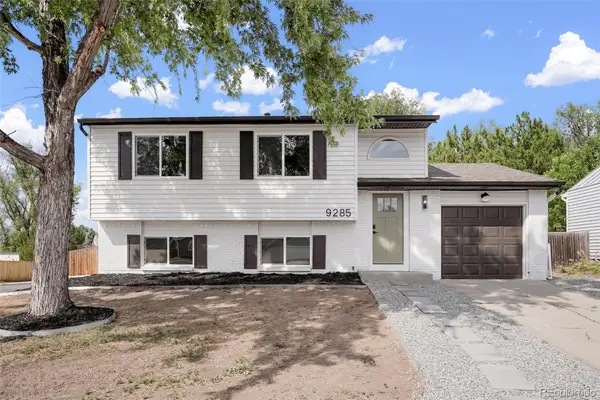 $589,900Active4 beds 2 baths1,567 sq. ft.
9285 W Wagon Trail Drive, Littleton, CO 80123
MLS# 1761796Listed by: HOMESMART - Coming SoonOpen Sat, 10am to 1pm
 $399,000Coming Soon3 beds 2 baths
579 W Berry Circle #5D1, Littleton, CO 80120
MLS# 3142124Listed by: COMPASS - DENVER


Protect your home and budget from life's surprises with an Assurant Home Warranty, backed by a partner that supports you through every step of homeownership. Explore Plans.
© 2026 Better Homes and Gardens Real Estate LLC. An Anywhere Real Estate company. All rights reserved. Better Homes and Gardens® Real Estate is a registered trademark owned by Meredith Operations Corporation, licensed to Better Homes and Gardens Real Estate LLC and used with permission. Better Homes and Gardens Real Estate LLC fully supports the principles of the Fair Housing Act and the Equal Opportunity Act. Listing information is deemed reliable but is not guaranteed accurate.
Each office is independently owned and operated.
Any services or products provided by third parties are not provided by, affiliated with or related to Better Homes and Gardens Real Estate LLC, or its affiliated companies.