
6358 Monterey Place, Littleton, CO 80130
Local realty services provided by:Better Homes and Gardens Real Estate Kenney & Company
6358 Monterey Place,Littleton, CO 80130
$711,088
- 4 Beds
- 4 Baths
- - sq. ft.
- Single family
- Sold
Listed by: tayleen mussenden, your denver family home group
Office: keller williams real estate llc.
MLS#:2264184
Source:ML
Sorry, we are unable to map this address
Price summary
- Price:$711,088
- Monthly HOA dues:$58
About this home
THIS IS THE ONE! Mountain views. Open space. Direct trail access. Cul-de-sac. Beautifully renovated kitchen.
Tucked within a quiet cul-de-sac and backing directly to Open Space, this beautifully updated home offers an exceptional blend of privacy, natural beauty, and modern comfort.
An inviting deck overlooks Cheese Ranch Open Space with sprawling mountain views, while the Big Dry Creek and Welte Trails are just beyond your backyard—creating the perfect setting for morning coffee, evening sunsets, and an active Colorado lifestyle.
Inside, soaring vaulted ceilings, expansive windows, and an open floor plan fill the family room with natural light, framing the long-range mountain views that create a beautiful backdrop for everyday living. The fully renovated kitchen blends timeless style with modern function, featuring quality finishes, generous prep space, and a seamless connection to the dining and family room.
Upstairs, the spacious primary suite features an en-suite bath, while two additional bedrooms and a refreshed full bath complete the upper level. The finished basement adds flexibility with a large bonus room featuring a closet and egress window—ideal as a fourth bedroom, guest retreat, home office, fitness room, or media space—along with a convenient half bath and laundry area.
Beyond your backyard, enjoy miles of scenic trails, expansive open space, Welte Park, The Links Golf Course, four recreation centers with pools, fitness centers, pickleball, tennis, as well as shopping, dining, and top-rated Douglas County schools—all just minutes away.
This is more than a home—it's a lifestyle....
Contact an agent
Home facts
- Year built:1991
- Subdivision & Development:Eastridge
- Listing ID #:2264184
Rooms and interior
- Bedrooms:4
- Total bathrooms:4
- Full bathrooms:1
- Half bathrooms:2
- Kitchen Description:Dishwasher, Disposal, Kitchen Island, Microwave, Range, Range Hood, Refrigerator, Self Cleaning Oven
- Basement:Yes
- Basement Description:Partial
Heating and cooling
- Cooling:Central Air
- Heating:Forced Air
- Central air:Yes
Structure and exterior
- Roof:Composition
- Year built:1991
- Lot Features:Cul-De-Sac, Irrigated, Open Space
- Construction Materials:Frame, Vinyl Siding
- Exterior Features:Deck, Private Yard
- Levels:2 Story
Schools
- High school:Highlands Ranch
- Middle school:Cresthill
- Elementary school:Fox Creek
Utilities
- Water:Public
- Sewer:Public Sewer
Finances and disclosures
- Price:$711,088
- Tax amount:$3,706 (2025)
Features and amenities
- Laundry features:Dryer, In Unit, Washer
- Amenities:Carbon Monoxide Detector(s), Double Pane Windows, Radon Detector, Smoke Detector(s), Sump Pump
Parking
- Total parking spaces:2
- Parking description:Concrete Driveway
- Garage:Yes
- Garage spaces:2
 Based on information submitted to the MLS GRID as of September 9, 2026 07:38 AM. All data is obtained from various sources and may not have been verified by broker or MLS GRID. Supplied Open House information is subject to change without notice. All information should be independently reviewed and verified for accuracy. Properties may or may not be listed by the office/agent presenting the information.
New listings near 6358 Monterey Place
- Coming Soon
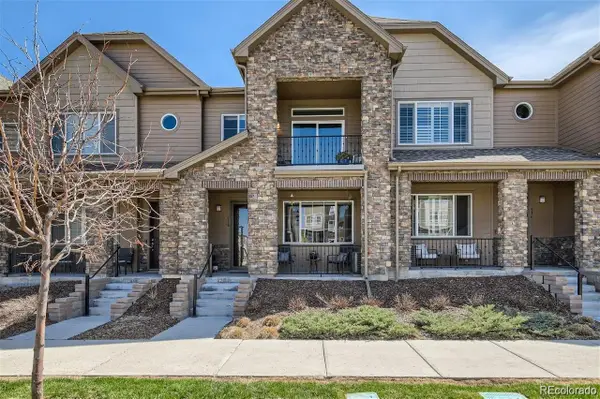 $504,900Coming Soon3 beds 3 baths1,600 sq. ft.
518 E Dry Creek Place, Littleton, CO 80122
MLS# 1931637Listed by: FIXED RATE REAL ESTATE, LLC - Coming Soon
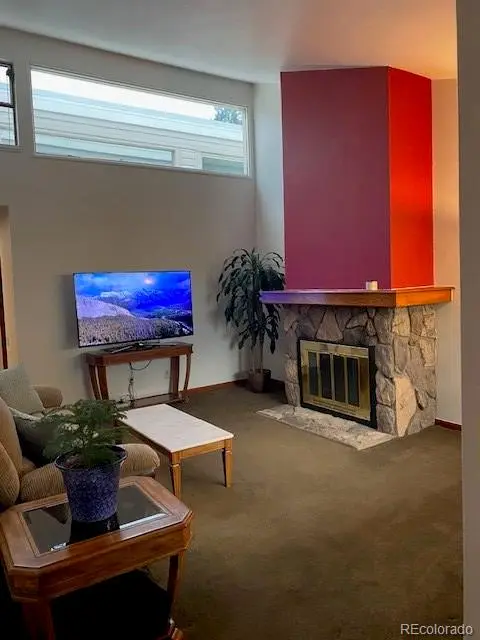 $350,000Coming Soon2 beds 2 baths1,139 sq. ft.
5534 S Greenwood Street, Littleton, CO 80120
MLS# 5701298Listed by: EXIT REALTY DTC, CHERRY CREEK, PIKES PEAK. - Coming Soon
 $875,000Coming Soon3 beds 4 baths3,650 sq. ft.
9776 S Johnson Court, Littleton, CO 80127
MLS# 8164343Listed by: RE/MAX PROFESSIONALS - Coming Soon
 $1,375,000Coming Soon6 beds 5 baths5,413 sq. ft.
6293 W Gould Drive, Littleton, CO 80123
MLS# 9431247Listed by: THE AGENCY - DENVER - Coming Soon
 $1,400,000Coming Soon4 beds 4 baths4,928 sq. ft.
6365 W Crestline Avenue, Littleton, CO 80123
MLS# 2789776Listed by: RE/MAX PROFESSIONALS - Coming Soon
 $285,000Coming Soon2 beds 2 baths1,024 sq. ft.
4896 S Dudley Street #5-8, Littleton, CO 80123
MLS# 3952819Listed by: COMPASS - DENVER - Coming Soon
 $550,000Coming Soon3 beds 2 baths1,120 sq. ft.
5815 E Elati Street, Littleton, CO 80120
MLS# 4836171Listed by: RE/MAX PROFESSIONALS - Coming Soon
 $3,500,000Coming Soon5 beds 7 baths7,530 sq. ft.
10370 Grande Vista Court, Littleton, CO 80124
MLS# 7370244Listed by: LIV SOTHEBY'S INTERNATIONAL REALTY - Coming SoonOpen Sat, 11am to 2pm
 $775,000Coming Soon3 beds 4 baths2,749 sq. ft.
9647 W Dorado Drive, Littleton, CO 80123
MLS# 6042113Listed by: RE/MAX PROFESSIONALS - Coming SoonOpen Sat, 12 to 2pm
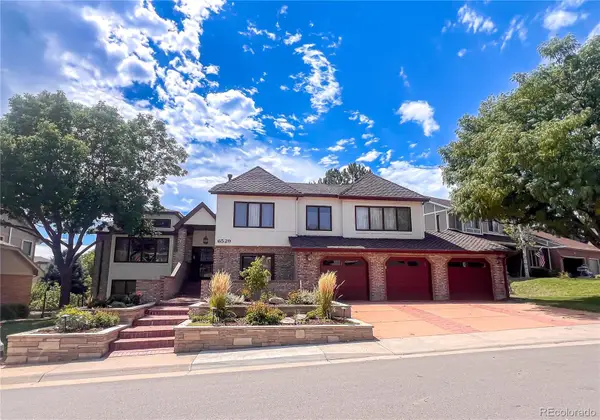 $1,500,000Coming Soon5 beds 4 baths4,976 sq. ft.
6529 S Adams Court, Littleton, CO 80121
MLS# 6025025Listed by: RE/MAX PROFESSIONALS


Protect your home and budget from life's surprises with an Assurant Home Warranty, backed by a partner that supports you through every step of homeownership. Explore Plans.
© 2026 Better Homes and Gardens Real Estate LLC. An Anywhere Real Estate company. All rights reserved. Better Homes and Gardens® Real Estate is a registered trademark owned by Meredith Operations Corporation, licensed to Better Homes and Gardens Real Estate LLC and used with permission. Better Homes and Gardens Real Estate LLC fully supports the principles of the Fair Housing Act and the Equal Opportunity Act. Listing information is deemed reliable but is not guaranteed accurate.
Each office is independently owned and operated.
Any services or products provided by third parties are not provided by, affiliated with or related to Better Homes and Gardens Real Estate LLC, or its affiliated companies.