
6428 Silver Mesa Drive #C, Littleton, CO 80130
Local realty services provided by:Better Homes and Gardens Real Estate Kenney & Company
6428 Silver Mesa Drive #C,Littleton, CO 80130
$540,000
- 3 Beds
- 3 Baths
- 1,849 sq. ft.
- Condominium
- Active
Listed by: lisa wynne
Office: compass - denver
MLS#:2536387
Source:ML
Price summary
- Price:$540,000
- Price per sq. ft.:$292.05
- Monthly HOA dues:$543
About this home
Welcome to one of the finest remodeled homes to come available in Silver Mesa at Palomino Park, Highlands Ranch's premier gated community offering an unmatched convenience and resort-style living. Completely turnkey and thoughtfully reimagined from top to bottom, this exceptional 3-bedroom, 3-bath residence combines sophisticated finishes with one of the community's most desirable floor plans. Inside, nearly every surface has been transformed with new flooring, shaker cabinetry, quartz countertops, new stainless steel appliances and designer finishes throughout. Soaring ceilings, abundant natural light and an open-concept layout create an inviting space that feels effortlessly livable. A rare main-floor bedroom offers flexibility as a private home office, guest suite or den. Upstairs, two spacious primary suites each feature their own ensuite bathroom, providing ideal privacy for family or guests. Step outside to the charming covered front porch, accessible from both the dining room and front entry. An attached 2-car garage, low HOA and lock-and-leave lifestyle make this home as practical as it is beautiful. Life at Palomino Park is truly second to none. Residents enjoy exclusive access to the private Colorado Club, featuring a state-of-the-art fitness center, full-size indoor basketball court, tennis, pickleball and racquetball courts, multiple pools and spa, steam room, massage therapy, putting green, soccer, baseball and football fields, grass and sand volleyball courts, a 9-hole disc golf course, pond with gazebo and picnic areas, miles of walking trails and beautifully maintained open spaces. Silver Mesa also offers its own neighborhood clubhouse, and homeowners enjoy full access to all 4 Highlands Ranch rec centers. Just minutes from shopping, dining, trails and C-470, this is an exceptional opportunity to enjoy one of Highlands Ranch's most sought-after communities and an unmatched Colorado lifestyle. Palomino HOA is $543/mo and HRCA is $174/qtr....
Contact an agent
Home facts
- Year built:2000
- Subdivision & Development:Palomino Park
- Listing ID #:2536387
Rooms and interior
- Bedrooms:3
- Total bathrooms:3
- Full bathrooms:2
- Half bathrooms:1
- Flooring:Carpet, Laminate
- Bathrooms Description:Five Piece Bath
- Kitchen Description:Cooktop, Dishwasher, Disposal, Eat-in Kitchen, Microwave, Oven, Refrigerator
- Basement:Yes
- Basement Description:Partial
- Living area:1,849 sq. ft.
Heating and cooling
- Cooling:Central Air
- Heating:Forced Air
- Central air:Yes
Structure and exterior
- Roof:Composition
- Year built:2000
- Building area:1,849 sq. ft.
- Architectural Style:Contemporary
- Construction Materials:Brick, Frame
- Exterior Features:Covered, Front Porch, Patio
- Levels:2 Story
Schools
- High school:Highlands Ranch
- Middle school:Cresthill
- Elementary school:Acres Green
Utilities
- Sewer:Public Sewer
Finances and disclosures
- Price:$540,000
- Price per sq. ft.:$292.05
- Tax amount:$3,378 (2025)
Features and amenities
- Amenities:Security Entrance
- Pool features:Outdoor Pool
Parking
- Total parking spaces:2
- Garage:Yes
- Garage spaces:2
 Based on information submitted to the MLS GRID as of September 16, 2026 02:39 PM. All data is obtained from various sources and may not have been verified by broker or MLS GRID. Supplied Open House information is subject to change without notice. All information should be independently reviewed and verified for accuracy. Properties may or may not be listed by the office/agent presenting the information.
New listings near 6428 Silver Mesa Drive #C
- Coming Soon
 $650,000Coming Soon4 beds 3 baths2,215 sq. ft.
7140 S Clay Street, Littleton, CO 80120
MLS# 3483685Listed by: RE/MAX PROFESSIONALS - Coming SoonOpen Sat, 1am to 3pm
 $874,900Coming Soon5 beds 3 baths3,500 sq. ft.
8806 W Prentice Avenue, Littleton, CO 80123
MLS# 5420948Listed by: KELLER WILLIAMS REAL ESTATE LLC - Coming Soon
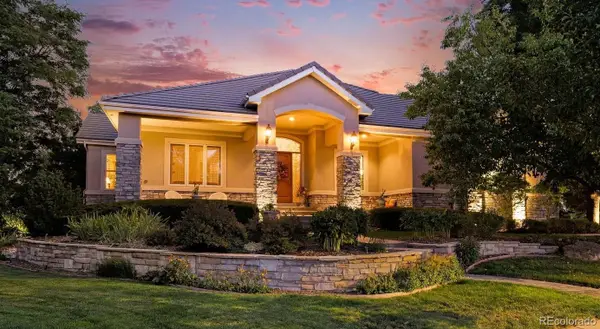 $1,750,000Coming Soon3 beds 4 baths5,678 sq. ft.
5740 S Benton Circle, Littleton, CO 80123
MLS# 8402319Listed by: KELLER WILLIAMS DTC - Coming SoonOpen Fri, 4 to 6pm
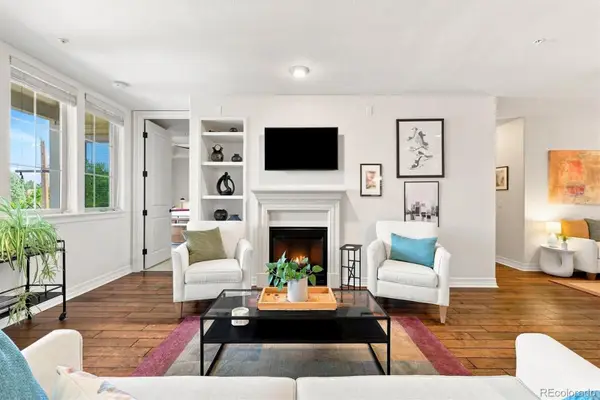 $720,000Coming Soon2 beds 2 baths1,485 sq. ft.
5592 S Nevada Street #308, Littleton, CO 80120
MLS# 6768747Listed by: BERKSHIRE HATHAWAY HOMESERVICES COLORADO REAL ESTATE, LLC - New
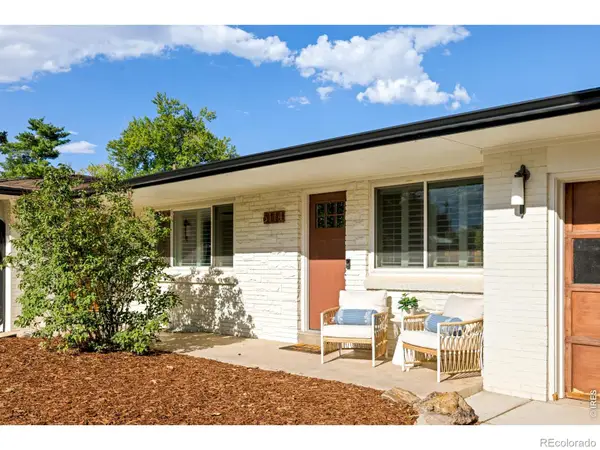 $775,000Active2 beds 4 baths2,543 sq. ft.
6114 S Fairfield Street, Littleton, CO 80120
MLS# IR1068775Listed by: MILEHIMODERN - BOULDER - New
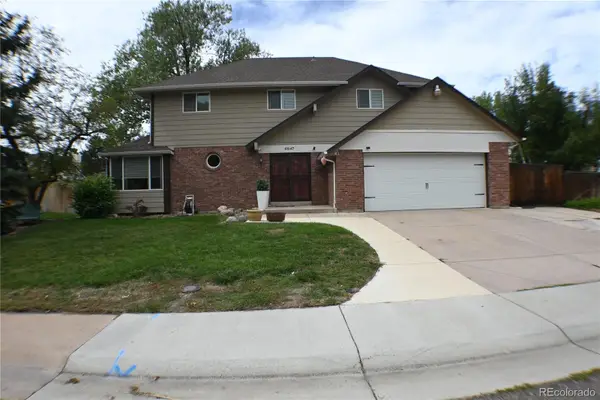 $699,900Active4 beds 3 baths3,045 sq. ft.
6547 S Saulsbury Street, Littleton, CO 80123
MLS# 3060984Listed by: HOMESMART - New
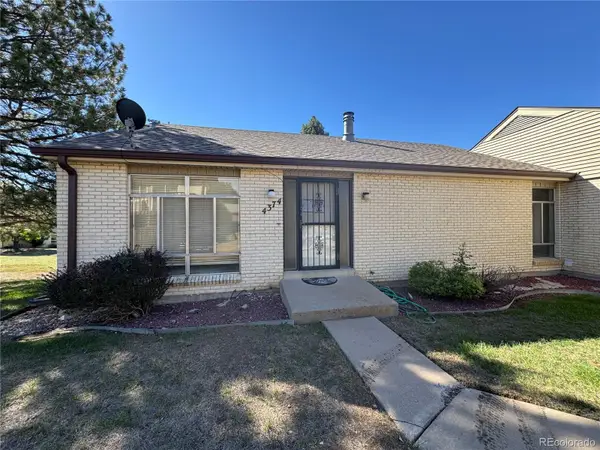 $370,000Active3 beds 3 baths2,542 sq. ft.
4374 W Pondview Drive, Littleton, CO 80123
MLS# 2673162Listed by: RE/MAX PROFESSIONALS - New
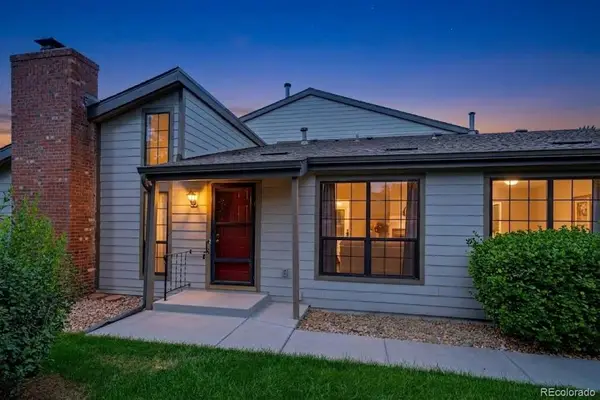 $450,000Active3 beds 3 baths2,250 sq. ft.
7900 W Layton Avenue #828, Littleton, CO 80123
MLS# 6269833Listed by: KELLER WILLIAMS REAL ESTATE LLC - New
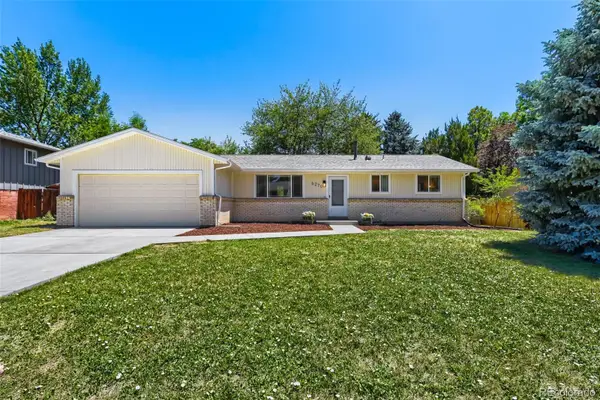 $565,000Active3 beds 2 baths2,160 sq. ft.
6270 S Fenton Court, Littleton, CO 80123
MLS# 9047678Listed by: EXP REALTY, LLC - New
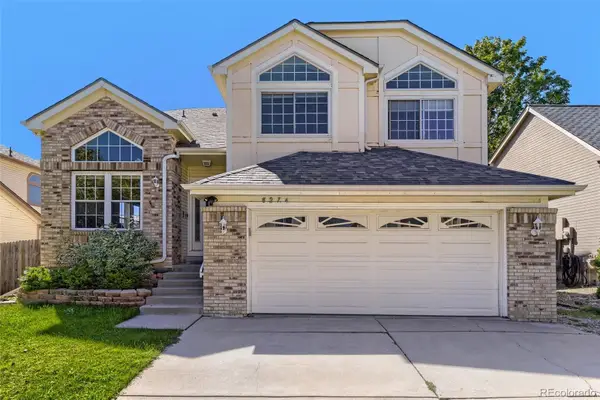 $590,000Active5 beds 4 baths2,286 sq. ft.
8274 S Ogden Circle, Littleton, CO 80122
MLS# 9931124Listed by: FORZA REALTY, LLC


Protect your home and budget from life's surprises with an Assurant Home Warranty, backed by a partner that supports you through every step of homeownership. Explore Plans.
© 2026 Better Homes and Gardens Real Estate LLC. An Anywhere Real Estate company. All rights reserved. Better Homes and Gardens® Real Estate is a registered trademark owned by Meredith Operations Corporation, licensed to Better Homes and Gardens Real Estate LLC and used with permission. Better Homes and Gardens Real Estate LLC fully supports the principles of the Fair Housing Act and the Equal Opportunity Act. Listing information is deemed reliable but is not guaranteed accurate.
Each office is independently owned and operated.
Any services or products provided by third parties are not provided by, affiliated with or related to Better Homes and Gardens Real Estate LLC, or its affiliated companies.