
6528 S Everett Way, Littleton, CO 80123
Local realty services provided by:Better Homes and Gardens Real Estate Kenney & Company
6528 S Everett Way,Littleton, CO 80123
$537,500
- 3 Beds
- 2 Baths
- 1,664 sq. ft.
- Single family
- Active
Listed by: diane reiter
Office: homesmart
MLS#:5162826
Source:ML
Price summary
- Price:$537,500
- Price per sq. ft.:$323.02
About this home
WELCOME HOME to this 3-bedroom, 2-bathroom gem in southwest Littleton which has been lovingly cared for and thoroughly enjoyed, creating a welcoming sense of comfort and warmth. Thoughtful updates have added value while maintaining the home's original character and charm. The updated kitchen is both beautiful and practical, featuring abundant hardwood cabinetry, granite countertops, ceramic tile flooring, and stainless-steel appliances. The spacious primary bedroom offers wonderful natural light and generous closet space while the beautifully updated primary bathroom features a jetted soaking tub, custom tile flooring, and a beautifully crafted tile shower with exceptional attention to detail and quality workmanship. The home features two secondary bedrooms, a fully updated 3/4 bathroom, and a laundry area in garden level of this home. Additionally, the basement includes a fully finished family room which is spacious and open. This home features comfortable living spaces throughout that have been designed for everyday enjoyment, work, or relaxation. Outside is a beautifully designed, oversized backyard that is amazing! The fully fenced lot offers a professionally installed tree wall for privacy and inviting spaces perfect for entertaining, playing, relaxing, and making memories. There is also a huge storage room attached to the back of the garage, just waiting to store your tools, equipment, and extras, and there is convenient RV parking next to your driveway. Ideally located with easy access to Wadsworth Blvd., Kipling St., and C470, this southwest Littleton location puts Clement Park, Chatfield Reservoir & State Park, shopping, dining, schools, parks, and hospitals close at hand. It will feel like you're five minutes from everything! Warm, welcoming, and move-in ready, this Littleton home is an opportunity you won't want to miss!...
Contact an agent
Home facts
- Year built:1974
- Subdivision & Development:Woodmar Village
- Listing ID #:5162826
Rooms and interior
- Bedrooms:3
- Total bathrooms:2
- Full bathrooms:1
- Flooring:Carpet, Tile
- Bathrooms Description:Five Piece Bath
- Kitchen Description:Dishwasher, Disposal, Eat-in Kitchen, Microwave, Refrigerator, Self Cleaning Oven
- Basement:Yes
- Basement Description:Daylight, Finished
- Living area:1,664 sq. ft.
Heating and cooling
- Cooling:Evaporative Cooling
- Heating:Forced Air
Structure and exterior
- Roof:Composition
- Year built:1974
- Building area:1,664 sq. ft.
- Lot area:0.18 Acres
- Architectural Style:Traditional
- Construction Materials:Brick, Wood Siding
- Exterior Features:Lighting, Patio, Private Yard
Schools
- High school:Dakota Ridge
- Middle school:Summit Ridge
- Elementary school:Leawood
Utilities
- Water:Public
- Sewer:Public Sewer
Finances and disclosures
- Price:$537,500
- Price per sq. ft.:$323.02
- Tax amount:$3,159 (2025)
Features and amenities
- Amenities:Double Pane Windows, Gas Water Heater
Parking
- Total parking spaces:2
- Garage:Yes
- Garage spaces:2
 Based on information submitted to the MLS GRID as of September 5, 2026 02:48 PM. All data is obtained from various sources and may not have been verified by broker or MLS GRID. Supplied Open House information is subject to change without notice. All information should be independently reviewed and verified for accuracy. Properties may or may not be listed by the office/agent presenting the information.
New listings near 6528 S Everett Way
- Coming Soon
 $1,400,000Coming Soon4 beds 4 baths4,928 sq. ft.
6365 W Crestline Avenue, Littleton, CO 80123
MLS# 2789776Listed by: RE/MAX PROFESSIONALS - Coming Soon
 $285,000Coming Soon2 beds 2 baths1,024 sq. ft.
4896 S Dudley Street #5-8, Littleton, CO 80123
MLS# 3952819Listed by: COMPASS - DENVER - Coming Soon
 $3,995,000Coming Soon5 beds 7 baths8,109 sq. ft.
4450 W Caspian Circle, Littleton, CO 80128
MLS# 6772457Listed by: MADISON & COMPANY PROPERTIES - Coming Soon
 $550,000Coming Soon3 beds 2 baths1,120 sq. ft.
5815 E Elati Street, Littleton, CO 80120
MLS# 4836171Listed by: RE/MAX PROFESSIONALS - Coming Soon
 $3,500,000Coming Soon5 beds 7 baths7,530 sq. ft.
10370 Grande Vista Court, Littleton, CO 80124
MLS# 7370244Listed by: LIV SOTHEBY'S INTERNATIONAL REALTY - Coming Soon
 $775,000Coming Soon3 beds 4 baths2,749 sq. ft.
9647 W Dorado Drive, Littleton, CO 80123
MLS# 6042113Listed by: RE/MAX PROFESSIONALS - Coming Soon
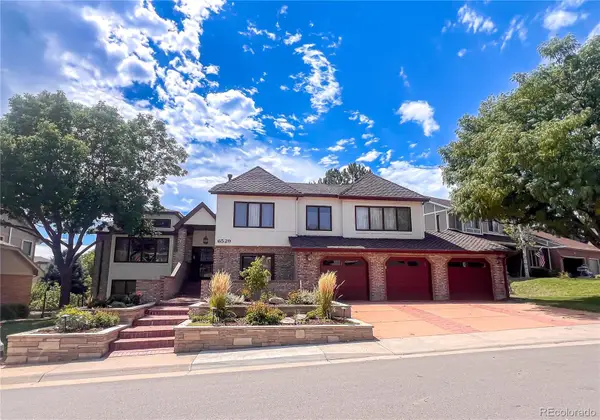 $1,500,000Coming Soon5 beds 4 baths4,976 sq. ft.
6529 S Adams Court, Littleton, CO 80121
MLS# 6025025Listed by: RE/MAX PROFESSIONALS - Coming Soon
 $725,000Coming Soon4 beds 3 baths2,204 sq. ft.
7644 S Franklin Way, Littleton, CO 80122
MLS# 2930651Listed by: WINDERMERE DTC - Coming Soon
 $930,000Coming Soon5 beds 4 baths4,113 sq. ft.
7474 S Pennsylvania Street, Littleton, CO 80122
MLS# 4479549Listed by: STERLING REAL ESTATE GROUP INC - Coming Soon
 $1,100,000Coming Soon4 beds 5 baths4,831 sq. ft.
6785 S Crocker Way, Littleton, CO 80120
MLS# 1727408Listed by: EXP REALTY, LLC


Protect your home and budget from life's surprises with an Assurant Home Warranty, backed by a partner that supports you through every step of homeownership. Explore Plans.
© 2026 Better Homes and Gardens Real Estate LLC. An Anywhere Real Estate company. All rights reserved. Better Homes and Gardens® Real Estate is a registered trademark owned by Meredith Operations Corporation, licensed to Better Homes and Gardens Real Estate LLC and used with permission. Better Homes and Gardens Real Estate LLC fully supports the principles of the Fair Housing Act and the Equal Opportunity Act. Listing information is deemed reliable but is not guaranteed accurate.
Each office is independently owned and operated.
Any services or products provided by third parties are not provided by, affiliated with or related to Better Homes and Gardens Real Estate LLC, or its affiliated companies.