
6679 S Kline Court, Littleton, CO 80127
Local realty services provided by:Better Homes and Gardens Real Estate Kenney & Company
Listed by: the alan smith team, corbin smith
Office: re/max professionals
MLS#:3476475
Source:ML
Price summary
- Price:$1,050,000
- Price per sq. ft.:$271.46
- Monthly HOA dues:$425
About this home
Nestled in a quiet cul-de-sac in the highly desirable Silver Leaf community, this stunning home offers the perfect blend of luxury, comfort, and convenience. Surrounded by open space and just a stone’s throw from the golf course, the location provides a peaceful setting with beautiful views and easy access to outdoor recreation. Inside, you’ll find an impressive custom kitchen featuring a large, leathered granite island, quartz countertops, stainless steel appliances, soft-close cabinetry, and two spacious walk-in pantries. The inviting living room showcases a gas fireplace, expansive windows, and electronic blinds, creating a warm and sophisticated atmosphere. Just off the dining room, a private deck provides the perfect space to enjoy your morning coffee, entertain guests, or unwind while taking in the serene surroundings. A main-floor office offers an ideal work-from-home space. Throughout the home, every closet has been professionally customized to maximize organization, storage, and functionality.
The luxurious primary suite features its own private deck, spa-inspired bath with a soaking tub, walk-in shower, quartz countertops, and custom-designed closets. The meticulously finished basement is an entertainer’s dream, featuring a large wet bar with beautiful, leathered granite countertops, abundant cabinetry, a wine refrigerator, beverage refrigerator, media room, and plenty of space for recreation, including a pool table and shuffleboard table. The oversized garage is equally impressive, featuring durable epoxy-coated floors, extensive cabinetry, and overhead storage racks, providing exceptional organization and ample space for tools, equipment, and seasonal items. With dual furnaces and A/C units, a tankless water heater, custom closet systems throughout, and countless designer upgrades, this exceptional home offers modern luxury in one of Littleton’s newest and most sought-after communities....
Contact an agent
Home facts
- Year built:2023
- Subdivision & Development:Silver Leaf
- Listing ID #:3476475
Rooms and interior
- Bedrooms:3
- Total bathrooms:4
- Full bathrooms:2
- Half bathrooms:2
- Flooring:Carpet, Tile, Wood
- Bathrooms Description:Five Piece Bath
- Kitchen Description:Bar Fridge, Cooktop, Dishwasher, Disposal, Kitchen Island, Microwave, Oven, Refrigerator
- Basement:Yes
- Basement Description:Finished, Full
- Living area:3,868 sq. ft.
Heating and cooling
- Cooling:Central Air
- Heating:Forced Air
- Central air:Yes
Structure and exterior
- Roof:Composition
- Year built:2023
- Building area:3,868 sq. ft.
- Lot area:0.15 Acres
- Lot Features:Cul-De-Sac
- Architectural Style:Traditional
- Construction Materials:Frame, Stone
- Exterior Features:Covered, Deck
- Foundation Description:Slab
- Levels:2 Story
Schools
- High school:Chatfield
- Middle school:Deer Creek
- Elementary school:Stony Creek
Utilities
- Water:Public
- Sewer:Public Sewer
Finances and disclosures
- Price:$1,050,000
- Price per sq. ft.:$271.46
- Tax amount:$10,926 (2025)
Features and amenities
- Amenities:Bar Fridge, Double Pane Windows, Tankless Water Heater, Window Coverings
Parking
- Total parking spaces:2
- Garage:Yes
- Garage spaces:2
 Based on information submitted to the MLS GRID as of August 25, 2026 02:34 PM. All data is obtained from various sources and may not have been verified by broker or MLS GRID. Supplied Open House information is subject to change without notice. All information should be independently reviewed and verified for accuracy. Properties may or may not be listed by the office/agent presenting the information.
New listings near 6679 S Kline Court
- New
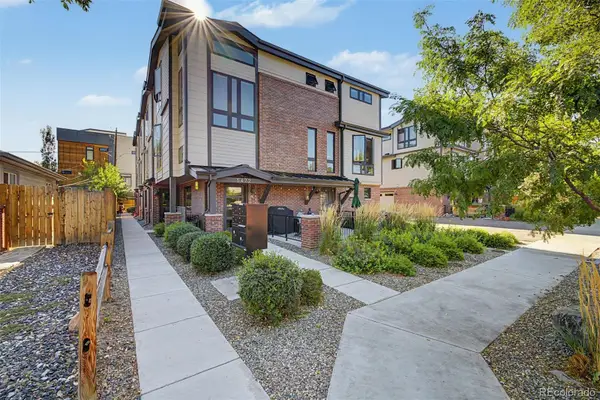 $799,000Active3 beds 4 baths1,692 sq. ft.
5472 S Nevada Street #C, Littleton, CO 80120
MLS# 3135012Listed by: TEZORO PROPERTY GROUP - New
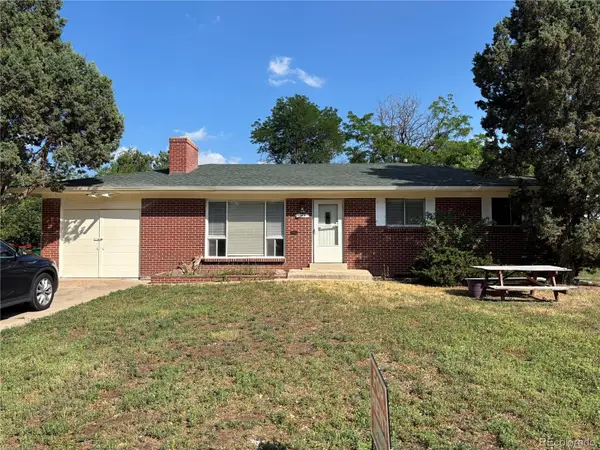 $548,500Active4 beds 2 baths2,296 sq. ft.
664 W Longview Avenue, Littleton, CO 80120
MLS# 7539473Listed by: YOUR CASTLE REALTY LLC - New
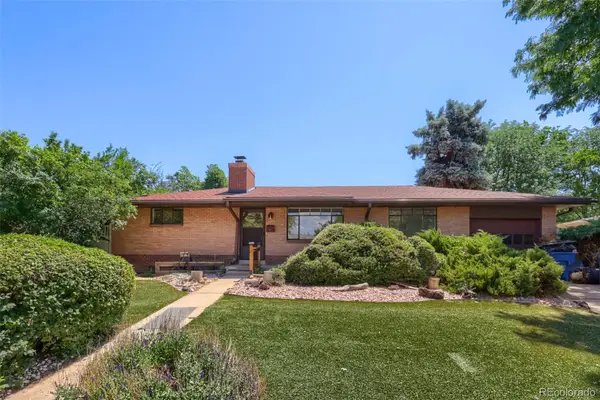 $530,000Active4 beds 2 baths1,973 sq. ft.
6182 S Crestview Street, Littleton, CO 80120
MLS# 4186279Listed by: MB HAT TRICK PROPERTIES - New
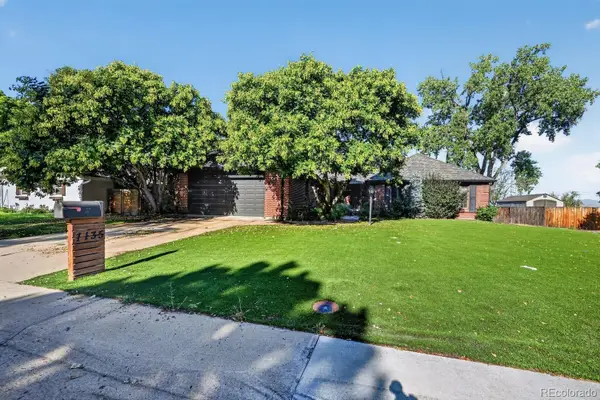 $700,000Active3 beds 3 baths3,960 sq. ft.
7135 S Costilla Street, Littleton, CO 80120
MLS# 1865833Listed by: MCCLURE AND ASSOCIATES - Open Sat, 11:30am to 2pmNew
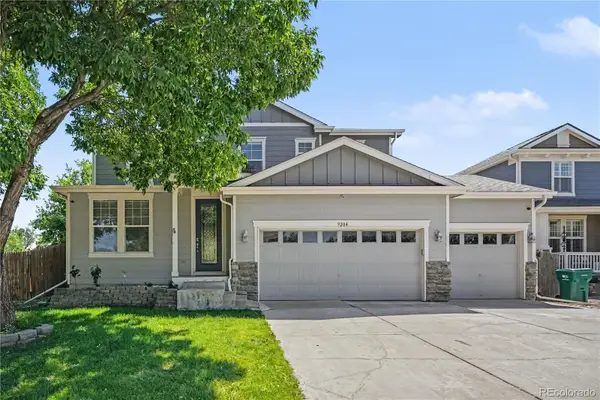 $975,000Active7 beds 4 baths4,408 sq. ft.
9204 W Radcliffe Place, Littleton, CO 80123
MLS# 9097798Listed by: HOMESMART - New
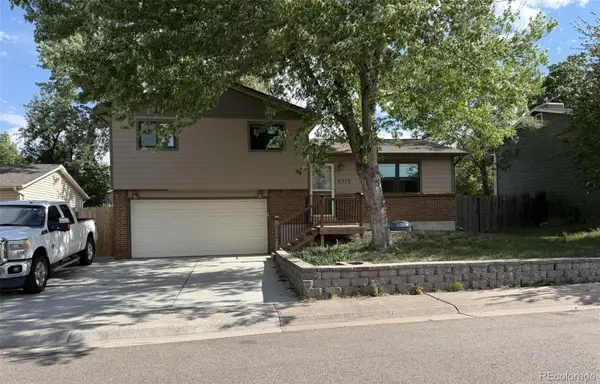 $485,000Active3 beds 2 baths1,426 sq. ft.
9318 W Lake Drive, Littleton, CO 80123
MLS# 6600924Listed by: RE/MAX PROFESSIONALS - New
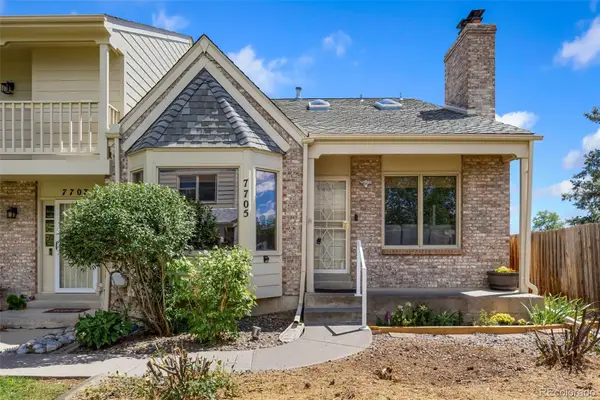 $525,000Active4 beds 4 baths2,794 sq. ft.
7705 S Cove Circle, Littleton, CO 80122
MLS# 4401292Listed by: HART REALTY GROUP - New
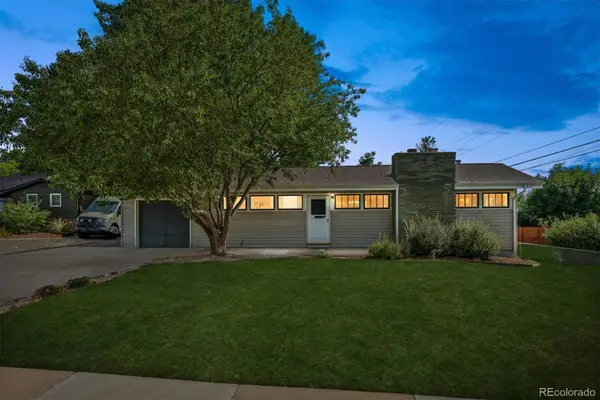 $550,000Active4 beds 2 baths2,236 sq. ft.
1662 W Lake Place, Littleton, CO 80120
MLS# 8036274Listed by: COLDWELL BANKER REALTY 24 - New
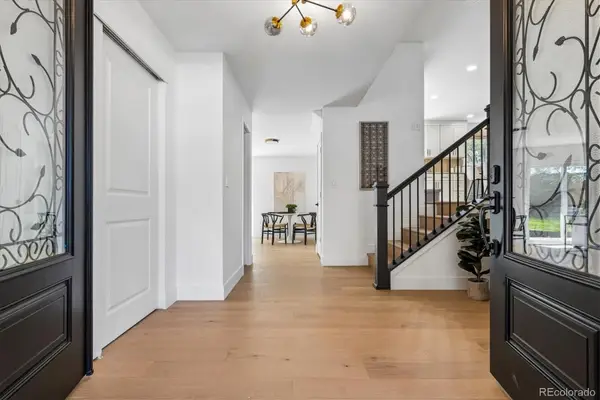
 $749,996Active4 beds 3 baths2,296 sq. ft.
5475 S Lakeview Street, Littleton, CO 80120
MLS# 8083415Listed by: RE/MAX PROFESSIONALS - New
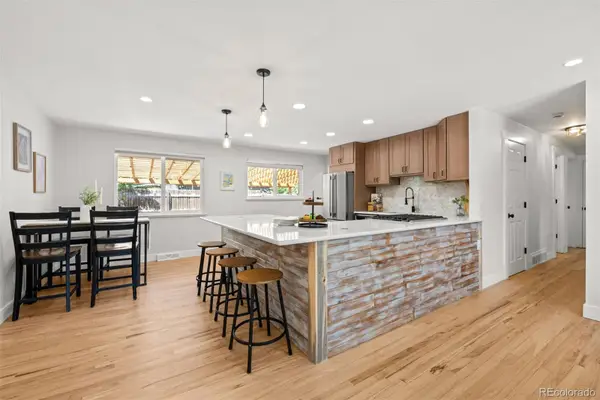
 $1,075,000Active5 beds 4 baths3,309 sq. ft.
6960 S Harrison Street, Littleton, CO 80122
MLS# 8245616Listed by: KELLER WILLIAMS INTEGRITY REAL ESTATE LLC


Protect your home and budget from life's surprises with an Assurant Home Warranty, backed by a partner that supports you through every step of homeownership. Explore Plans.
© 2026 Better Homes and Gardens Real Estate LLC. An Anywhere Real Estate company. All rights reserved. Better Homes and Gardens® Real Estate is a registered trademark owned by Meredith Operations Corporation, licensed to Better Homes and Gardens Real Estate LLC and used with permission. Better Homes and Gardens Real Estate LLC fully supports the principles of the Fair Housing Act and the Equal Opportunity Act. Listing information is deemed reliable but is not guaranteed accurate.
Each office is independently owned and operated.
Any services or products provided by third parties are not provided by, affiliated with or related to Better Homes and Gardens Real Estate LLC, or its affiliated companies.