
6705 S Santa Fe Drive, Littleton, CO 80120
Local realty services provided by:Better Homes and Gardens Real Estate Kenney & Company
6705 S Santa Fe Drive,Littleton, CO 80120
$19,000
- 3 Beds
- 2 Baths
- - sq. ft.
- Mobile / Manufactured
- Sold
Listed by: dan luebcke
Office: real broker, llc. dba real
MLS#:8693380
Source:ML
Sorry, we are unable to map this address
Price summary
- Price:$19,000
- Monthly HOA dues:$960
About this home
Bring your vision to this spacious 3-bedroom, 2-bath home in Meadowood, a resident-owned 55+ community in a fantastic Littleton location. This home is a true fixer-upper and needs significant updating, repairs, and cosmetic improvement throughout. For the buyer who is comfortable taking on a project, it offers an opportunity to renovate the home to suit their own style and create value. The location is a standout. Enjoy convenient access to the South Platte River and nearby trails for walking and biking, along with Breckenridge Brewery, Aspen Grove, and the shops, restaurants, and charm of Downtown Littleton just a short drive away. Meadowood also offers a community garden and additional resident storage options. Meadowood is a Resident Owned Community (ROC), meaning residents are members of Meadowood. All purchasers must join the community and Board of Directors approval is required following credit and criminal background checks. At least one permanent resident must be 55 years of age or older, and all additional permanent residents must be 45 or older, per community requirements. Sewer, water, and trash are an additional charge on top of the lot fee. Community rules allow a maximum of two dogs, with dogs generally limited to under 30 pounds. This home needs work, but for a buyer looking for an affordable renovation opportunity in an established resident-owned community near the South Platte and some of Littleton’s best recreation, dining, and shopping....
Contact an agent
Home facts
- Year built:1982
- Listing ID #:8693380
Rooms and interior
- Bedrooms:3
- Total bathrooms:2
- Full bathrooms:1
- Flooring:Carpet, Linoleum
- Kitchen Description:Dishwasher, Disposal, Freezer, Kitchen Island, Range
Heating and cooling
- Cooling:Evaporative Cooling
- Heating:Forced Air, Natural Gas
Structure and exterior
- Roof:Shingle
- Year built:1982
- Architectural Style:Traditional
- Construction Materials:Wood Siding
- Exterior Features:Covered, Front Porch
Schools
- High school:Heritage
- Middle school:Goddard
- Elementary school:Centennial Academy of Fine Arts
Utilities
- Water:Public
- Sewer:Public Sewer
Finances and disclosures
- Price:$19,000
- Tax amount:$575 (2025)
Features and amenities
- Laundry features:Dryer, Washer
Parking
- Total parking spaces:2
 Based on information submitted to the MLS GRID as of September 15, 2026 10:50 PM. All data is obtained from various sources and may not have been verified by broker or MLS GRID. Supplied Open House information is subject to change without notice. All information should be independently reviewed and verified for accuracy. Properties may or may not be listed by the office/agent presenting the information.
New listings near 6705 S Santa Fe Drive
- Coming Soon
 $650,000Coming Soon4 beds 3 baths2,215 sq. ft.
7140 S Clay Street, Littleton, CO 80120
MLS# 3483685Listed by: RE/MAX PROFESSIONALS - Coming SoonOpen Sat, 1am to 3pm
 $874,900Coming Soon5 beds 3 baths3,500 sq. ft.
8806 W Prentice Avenue, Littleton, CO 80123
MLS# 5420948Listed by: KELLER WILLIAMS REAL ESTATE LLC - Coming Soon
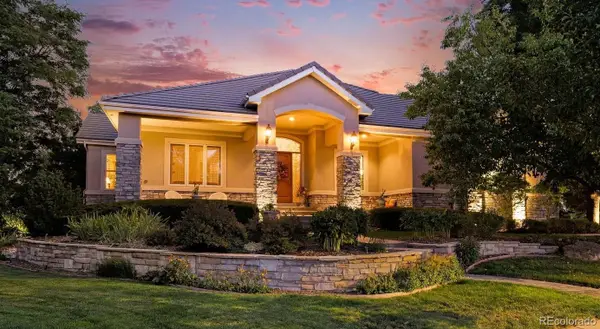 $1,750,000Coming Soon3 beds 4 baths5,678 sq. ft.
5740 S Benton Circle, Littleton, CO 80123
MLS# 8402319Listed by: KELLER WILLIAMS DTC - Coming SoonOpen Fri, 4 to 6pm
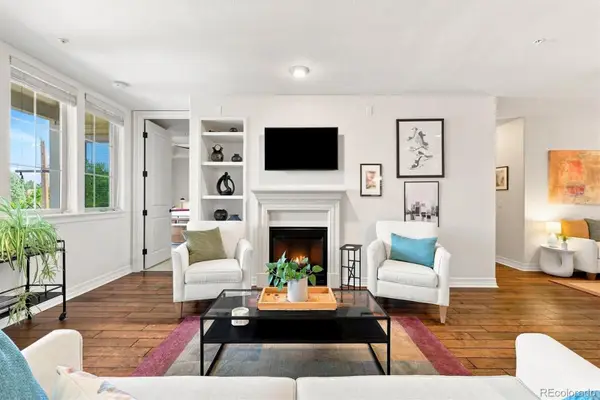 $720,000Coming Soon2 beds 2 baths1,485 sq. ft.
5592 S Nevada Street #308, Littleton, CO 80120
MLS# 6768747Listed by: BERKSHIRE HATHAWAY HOMESERVICES COLORADO REAL ESTATE, LLC - New
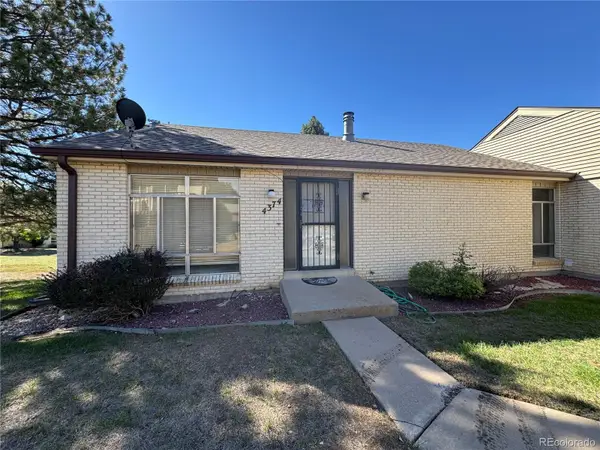 $370,000Active3 beds 3 baths2,542 sq. ft.
4374 W Pondview Drive, Littleton, CO 80123
MLS# 2673162Listed by: RE/MAX PROFESSIONALS - New
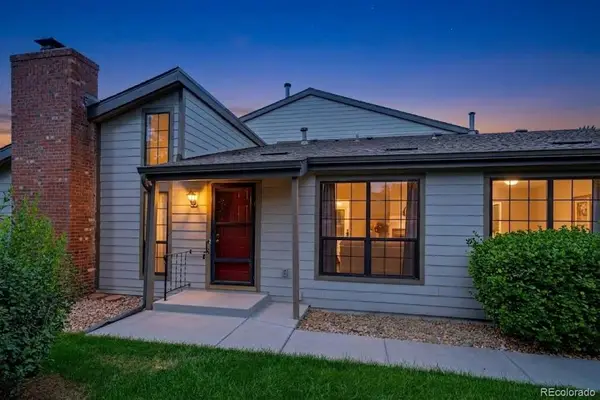 $450,000Active3 beds 3 baths2,250 sq. ft.
7900 W Layton Avenue #828, Littleton, CO 80123
MLS# 6269833Listed by: KELLER WILLIAMS REAL ESTATE LLC - New
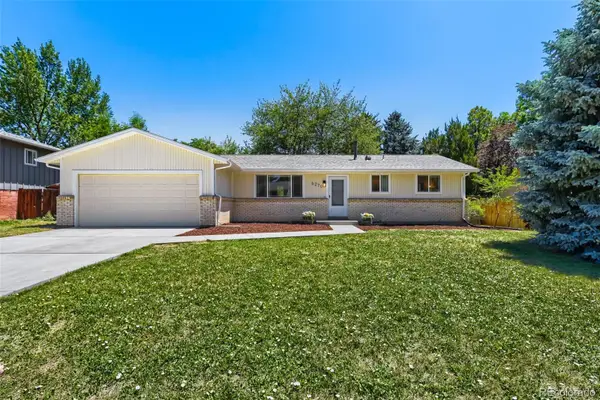 $565,000Active3 beds 2 baths2,160 sq. ft.
6270 S Fenton Court, Littleton, CO 80123
MLS# 9047678Listed by: EXP REALTY, LLC - New
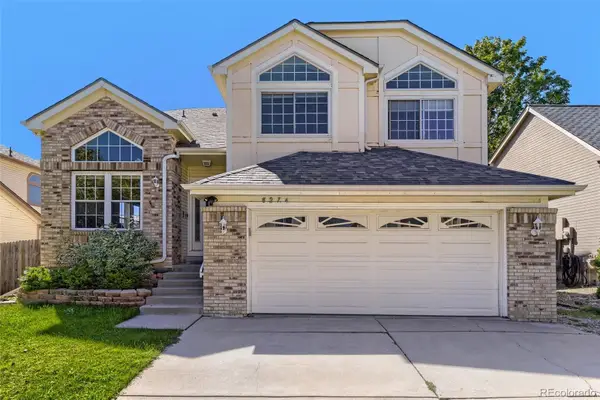 $590,000Active5 beds 4 baths2,286 sq. ft.
8274 S Ogden Circle, Littleton, CO 80122
MLS# 9931124Listed by: FORZA REALTY, LLC - New
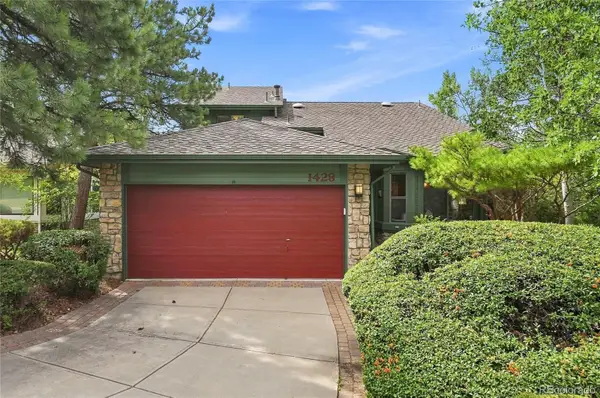 $850,000Active4 beds 3 baths3,623 sq. ft.
1428 W Briarwood Avenue, Littleton, CO 80120
MLS# 8681779Listed by: FREEDOM REALTY GROUP LLC - New
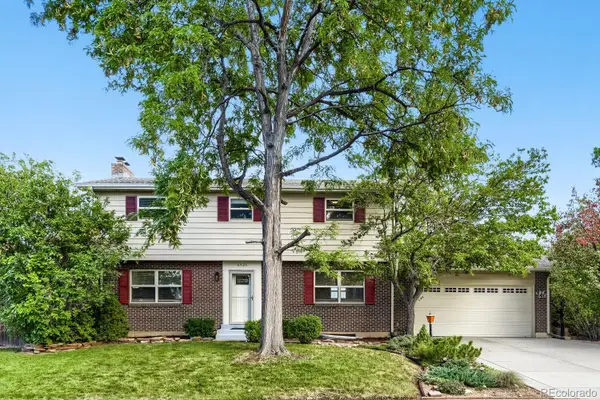 $620,000Active4 beds 3 baths2,774 sq. ft.
6926 S Ogden Court, Littleton, CO 80122
MLS# 2256718Listed by: RED CARPET REALTY LLC


Protect your home and budget from life's surprises with an Assurant Home Warranty, backed by a partner that supports you through every step of homeownership. Explore Plans.
© 2026 Better Homes and Gardens Real Estate LLC. An Anywhere Real Estate company. All rights reserved. Better Homes and Gardens® Real Estate is a registered trademark owned by Meredith Operations Corporation, licensed to Better Homes and Gardens Real Estate LLC and used with permission. Better Homes and Gardens Real Estate LLC fully supports the principles of the Fair Housing Act and the Equal Opportunity Act. Listing information is deemed reliable but is not guaranteed accurate.
Each office is independently owned and operated.
Any services or products provided by third parties are not provided by, affiliated with or related to Better Homes and Gardens Real Estate LLC, or its affiliated companies.