
6825 S Webster Street #A, Littleton, CO 80128
Local realty services provided by:Better Homes and Gardens Real Estate Kenney & Company
Listed by: laverne brookie
Office: coldwell banker realty 54
MLS#:9618350
Source:ML
Price summary
- Price:$424,000
- Price per sq. ft.:$231.82
- Monthly HOA dues:$595
About this home
Introducing the perfect townhome for family, guests, and effortless everyday living. This stunning three-bedroom gem features a main-floor primary bedroom, a two-car attached garage, and a versatile lower-level office or workout space—ideal for today’s flexible lifestyles.
Step inside to beautifully updated floors that elevate the main level with a clean, modern feel. Thoughtful touches continue throughout the home with walk-in closets, a spacious kitchen pantry, and a curated collection of classy updates including a new chandelier, upgraded door hardware, refreshed bathroom fixtures, and custom curtains with designer rods. The enclosed laundry room—complete with washer and dryer—adds convenience and style.
The oversized, painted garage features an insulated door for comfort and efficiency, while large windows throughout the home invite abundant natural light. A new roof adds peace of mind and long-term value.
Perfectly positioned in a desirable neighborhood, this townhome offers easy access to nearby community amenities, including a sparkling pool, inviting parks, and scenic walking and biking trails—ideal for relaxation, recreation, and connection. Schools and shopping centers are just moments away, making daily routines smooth and convenient.
A beautifully updated, move-in-ready home that blends comfort, style, and an unbeatable location. Reach out today to experience it in person and discover the lifestyle waiting for you....
Contact an agent
Home facts
- Year built:2000
- Subdivision & Development:Terrace at Columbine
- Listing ID #:9618350
Rooms and interior
- Bedrooms:4
- Total bathrooms:3
- Full bathrooms:2
- Half bathrooms:1
- Flooring:Carpet, Laminate, Tile, Vinyl
- Kitchen Description:Dishwasher, Disposal, Microwave, Pantry, Range, Refrigerator, Self Cleaning Oven
- Basement:Yes
- Basement Description:Walk-Out Access
- Living area:1,829 sq. ft.
Heating and cooling
- Cooling:Central Air
- Heating:Forced Air, Natural Gas
- Central air:Yes
Structure and exterior
- Roof:Composition
- Year built:2000
- Building area:1,829 sq. ft.
- Lot Features:Greenbelt, Master Planned
- Construction Materials:Brick, Frame
- Exterior Features:Balcony, Deck
- Levels:3 or More Stories
Schools
- High school:Columbine
- Middle school:Ken Caryl
- Elementary school:Dutch Creek
Utilities
- Water:Public
- Sewer:Public Sewer
Finances and disclosures
- Price:$424,000
- Price per sq. ft.:$231.82
- Tax amount:$2,550 (2022)
Features and amenities
- Laundry features:Dryer, In Unit, Washer
- Amenities:Window Coverings
Parking
- Total parking spaces:2
- Parking description:Lighted, Oversized
- Garage:Yes
- Garage spaces:2
 Based on information submitted to the MLS GRID as of September 16, 2026 02:38 PM. All data is obtained from various sources and may not have been verified by broker or MLS GRID. Supplied Open House information is subject to change without notice. All information should be independently reviewed and verified for accuracy. Properties may or may not be listed by the office/agent presenting the information.
New listings near 6825 S Webster Street #A
- Coming Soon
 $650,000Coming Soon4 beds 3 baths2,215 sq. ft.
7140 S Clay Street, Littleton, CO 80120
MLS# 3483685Listed by: RE/MAX PROFESSIONALS - Coming SoonOpen Sat, 1am to 3pm
 $874,900Coming Soon5 beds 3 baths3,500 sq. ft.
8806 W Prentice Avenue, Littleton, CO 80123
MLS# 5420948Listed by: KELLER WILLIAMS REAL ESTATE LLC - Coming Soon
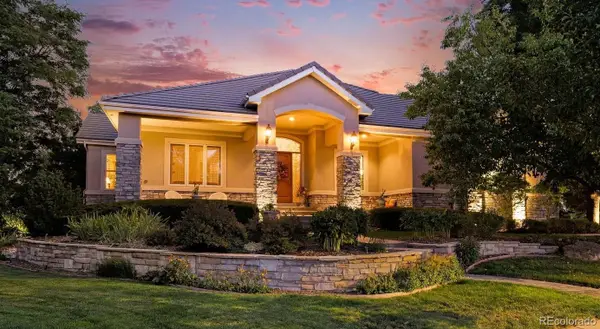 $1,750,000Coming Soon3 beds 4 baths5,678 sq. ft.
5740 S Benton Circle, Littleton, CO 80123
MLS# 8402319Listed by: KELLER WILLIAMS DTC - Coming SoonOpen Fri, 4 to 6pm
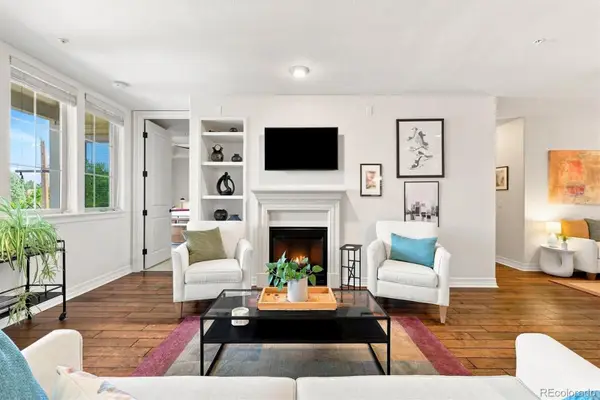 $720,000Coming Soon2 beds 2 baths1,485 sq. ft.
5592 S Nevada Street #308, Littleton, CO 80120
MLS# 6768747Listed by: BERKSHIRE HATHAWAY HOMESERVICES COLORADO REAL ESTATE, LLC - Open Thu, 2 to 6pmNew
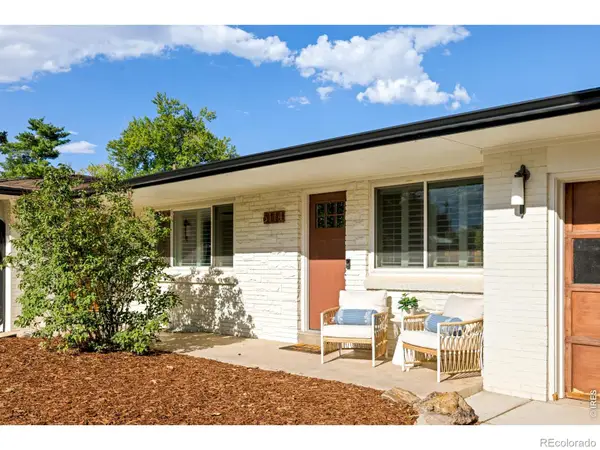 $775,000Active2 beds 4 baths2,543 sq. ft.
6114 S Fairfield Street, Littleton, CO 80120
MLS# IR1068775Listed by: MILEHIMODERN - BOULDER - New
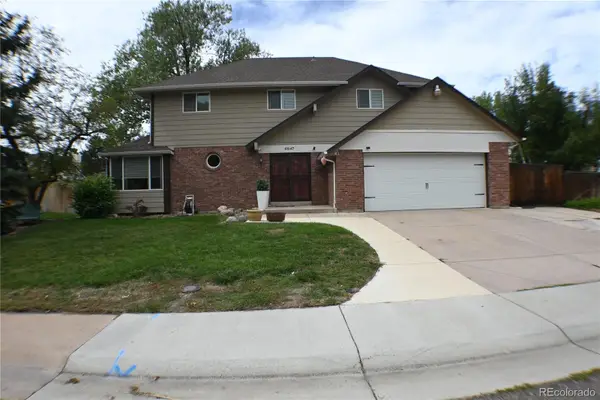 $699,900Active4 beds 3 baths3,045 sq. ft.
6547 S Saulsbury Street, Littleton, CO 80123
MLS# 3060984Listed by: HOMESMART - New
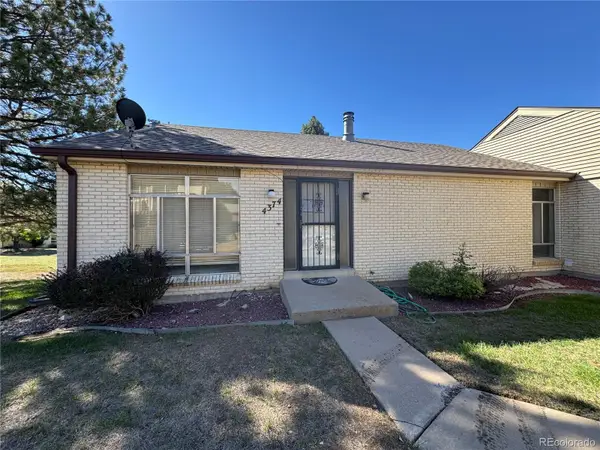 $370,000Active3 beds 3 baths2,542 sq. ft.
4374 W Pondview Drive, Littleton, CO 80123
MLS# 2673162Listed by: RE/MAX PROFESSIONALS - New
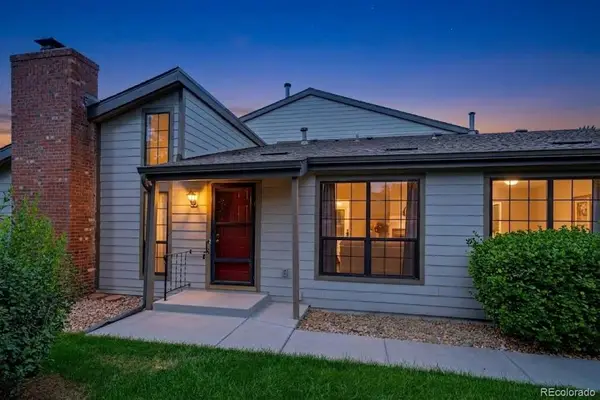 $450,000Active3 beds 3 baths2,250 sq. ft.
7900 W Layton Avenue #828, Littleton, CO 80123
MLS# 6269833Listed by: KELLER WILLIAMS REAL ESTATE LLC - New
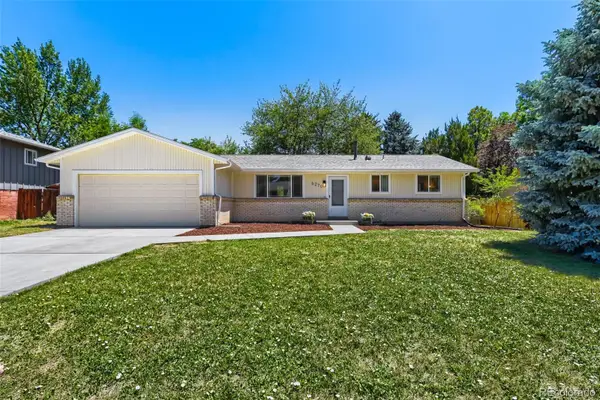 $565,000Active3 beds 2 baths2,160 sq. ft.
6270 S Fenton Court, Littleton, CO 80123
MLS# 9047678Listed by: EXP REALTY, LLC - New
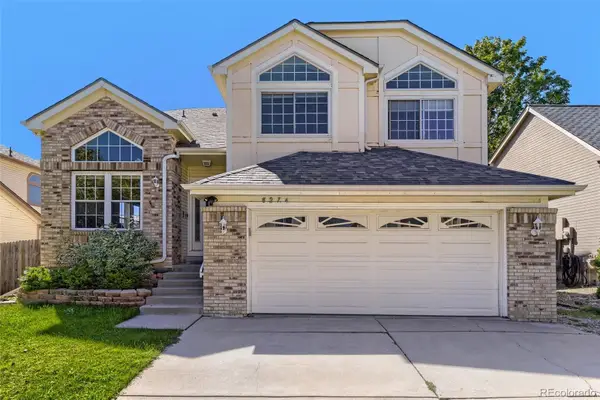 $590,000Active5 beds 4 baths2,286 sq. ft.
8274 S Ogden Circle, Littleton, CO 80122
MLS# 9931124Listed by: FORZA REALTY, LLC


Protect your home and budget from life's surprises with an Assurant Home Warranty, backed by a partner that supports you through every step of homeownership. Explore Plans.
© 2026 Better Homes and Gardens Real Estate LLC. An Anywhere Real Estate company. All rights reserved. Better Homes and Gardens® Real Estate is a registered trademark owned by Meredith Operations Corporation, licensed to Better Homes and Gardens Real Estate LLC and used with permission. Better Homes and Gardens Real Estate LLC fully supports the principles of the Fair Housing Act and the Equal Opportunity Act. Listing information is deemed reliable but is not guaranteed accurate.
Each office is independently owned and operated.
Any services or products provided by third parties are not provided by, affiliated with or related to Better Homes and Gardens Real Estate LLC, or its affiliated companies.