
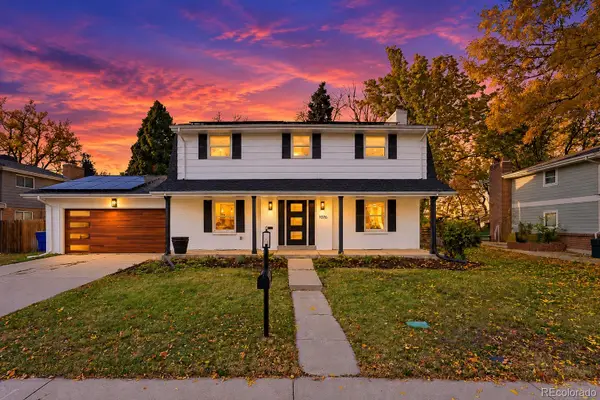
6995 W Rowland, Littleton, CO 80128
Local realty services provided by:Better Homes and Gardens Real Estate Kenney & Company
6995 W Rowland,Littleton, CO 80128
$575,000
- 3 Beds
- 2 Baths
- 1,633 sq. ft.
- Single family
- Active
Listed by: cindy dassinger
Office: metro home finders
MLS#:9741387
Source:ML
Price summary
- Price:$575,000
- Price per sq. ft.:$352.11
About this home
WE ARE BACK-NEW PRICE OF $575,000 AND BRAND NEW CARPET! Take another look at this EXTENSIVELY RENOVATED 3-bedroom, 2-bath home in Columbine West, with improvements extending well beyond the finishes. The bright eat-in kitchen features quartz countertops, updated cabinetry, designer glass-tile backsplash and new stainless-steel appliances. Both bathrooms have been REMODELED with new cabinetry, fixtures, flooring and designer tile. BRAND NEW carpeting adds a fresh finish alongside updated lighting, ceiling fans, blinds, interior doors and hardware. Downstairs, the lower level offers a whitewashed fireplace, three custom barn doors and a dedicated laundry room with washer, dryer and utility sink. SMART-HOME FEATURES include centralized lighting and connected-device controls, exterior and garage security cameras, a video doorbell and touch- or voice-controlled garage door. The spacious, park-like backyard offers room for outdoor dining, gardening and gathering, with a freshly painted upper deck, lower patio, garden beds, storage shed, upgraded front and rear sprinkler systems and pre-wiring for a future hot tub. Explore adding a pool, or enjoy the renovated community pool nearby. The MAJOR IMPROVEMENTS are just as impressive: new central A/C, electrical panel, water heater, smoke detectors, high-end vinyl siding, gutters, fascia and soffits, plus refreshed landscaping. OTHER UPDATES include a newer furnace, vinyl windows, attic insulation brought to current code and a roof replaced in 2020. Much of the costly work has already been completed. Enjoy nearby Chatfield State Park and Reservoir, with convenient access to Santa Fe Drive, C-470 and light rail. Southwest Plaza, restaurants, shopping and other neighborhood amenities are close by. Located within Jefferson County School District. With a new price, fresh carpeting and a long list of completed updates, this Columbine West home is MOVE-IN READY & deserves another look. PLEASE SEE SUPPLEMENTS FOR THE FULL UPGRADE LIST...
Contact an agent
Home facts
- Year built:1974
- Subdivision & Development:Columbine West
- Listing ID #:9741387
Rooms and interior
- Bedrooms:3
- Total bathrooms:2
- Full bathrooms:1
- Flooring:Carpet, Laminate
- Kitchen Description:Dishwasher, Disposal, Microwave, Oven, Refrigerator
- Living area:1,633 sq. ft.
Heating and cooling
- Cooling:Central Air, Evaporative Cooling
- Heating:Forced Air
Structure and exterior
- Roof:Composition
- Year built:1974
- Building area:1,633 sq. ft.
- Lot Features:Landscaped
- Architectural Style:Traditional
- Construction Materials:Brick, Vinyl Siding
- Exterior Features:Deck, Garden, Patio
- Foundation Description:Slab
- Levels:Bi-Level
Schools
- High school:Columbine
- Middle school:Ken Caryl
- Elementary school:Dutch Creek
Utilities
- Water:Public
- Sewer:Public Sewer
Finances and disclosures
- Price:$575,000
- Price per sq. ft.:$352.11
- Tax amount:$3,366
Features and amenities
- Laundry features:Dryer, In Unit, Washer
- Amenities:Double Pane Windows
- Smart home:Yes
Parking
- Garage spaces:2
 Based on information submitted to the MLS GRID as of October 27, 2026 06:03 PM. All data is obtained from various sources and may not have been verified by broker or MLS GRID. Supplied Open House information is subject to change without notice. All information should be independently reviewed and verified for accuracy. Properties may or may not be listed by the office/agent presenting the information.
New listings near 6995 W Rowland
- Coming Soon
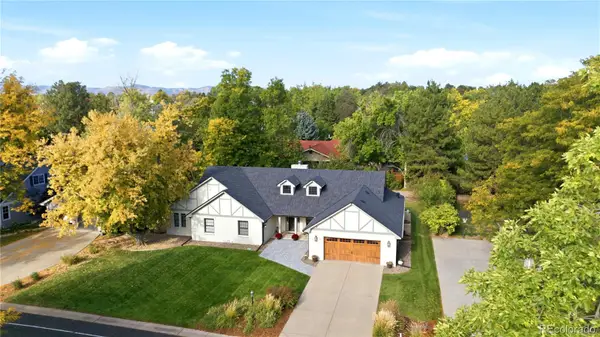 $1,685,000Coming Soon5 beds 4 baths4,151 sq. ft.
5 Village, Littleton, CO 80123
MLS# 7027384Listed by: COMPASS - DENVER - New
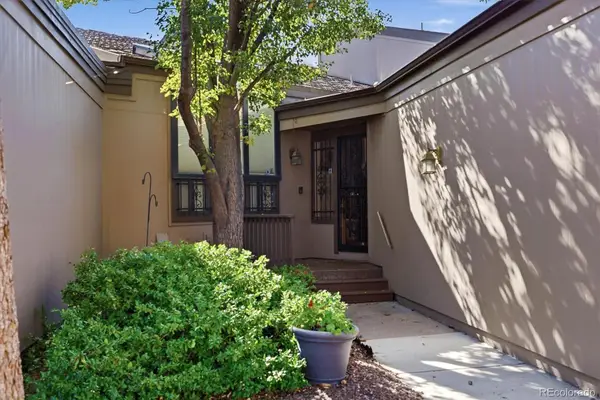 $650,000Active3 beds 3 baths2,923 sq. ft.
7270 W Stetson #37, Littleton, CO 80123
MLS# 4198916Listed by: KENTWOOD REAL ESTATE DTC, LLC - New
 $580,000Active2 beds 1 baths876 sq. ft.
5750 S Bemis, Littleton, CO 80120
MLS# 5471063Listed by: LOKATION - New
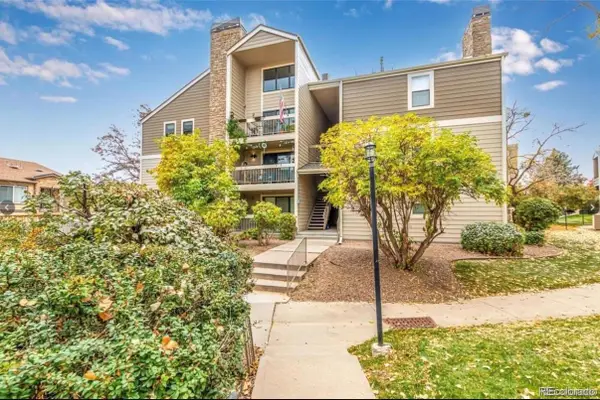 $260,000Active2 beds 2 baths1,024 sq. ft.
4896 S Dudley #9-4, Littleton, CO 80123
MLS# 3843956Listed by: LEGACY REALTY - New
 $1,049,000Active6 beds 3 baths3,408 sq. ft.
6098 S Westview, Littleton, CO 80120
MLS# 9934111Listed by: HOMESMART REALTY - New
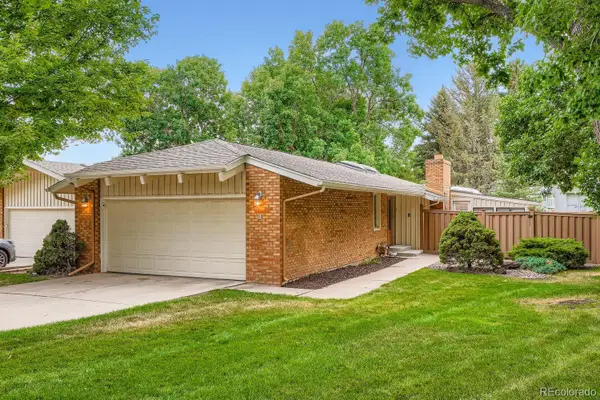 $825,000Active4 beds 3 baths2,892 sq. ft.
1 Par, Littleton, CO 80123
MLS# 9145213Listed by: IDEAL RESIDENTIAL GROUP - New
 $975,000Active3 beds 2 baths2,038 sq. ft.
4822 S Upham, Littleton, CO 80123
MLS# 6699672Listed by: EXP REALTY, LLC - New
 $1,300,000Active4 beds 3 baths3,871 sq. ft.
3 Meadowlark, Littleton, CO 80123
MLS# 6574956Listed by: REAL BROKER, LLC DBA REAL - New
 $425,000Active3 beds 3 baths1,746 sq. ft.
5724 S Lowell, Littleton, CO 80123
MLS# 4277597Listed by: ALPINE REAL ESTATE - New
 $849,000Active5 beds 4 baths2,920 sq. ft.
1375 W Hinsdale, Littleton, CO 80120
MLS# 7363991Listed by: MEGASTAR REALTY


Protect your home and budget from life's surprises with an Assurant Home Warranty, backed by a partner that supports you through every step of homeownership. Explore Plans.
© 2026 Better Homes and Gardens Real Estate LLC. An Anywhere Real Estate company. All rights reserved. Better Homes and Gardens® Real Estate is a registered trademark owned by Meredith Operations Corporation, licensed to Better Homes and Gardens Real Estate LLC and used with permission. Better Homes and Gardens Real Estate LLC fully supports the principles of the Fair Housing Act and the Equal Opportunity Act. Listing information is deemed reliable but is not guaranteed accurate.
Each office is independently owned and operated.
Any services or products provided by third parties are not provided by, affiliated with or related to Better Homes and Gardens Real Estate LLC, or its affiliated companies.