
7019 S Allison Way, Littleton, CO 80128
Local realty services provided by:Better Homes and Gardens Real Estate Kenney & Company
7019 S Allison Way,Littleton, CO 80128
$589,995
- 3 Beds
- 3 Baths
- 1,984 sq. ft.
- Single family
- Active
Listed by: stephanie brook
Office: compass - denver
MLS#:5171546
Source:ML
Price summary
- Price:$589,995
- Price per sq. ft.:$297.38
About this home
Some homes simply make life feel uncomplicated. With thoughtful updates, inviting living spaces, and a location that keeps both nature and everyday conveniences close by, this Columbine West home is ready for its next chapter.
With convenient access to C-470, the foothills, and Chatfield Reservoir, you'll enjoy the best of both worlds: a quiet, established neighborhood with some of Littleton's best outdoor recreation just minutes away.
Inside, thoughtful updates mean you can move right in. The kitchen and bathrooms have been beautifully remodeled, fresh interior paint gives the home a clean, welcoming feel, and the newer roof, concrete driveway, and spacious new deck add peace of mind for years to come.
All three bedrooms are located upstairs, including a comfortable primary suite with its own updated three-quarter bath. The lower level offers a second gathering space complete with a fireplace, powder bath, and laundry area—ideal for movie nights, a playroom, home office, or workout space.
Outside, the large backyard framed by mature trees provides plenty of room to relax, entertain, garden, or simply enjoy Colorado evenings on the new deck. The attached two-car garage offers convenient access to the backyard, making outdoor projects and entertaining even easier.
There's something about this home that just feels comfortable. Thoughtfully updated and move-in ready, it offers the warmth, functionality, and flexible living spaces that make everyday life a little easier....
Contact an agent
Home facts
- Year built:1977
- Listing ID #:5171546
Rooms and interior
- Bedrooms:3
- Total bathrooms:3
- Full bathrooms:1
- Half bathrooms:1
- Flooring:Carpet, Laminate, Tile
- Kitchen Description:Disposal, Microwave, Range, Refrigerator
- Living area:1,984 sq. ft.
Heating and cooling
- Cooling:Air Conditioning-Room
- Heating:Forced Air
Structure and exterior
- Roof:Shingle
- Year built:1977
- Building area:1,984 sq. ft.
- Lot area:0.18 Acres
- Construction Materials:Brick, Frame
- Exterior Features:Deck, Private Yard
- Levels:Bi-Level
Schools
- High school:Columbine
- Middle school:Ken Caryl
- Elementary school:Dutch Creek
Utilities
- Water:Public
- Sewer:Public Sewer
Finances and disclosures
- Price:$589,995
- Price per sq. ft.:$297.38
- Tax amount:$3,429 (2025)
Features and amenities
- Laundry features:In Unit
- Amenities:Carbon Monoxide Detector(s), Double Pane Windows, Smoke Detector(s)
Parking
- Total parking spaces:2
- Garage:Yes
- Garage spaces:2
 Based on information submitted to the MLS GRID as of July 11, 2026 01:17 AM. All data is obtained from various sources and may not have been verified by broker or MLS GRID. Supplied Open House information is subject to change without notice. All information should be independently reviewed and verified for accuracy. Properties may or may not be listed by the office/agent presenting the information.
New listings near 7019 S Allison Way
- Coming Soon
 $775,000Coming Soon3 beds 3 baths
3026 E Hinsdale Avenue, Littleton, CO 80122
MLS# 3061205Listed by: LIV SOTHEBY'S INTERNATIONAL REALTY - New
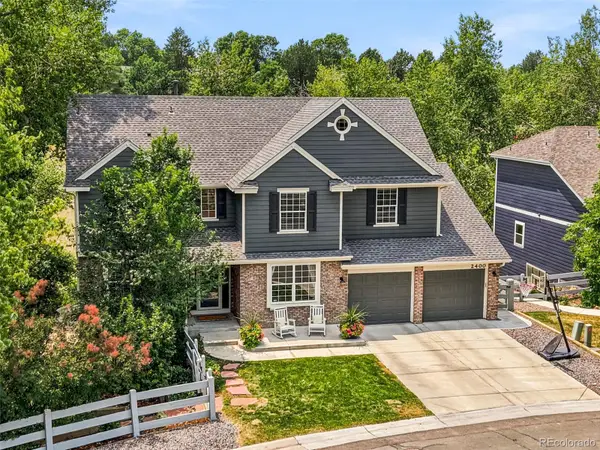 $1,200,000Active4 beds 5 baths4,312 sq. ft.
2400 W Jamison Way, Littleton, CO 80120
MLS# 9548246Listed by: COMPASS - DENVER  $470,000Pending6 beds 2 baths2,740 sq. ft.
7579 S Gallup Street, Littleton, CO 80120
MLS# 3865276Listed by: THE CUTTING EDGE- New
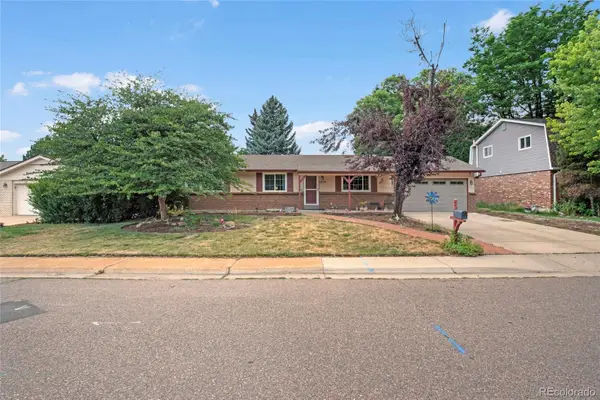 $699,999Active4 beds 3 baths2,420 sq. ft.
6259 S Fenton Court, Littleton, CO 80123
MLS# 7671624Listed by: 3B REALTY LLC - Coming Soon
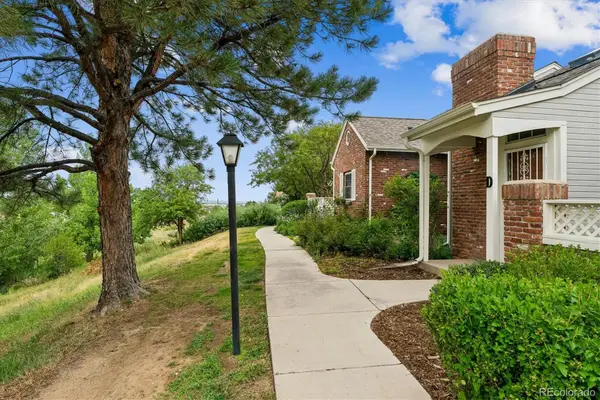 $498,000Coming Soon2 beds 3 baths
2910 W Long Circle #D, Littleton, CO 80120
MLS# 4758775Listed by: MB TERRY JENNI AND ASSOCIATES - New
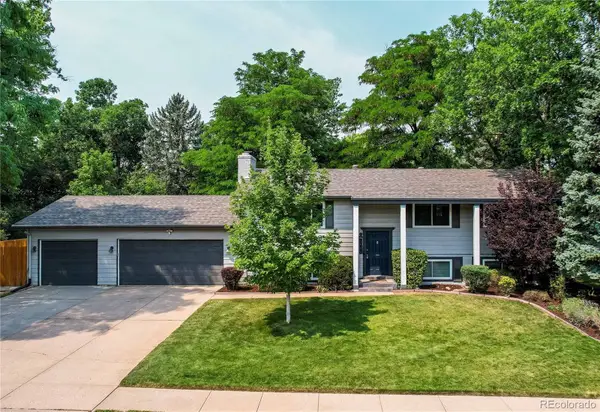 $675,000Active5 beds 2 baths2,208 sq. ft.
7223 S Clarkson Street, Littleton, CO 80122
MLS# 4388141Listed by: REAL BROKER, LLC DBA REAL - Coming Soon
 $950,000Coming Soon4 beds 4 baths
7649 S Cedar Circle, Littleton, CO 80120
MLS# 6084370Listed by: COLDWELL BANKER REALTY 24 - New
 $1,349,973Active5 beds 6 baths3,668 sq. ft.
306 E Maplewood Avenue, Littleton, CO 80121
MLS# 7119293Listed by: BUY-OUT COMPANY REALTY, LLC - New
 $690,000Active3 beds 3 baths2,944 sq. ft.
6552 S Saulsbury Court, Littleton, CO 80123
MLS# 9485556Listed by: PERFECT PARTNERS REALTY INC - New
 $310,000Active2 beds 2 baths1,024 sq. ft.
4896 S Dudley Street #7-2, Littleton, CO 80123
MLS# 5965066Listed by: BROKERS GUILD REAL ESTATE


Protect your home and budget from life's surprises with an Assurant Home Warranty, backed by a partner that supports you through every step of homeownership. Explore Plans.
© 2026 Better Homes and Gardens Real Estate LLC. An Anywhere Real Estate company. All rights reserved. Better Homes and Gardens® Real Estate is a registered trademark owned by Meredith Operations Corporation, licensed to Better Homes and Gardens Real Estate LLC and used with permission. Better Homes and Gardens Real Estate LLC fully supports the principles of the Fair Housing Act and the Equal Opportunity Act. Listing information is deemed reliable but is not guaranteed accurate.
Each office is independently owned and operated.
Any services or products provided by third parties are not provided by, affiliated with or related to Better Homes and Gardens Real Estate LLC, or its affiliated companies.