
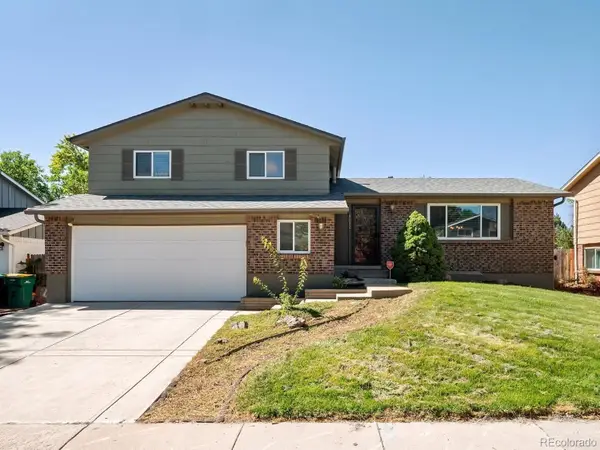
7019 W Portland Avenue, Littleton, CO 80128
Local realty services provided by:Better Homes and Gardens Real Estate Kenney & Company
7019 W Portland Avenue,Littleton, CO 80128
$649,900
- 4 Beds
- 2 Baths
- 2,005 sq. ft.
- Single family
- Active
Listed by: ben osborn, shannon garcia
Office: keller williams advantage realty llc.
MLS#:6844894
Source:ML
Price summary
- Price:$649,900
- Price per sq. ft.:$324.14
About this home
Priced to move! Completely remodeled and ready to welcome you home!
*Showings begin Friday, September 11th. *Open Houses will be Friday, Saturday & Sunday that weekend.*
Come see this beautifully remodeled 1977 Columbine West bi-level where thoughtful updates, an open layout, and an incredible 4-car garage/shop come together to create a home with plenty of space for everyone, plus room for your tools, toys, trailer, or work truck, too!
The home features a new roof, windows, HVAC, water heater, kitchen, bathrooms, flooring, carpet, concrete driveway, rolling-gate fence, landscaping, and more. The open-concept floor plan creates a bright, welcoming feel with plenty of room to gather, relax, and entertain.
The stunning white shaker kitchen features a beautiful walnut island, quartz countertops, an oversized 36-inch gas range, and sliders leading to a brand-new deck. A convenient main-level mudroom adds even more functionality.
With four bedrooms and two baths, there is room for everyone, with two bedrooms upstairs and two bedrooms downstairs. The main bedroom offers a walk-in closet, while the finished lower level provides a second living area and a cozy brick wood-burning fireplace.
Then there’s the 14-foot, 1,223-square-foot 4-car garage/shop, a truly rare find! With trailer-gate access from the corner lot, there’s plenty of space for vehicles, a workshop, storage, hobbies, and all the extras that make a house feel like home.
What truly sets this home apart is the dream setup for tools, RV’s, toys, and hobbies: a massive 14-foot-tall, 1,223 sq ft 4-car garage and shop, complete with rolling trailer-gate access on a prime corner lot.
Enjoy the convenience of being within walking distance to Dutch Creek Elementary and Columbine West Park & Pool. King Soopers at Pierce & Coal Mine is less than a mile away.
Plenty of space. Thoughtful design. Completely remodeled. Incredible garage/shop. Nothing left to do but move in and enjoy!
Washer and dryer convey used....
Contact an agent
Home facts
- Year built:1977
- Subdivision & Development:Columbine West
- Listing ID #:6844894
Rooms and interior
- Bedrooms:4
- Total bathrooms:2
- Full bathrooms:1
- Flooring:Carpet, Vinyl
- Kitchen Description:Dishwasher, Disposal, Kitchen Island, Range, Range Hood, Refrigerator
- Living area:2,005 sq. ft.
Heating and cooling
- Cooling:Central Air
- Heating:Forced Air
- Central air:Yes
Structure and exterior
- Roof:Composition
- Year built:1977
- Building area:2,005 sq. ft.
- Lot area:0.21 Acres
- Lot Features:Corner, Landscaped, Level, Sprinklers In Front, Sprinklers In Rear
- Architectural Style:Contemporary
- Construction Materials:Brick, Cedar
- Exterior Features:Deck
- Levels:Bi-Level
Schools
- High school:Columbine
- Middle school:Ken Caryl
- Elementary school:Dutch Creek
Utilities
- Water:Public
- Sewer:Public Sewer
Finances and disclosures
- Price:$649,900
- Price per sq. ft.:$324.14
- Tax amount:$4,604 (2025)
Features and amenities
- Laundry features:Dryer, Washer
- Amenities:Double Pane Windows
Parking
- Total parking spaces:4
- Parking description:220 Volts, Electric Vehicle Charging Station(s), Oversized, Oversized Door, RV Garage
- Garage:Yes
- Garage spaces:4
 Based on information submitted to the MLS GRID as of September 7, 2026 04:40 AM. All data is obtained from various sources and may not have been verified by broker or MLS GRID. Supplied Open House information is subject to change without notice. All information should be independently reviewed and verified for accuracy. Properties may or may not be listed by the office/agent presenting the information.
New listings near 7019 W Portland Avenue
- Coming Soon
 $840,000Coming Soon3 beds 3 baths3,304 sq. ft.
9836 S Johnson Court, Littleton, CO 80127
MLS# 9211659Listed by: RE/MAX PROFESSIONALS - Coming Soon
 $875,000Coming Soon3 beds 4 baths3,650 sq. ft.
9776 S Johnson Court, Littleton, CO 80127
MLS# 8164343Listed by: RE/MAX PROFESSIONALS - Coming SoonOpen Sat, 9am to 12pm
 $525,000Coming Soon3 beds 3 baths2,246 sq. ft.
8882 W Arbor Avenue, Littleton, CO 80123
MLS# 2618634Listed by: RE/MAX PROFESSIONALS - Coming Soon
 $1,375,000Coming Soon6 beds 5 baths5,413 sq. ft.
6293 W Gould Drive, Littleton, CO 80123
MLS# 9431247Listed by: THE AGENCY - DENVER - Coming Soon
 $629,000Coming Soon4 beds 3 baths3,072 sq. ft.
9114 W Progress Avenue, Littleton, CO 80123
MLS# 2741851Listed by: URBAN COMPANIES - Coming Soon
 $1,400,000Coming Soon4 beds 4 baths4,928 sq. ft.
6365 W Crestline Avenue, Littleton, CO 80123
MLS# 2789776Listed by: RE/MAX PROFESSIONALS - Coming Soon
 $285,000Coming Soon2 beds 2 baths1,024 sq. ft.
4896 S Dudley Street #5-8, Littleton, CO 80123
MLS# 3952819Listed by: COMPASS - DENVER - Coming Soon
 $3,995,000Coming Soon5 beds 7 baths8,109 sq. ft.
4450 W Caspian Circle, Littleton, CO 80128
MLS# 6772457Listed by: MADISON & COMPANY PROPERTIES - Coming Soon
 $550,000Coming Soon3 beds 2 baths1,120 sq. ft.
5815 E Elati Street, Littleton, CO 80120
MLS# 4836171Listed by: RE/MAX PROFESSIONALS - Coming Soon
 $3,500,000Coming Soon5 beds 7 baths7,530 sq. ft.
10370 Grande Vista Court, Littleton, CO 80124
MLS# 7370244Listed by: LIV SOTHEBY'S INTERNATIONAL REALTY


Protect your home and budget from life's surprises with an Assurant Home Warranty, backed by a partner that supports you through every step of homeownership. Explore Plans.
© 2026 Better Homes and Gardens Real Estate LLC. An Anywhere Real Estate company. All rights reserved. Better Homes and Gardens® Real Estate is a registered trademark owned by Meredith Operations Corporation, licensed to Better Homes and Gardens Real Estate LLC and used with permission. Better Homes and Gardens Real Estate LLC fully supports the principles of the Fair Housing Act and the Equal Opportunity Act. Listing information is deemed reliable but is not guaranteed accurate.
Each office is independently owned and operated.
Any services or products provided by third parties are not provided by, affiliated with or related to Better Homes and Gardens Real Estate LLC, or its affiliated companies.