
728 Huntington Drive, Littleton, CO 80126
Local realty services provided by:Better Homes and Gardens Real Estate Kenney & Company
Listed by: rob stark, mary (erin) glombecki
Office: re/max professionals
MLS#:5976859
Source:ML
Price summary
- Price:$825,000
- Price per sq. ft.:$202.06
- Monthly HOA dues:$58
About this home
EXCEPTIONAL HIGHLANDS RANCH 2-STORY HOME ON A DESIRABLE CORNER LOT ~ 3,783 FINISHED SQFT, INCLUDING 1,365 SQFT OF FINISHED BASEMENT SPACE ~ QUIET, ESTABLISHED NEIGHBORHOOD ~ PRIVATE BACKYARD W/ TIERED DECK, KOI POND & WATER FEATURE! This property offers wonderful curb appeal w/ mature pines, Japanese maple, established perennial gardens & more. Stepping inside, you'll love the bright, open interior spaces w/ a vaulted family room boasting expansive windows bringing in natural light & gas fireplace ideal in winter. The updated kitchen will be a family gathering space, featuring an eat-in nook w/ bay window, white cabinetry, beautiful granite counters & center island in view of the yard; it's equipped w/ black Samsung appliances & cooktop, ample pantry & built-in desk. Step outside to a private, maturely landscaped backyard w/ a tiered deck, established gardens, & a distinctive koi pond w/ waterfalls. Enjoy a spacious main floor Primary bedroom w/ direct access to the deck, walk-in closet & renovated ensuite 5-pc bath w/ soaking tub, dual vanity. The formal dining & living rooms are perfect for holidays & entertaining. Half bath & laundry on the main. Upstairs you'll find a loft ideal as office or workout area, 2 generously sized bedrooms & tiled full bath. The 1,365-square-foot finished basement provides expansive additional living space w/ a recreation/entertainment room, bar, workshop, abundant storage & 1/2 bath. Improvements of note: Triple pane windows throughout, Goodman furnace & central AC approximately 4–5 yrs old, Bradford White water heater, April Aire humidifier 2 yrs, New insulated Raynor garage doors installed 8/2026, electric shades family room & kitchen, new crawl space vent fan. Enjoy a vibrant lifestyle w/ all that Highlands Ranch has to offer: 4 state-of-the-art HRCA rec centers, nearby trails, parks, open space w/ miles of scenic paths, incl. the Backcountry Wilderness Area. All this w/ Douglas County schools & close-in amenities. Welcome home!...
Contact an agent
Home facts
- Year built:1994
- Subdivision & Development:Highlands Ranch
- Listing ID #:5976859
Rooms and interior
- Bedrooms:3
- Total bathrooms:4
- Full bathrooms:2
- Half bathrooms:2
- Flooring:Tile, Vinyl, Wood
- Bathrooms Description:Five Piece Bath
- Kitchen Description:Dishwasher, Disposal, Eat-in Kitchen, Kitchen Island, Microwave, Oven, Pantry, Range
- Basement:Yes
- Basement Description:Crawl Space, Finished, Full
- Living area:4,083 sq. ft.
Heating and cooling
- Cooling:Central Air
- Heating:Forced Air, Natural Gas
- Central air:Yes
Structure and exterior
- Roof:Composition
- Year built:1994
- Building area:4,083 sq. ft.
- Lot area:0.18 Acres
- Lot Features:Corner, Master Planned, Near Public Transit
- Architectural Style:Traditional
- Construction Materials:Frame, Wood Siding
- Exterior Features:Covered, Deck, Front Porch, Garden, Private Yard, Rain Gutters, Water Feature
- Foundation Description:Concrete Perimeter
- Levels:2 Story
Schools
- High school:Mountain Vista
- Middle school:Mountain Ridge
- Elementary school:Bear Canyon
Utilities
- Water:Public
- Sewer:Public Sewer
Finances and disclosures
- Price:$825,000
- Price per sq. ft.:$202.06
- Tax amount:$4,158 (2025)
Features and amenities
- Laundry features:Dryer, In Unit, Washer
- Amenities:Bay Window(s), Carbon Monoxide Detector(s), Gas Water Heater, Humidifier, Smoke Detector(s), Triple Pane Windows, Video Doorbell
Parking
- Total parking spaces:2
- Parking description:Concrete Driveway
- Garage:Yes
- Garage spaces:2
 Based on information submitted to the MLS GRID as of September 5, 2026 02:48 PM. All data is obtained from various sources and may not have been verified by broker or MLS GRID. Supplied Open House information is subject to change without notice. All information should be independently reviewed and verified for accuracy. Properties may or may not be listed by the office/agent presenting the information.
New listings near 728 Huntington Drive
- Coming Soon
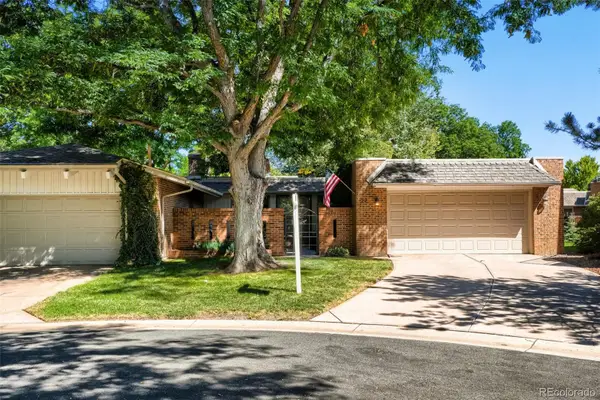 $850,000Coming Soon4 beds 3 baths2,678 sq. ft.
22 Birdie Lane, Littleton, CO 80123
MLS# 1578465Listed by: RESIDENT REALTY NORTH METRO LLC - Coming Soon
 $285,000Coming Soon2 beds 2 baths1,024 sq. ft.
4896 S Dudley Street #5-8, Littleton, CO 80123
MLS# 3952819Listed by: COMPASS - DENVER - Coming Soon
 $3,995,000Coming Soon5 beds 7 baths8,109 sq. ft.
4450 W Caspian Circle, Littleton, CO 80128
MLS# 6772457Listed by: MADISON & COMPANY PROPERTIES - Coming Soon
 $550,000Coming Soon3 beds 2 baths1,120 sq. ft.
5815 E Elati Street, Littleton, CO 80120
MLS# 4836171Listed by: RE/MAX PROFESSIONALS - Coming Soon
 $3,500,000Coming Soon5 beds 7 baths7,530 sq. ft.
10370 Grande Vista Court, Littleton, CO 80124
MLS# 7370244Listed by: LIV SOTHEBY'S INTERNATIONAL REALTY - Coming Soon
 $775,000Coming Soon3 beds 4 baths2,749 sq. ft.
9647 W Dorado Drive, Littleton, CO 80123
MLS# 6042113Listed by: RE/MAX PROFESSIONALS - Coming Soon
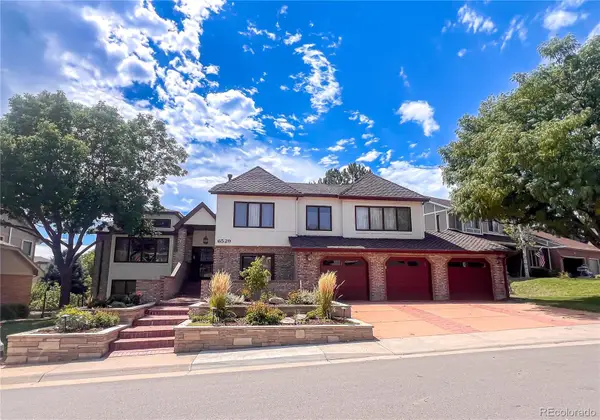 $1,500,000Coming Soon5 beds 4 baths4,976 sq. ft.
6529 S Adams Court, Littleton, CO 80121
MLS# 6025025Listed by: RE/MAX PROFESSIONALS - Coming Soon
 $725,000Coming Soon4 beds 3 baths2,204 sq. ft.
7644 S Franklin Way, Littleton, CO 80122
MLS# 2930651Listed by: WINDERMERE DTC - Coming Soon
 $930,000Coming Soon5 beds 4 baths4,113 sq. ft.
7474 S Pennsylvania Street, Littleton, CO 80122
MLS# 4479549Listed by: STERLING REAL ESTATE GROUP INC - Coming Soon
 $1,100,000Coming Soon4 beds 5 baths4,831 sq. ft.
6785 S Crocker Way, Littleton, CO 80120
MLS# 1727408Listed by: EXP REALTY, LLC


Protect your home and budget from life's surprises with an Assurant Home Warranty, backed by a partner that supports you through every step of homeownership. Explore Plans.
© 2026 Better Homes and Gardens Real Estate LLC. An Anywhere Real Estate company. All rights reserved. Better Homes and Gardens® Real Estate is a registered trademark owned by Meredith Operations Corporation, licensed to Better Homes and Gardens Real Estate LLC and used with permission. Better Homes and Gardens Real Estate LLC fully supports the principles of the Fair Housing Act and the Equal Opportunity Act. Listing information is deemed reliable but is not guaranteed accurate.
Each office is independently owned and operated.
Any services or products provided by third parties are not provided by, affiliated with or related to Better Homes and Gardens Real Estate LLC, or its affiliated companies.