
7412 S Quail Circle #1227, Littleton, CO 80127
Local realty services provided by:Better Homes and Gardens Real Estate Kenney & Company
7412 S Quail Circle #1227,Littleton, CO 80127
$310,000
- 1 Beds
- 1 Baths
- - sq. ft.
- Condominium
- Sold
Listed by: robin lake, bob persichetti
Office: liv sotheby's international realty
MLS#:4800515
Source:ML
Sorry, we are unable to map this address
Price summary
- Price:$310,000
- Monthly HOA dues:$309
About this home
Welcome to Colorado living in the highly sought-after Fallingwater gated condominium community in Ken Caryl. This beautifully totally renovated, move-in-ready 1-bedroom, 1-bathroom condo offers 909 square feet of thoughtfully designed living space, an attached 1-car garage, and an unbeatable combination of comfort, convenience, and lifestyle.
Filled with abundant natural light, the open-concept floor plan creates an inviting atmosphere for both everyday living and entertaining. The spacious living and dining areas flow seamlessly into the well-appointed kitchen, featuring ample cabinetry, stainless steel appliances, and timeless finishes.
The generously sized primary bedroom provides a peaceful retreat with easy access to the full bathroom, while the private patio offers the perfect place to enjoy your morning coffee, dine outdoors, or relax in the Colorado sunshine.
An attached one-car garage provides exceptional convenience along with valuable storage space—a highly desirable feature in the community. Residents enjoy resort-style amenities including gated access, a clubhouse, fitness center, pool, hot tub, beautifully maintained grounds, and scenic walking paths.
Ideally located just minutes from C-470, the foothills, and the extensive trail system, you'll enjoy easy access to hiking, biking, parks, shopping, restaurants, and everyday conveniences. Whether you're purchasing your first home, downsizing, or searching for a low-maintenance lock-and-leave lifestyle, this exceptional condo offers the perfect blend of modern updates, outstanding amenities, and an incredible Littleton location....
Contact an agent
Home facts
- Year built:2001
- Subdivision & Development:Fallingwater
- Listing ID #:4800515
Rooms and interior
- Bedrooms:1
- Total bathrooms:1
- Full bathrooms:1
- Flooring:Carpet, Vinyl
- Kitchen Description:Cooktop, Dishwasher, Disposal, Eat-in Kitchen, Microwave, Oven, Pantry, Refrigerator, Self Cleaning Oven
Heating and cooling
- Cooling:Central Air
- Heating:Forced Air, Hot Water
- Central air:Yes
Structure and exterior
- Roof:Composition
- Year built:2001
- Architectural Style:Contemporary
- Construction Materials:Frame, Stone, Wood Siding
- Exterior Features:Balcony, Covered
- Levels:1 Story
Schools
- High school:Chatfield
- Middle school:Deer Creek
- Elementary school:Ute Meadows
Utilities
- Water:Public
- Sewer:Public Sewer
Finances and disclosures
- Price:$310,000
- Tax amount:$2,156 (2025)
Features and amenities
- Laundry features:Dryer, Washer
- Amenities:Carbon Monoxide Detector(s), Gas Water Heater, Smoke Detector(s), Video Doorbell
Parking
- Total parking spaces:2
- Garage:Yes
- Garage spaces:1
 Based on information submitted to the MLS GRID as of August 24, 2026 07:49 AM. All data is obtained from various sources and may not have been verified by broker or MLS GRID. Supplied Open House information is subject to change without notice. All information should be independently reviewed and verified for accuracy. Properties may or may not be listed by the office/agent presenting the information.
New listings near 7412 S Quail Circle #1227
- New
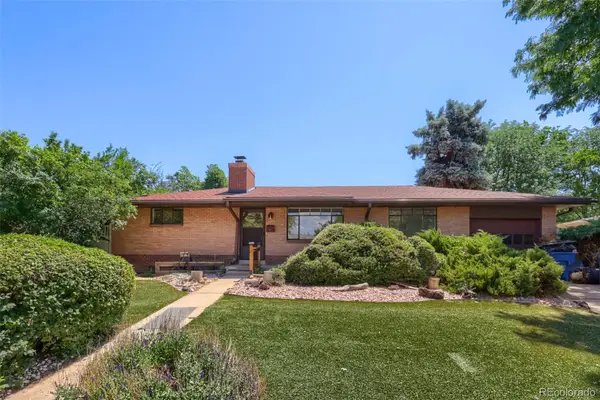 $530,000Active4 beds 2 baths1,973 sq. ft.
6182 S Crestview Street, Littleton, CO 80120
MLS# 4186279Listed by: MB HAT TRICK PROPERTIES - New
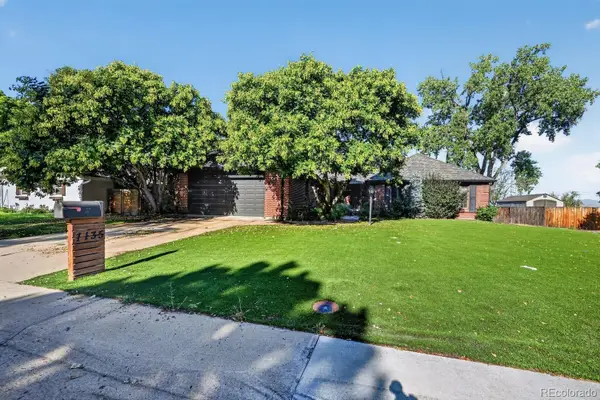 $700,000Active3 beds 3 baths3,960 sq. ft.
7135 S Costilla Street, Littleton, CO 80120
MLS# 1865833Listed by: MCCLURE AND ASSOCIATES - Open Sat, 11:30am to 2pmNew
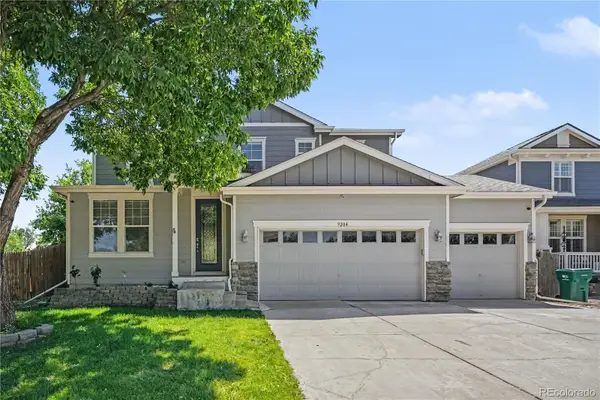 $975,000Active7 beds 4 baths4,408 sq. ft.
9204 W Radcliffe Place, Littleton, CO 80123
MLS# 9097798Listed by: HOMESMART - New
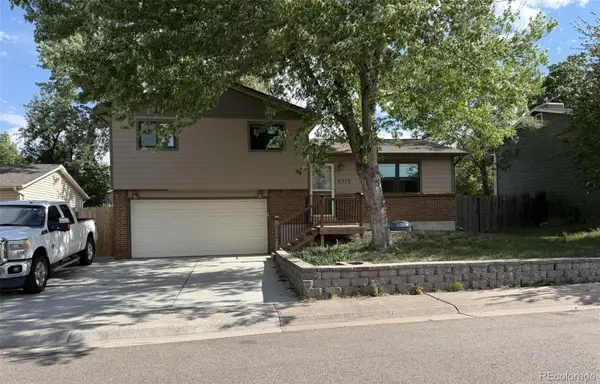 $485,000Active3 beds 2 baths1,426 sq. ft.
9318 W Lake Drive, Littleton, CO 80123
MLS# 6600924Listed by: RE/MAX PROFESSIONALS - New
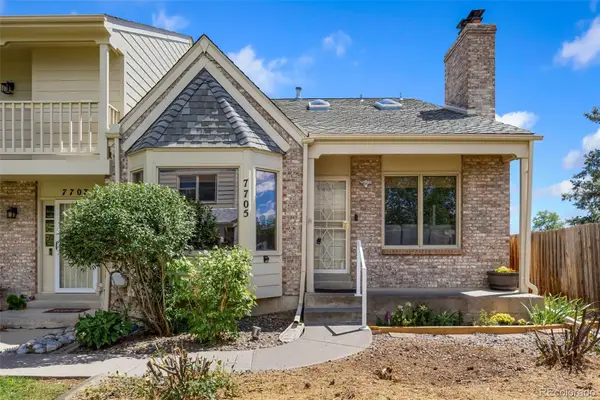 $525,000Active4 beds 4 baths2,794 sq. ft.
7705 S Cove Circle, Littleton, CO 80122
MLS# 4401292Listed by: HART REALTY GROUP - New
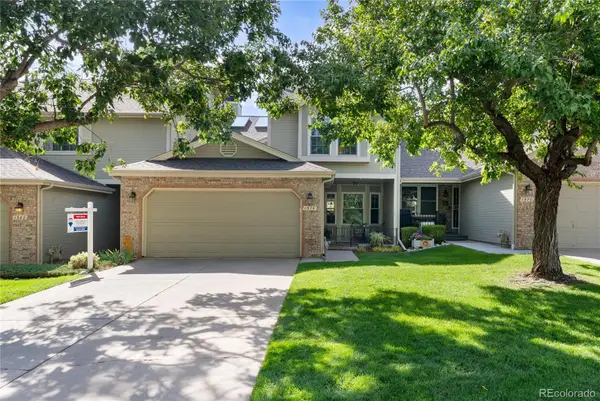 $534,900Active2 beds 3 baths2,796 sq. ft.
1576 E Nichols Circle, Littleton, CO 80122
MLS# 4720870Listed by: RE/MAX PROFESSIONALS - New
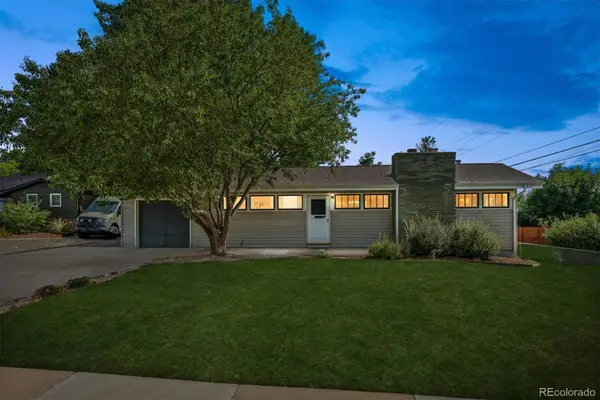 $550,000Active4 beds 2 baths2,236 sq. ft.
1662 W Lake Place, Littleton, CO 80120
MLS# 8036274Listed by: COLDWELL BANKER REALTY 24 - New
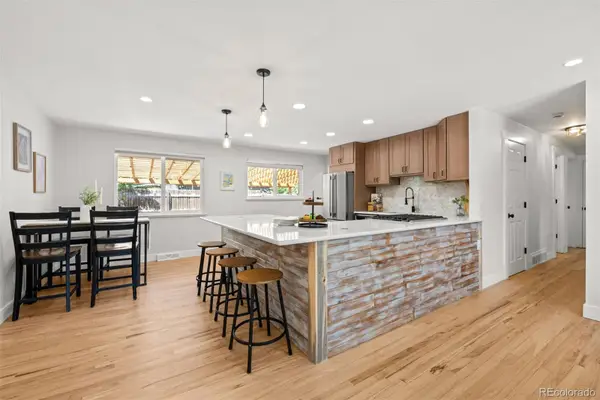 $749,996Active4 beds 3 baths2,296 sq. ft.
5475 S Lakeview Street, Littleton, CO 80120
MLS# 8083415Listed by: RE/MAX PROFESSIONALS - New
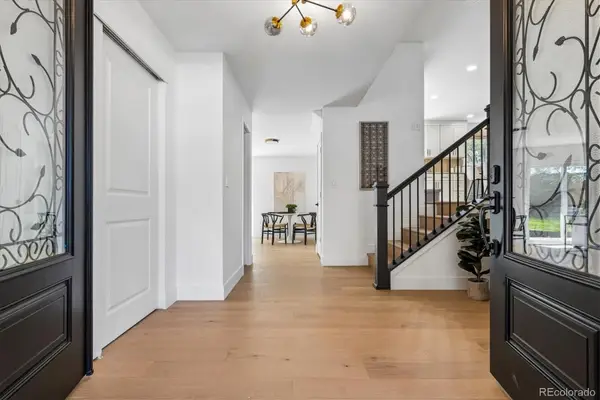 $1,075,000Active5 beds 4 baths3,309 sq. ft.
6960 S Harrison Street, Littleton, CO 80122
MLS# 8245616Listed by: KELLER WILLIAMS INTEGRITY REAL ESTATE LLC - New
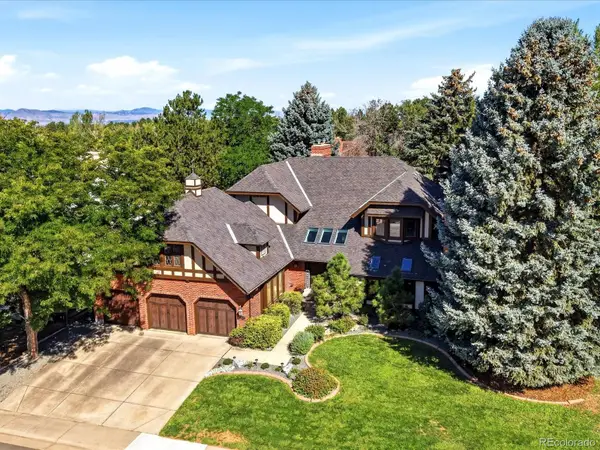 $1,550,000Active5 beds 4 baths5,423 sq. ft.
3697 E Euclid Avenue, Littleton, CO 80121
MLS# 8273924Listed by: KELLER WILLIAMS DTC


Protect your home and budget from life's surprises with an Assurant Home Warranty, backed by a partner that supports you through every step of homeownership. Explore Plans.
© 2026 Better Homes and Gardens Real Estate LLC. An Anywhere Real Estate company. All rights reserved. Better Homes and Gardens® Real Estate is a registered trademark owned by Meredith Operations Corporation, licensed to Better Homes and Gardens Real Estate LLC and used with permission. Better Homes and Gardens Real Estate LLC fully supports the principles of the Fair Housing Act and the Equal Opportunity Act. Listing information is deemed reliable but is not guaranteed accurate.
Each office is independently owned and operated.
Any services or products provided by third parties are not provided by, affiliated with or related to Better Homes and Gardens Real Estate LLC, or its affiliated companies.