
7414 S Washington Circle, Littleton, CO 80122
Local realty services provided by:Better Homes and Gardens Real Estate Kenney & Company
7414 S Washington Circle,Littleton, CO 80122
$700,000
- 4 Beds
- 3 Baths
- - sq. ft.
- Single family
- Sold
Listed by: dane robinson
Office: redfin corporation
MLS#:8168401
Source:ML
Sorry, we are unable to map this address
Price summary
- Price:$700,000
About this home
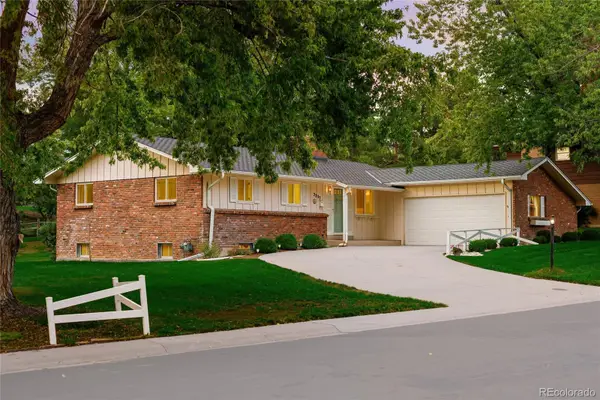
Prepare to fall in love with this beautifully updated tri-level home in the highly sought-after Southglenn neighborhood! Freshly refreshed with brand-new interior paint, plush new carpet, stylish new light fixtures, and a freshly paved driveway, this home offers an inviting blend of comfort, style, and space. Vaulted ceilings, skylights, and beautiful birch wood floors create a bright, airy feel throughout the main level, where the living room flows seamlessly into the formal dining room. The kitchen opens to an expansive lower-level family room featuring a cozy wood-burning fireplace, wet bar, and direct access to a huge covered patio overlooking the lush, fully fenced backyard—perfect for entertaining or relaxing outdoors.
Upstairs, the spacious primary suite includes a custom closet and private ensuite with dual vanity, while two additional bedrooms share an updated hall bath with marble countertops. A private fourth bedroom and adjacent 3/4 bath on the lower level provide an ideal guest retreat or flexible living space. The finished basement offers even more room to enjoy with a dedicated media room—complete with the included large screen and couch/ottoman combo—as well as a versatile bonus room that makes an ideal home office, featuring built-in shelving and durable cork flooring.
Additional highlights include a whole house fan, a 2-car garage with extra storage space, and a secure gated RV parking pad. Located on a quiet, tree-lined street just minutes from the High Line Canal Trail, Southglenn Country Club, The Streets at SouthGlenn, parks, dining, shopping, and top-rated Littleton schools, this move-in ready home truly has it all!...
Contact an agent
Home facts
- Year built:1975
- Subdivision & Development:Southglenn
- Listing ID #:8168401
Rooms and interior
- Bedrooms:4
- Total bathrooms:3
- Full bathrooms:1
- Flooring:Carpet, Cork, Tile, Wood
- Kitchen Description:Bar Fridge, Cooktop, Dishwasher, Disposal, Eat-in Kitchen, Microwave, Oven, Range, Refrigerator
- Basement:Yes
- Basement Description:Crawl Space, Daylight, Finished, Interior Entry
Heating and cooling
- Cooling:Central Air
- Heating:Forced Air, Hot Water
- Central air:Yes
Structure and exterior
- Roof:Composition
- Year built:1975
- Lot Features:Irrigated, Level, Sprinklers In Front, Sprinklers In Rear
- Construction Materials:Brick, Vinyl Siding
- Exterior Features:Covered, Patio, Private Yard, Rain Gutters, Smart Irrigation
- Levels:Tri-Level
Schools
- High school:Heritage
- Middle school:Euclid
- Elementary school:Hopkins
Utilities
- Water:Public
- Sewer:Public Sewer
Finances and disclosures
- Price:$700,000
- Tax amount:$5,528 (2025)
Features and amenities
- Laundry features:Dryer, In Unit, Washer
- Amenities:Bar Fridge, Gas Water Heater, Skylight(s), Smoke Detector(s), Window Coverings, Window Treatments
Parking
- Total parking spaces:3
- Parking description:Concrete Driveway
- Garage:Yes
- Garage spaces:2
 Based on information submitted to the MLS GRID as of September 10, 2026 07:05 AM. All data is obtained from various sources and may not have been verified by broker or MLS GRID. Supplied Open House information is subject to change without notice. All information should be independently reviewed and verified for accuracy. Properties may or may not be listed by the office/agent presenting the information.
New listings near 7414 S Washington Circle
- Coming Soon
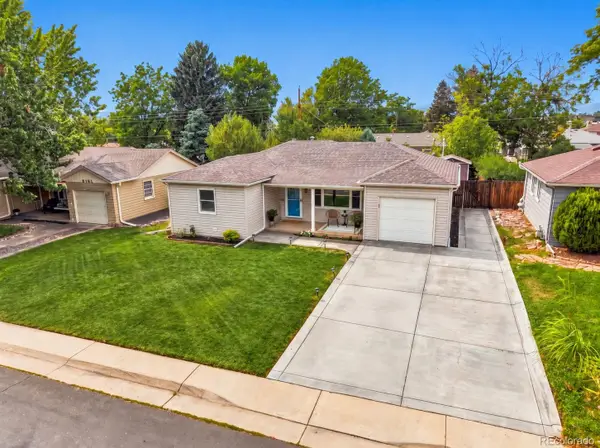 $510,000Coming Soon3 beds 1 baths1,058 sq. ft.
5151 S Grant Street, Littleton, CO 80121
MLS# 2734263Listed by: COMPASS - DENVER - Coming Soon
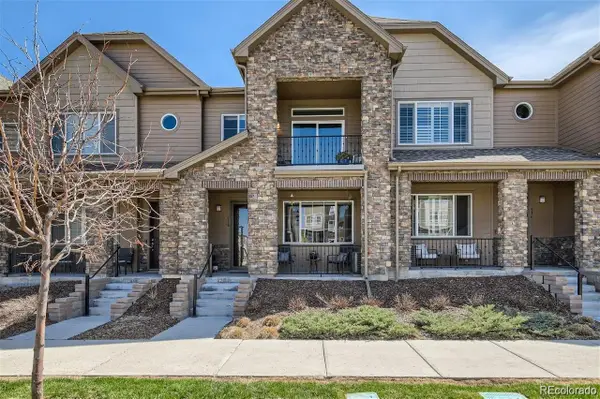 $504,900Coming Soon3 beds 3 baths1,600 sq. ft.
518 E Dry Creek Place, Littleton, CO 80122
MLS# 1931637Listed by: FIXED RATE REAL ESTATE, LLC - Coming Soon
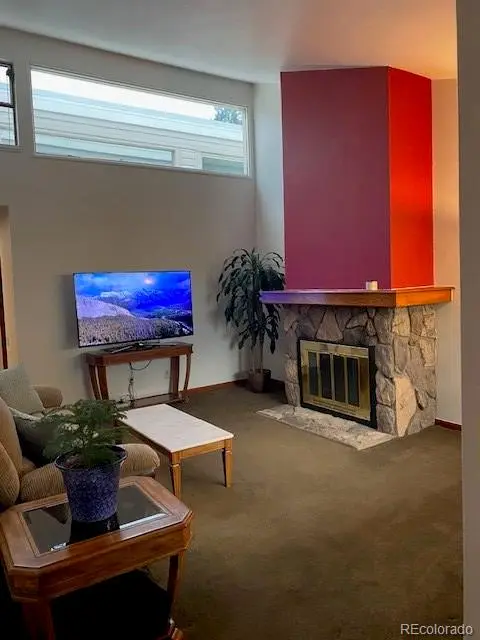 $350,000Coming Soon2 beds 2 baths1,139 sq. ft.
5534 S Greenwood Street, Littleton, CO 80120
MLS# 5701298Listed by: EXIT REALTY DTC, CHERRY CREEK, PIKES PEAK. - Coming Soon
 $875,000Coming Soon3 beds 4 baths3,650 sq. ft.
9776 S Johnson Court, Littleton, CO 80127
MLS# 8164343Listed by: RE/MAX PROFESSIONALS - Coming SoonOpen Sat, 2 to 4pm
 $1,375,000Coming Soon6 beds 5 baths5,413 sq. ft.
6293 W Gould Drive, Littleton, CO 80123
MLS# 9431247Listed by: THE AGENCY - DENVER - Coming Soon
 $1,400,000Coming Soon4 beds 4 baths4,928 sq. ft.
6365 W Crestline Avenue, Littleton, CO 80123
MLS# 2789776Listed by: RE/MAX PROFESSIONALS - Coming Soon
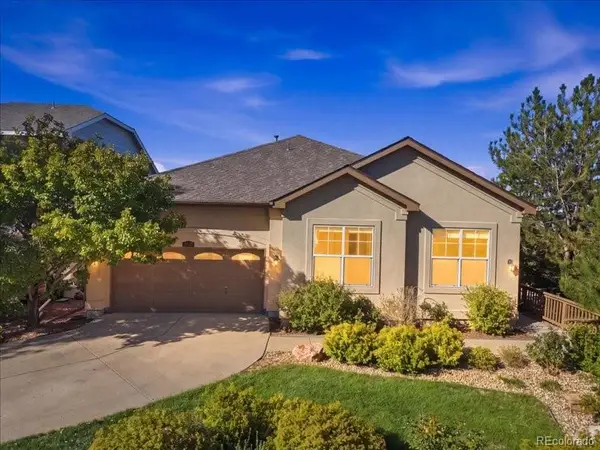 $1,000,000Coming Soon5 beds 3 baths3,978 sq. ft.
6570 S Ames Court, Littleton, CO 80123
MLS# 6007092Listed by: COLDWELL BANKER REALTY 24 - Coming Soon
 $750,000Coming Soon5 beds 3 baths3,036 sq. ft.
2285 W Davies Avenue, Littleton, CO 80120
MLS# 7306662Listed by: COLDWELL BANKER GLOBAL LUXURY DENVER - Coming Soon
 $285,000Coming Soon2 beds 2 baths1,024 sq. ft.
4896 S Dudley Street #5-8, Littleton, CO 80123
MLS# 3952819Listed by: COMPASS - DENVER - Coming Soon
 $550,000Coming Soon3 beds 2 baths1,120 sq. ft.
5815 E Elati Street, Littleton, CO 80120
MLS# 4836171Listed by: RE/MAX PROFESSIONALS


Protect your home and budget from life's surprises with an Assurant Home Warranty, backed by a partner that supports you through every step of homeownership. Explore Plans.
© 2026 Better Homes and Gardens Real Estate LLC. An Anywhere Real Estate company. All rights reserved. Better Homes and Gardens® Real Estate is a registered trademark owned by Meredith Operations Corporation, licensed to Better Homes and Gardens Real Estate LLC and used with permission. Better Homes and Gardens Real Estate LLC fully supports the principles of the Fair Housing Act and the Equal Opportunity Act. Listing information is deemed reliable but is not guaranteed accurate.
Each office is independently owned and operated.
Any services or products provided by third parties are not provided by, affiliated with or related to Better Homes and Gardens Real Estate LLC, or its affiliated companies.