
752 Hughes Lane, Littleton, CO 80126
Local realty services provided by:Better Homes and Gardens Real Estate Kenney & Company
752 Hughes Lane,Littleton, CO 80126
$969,900
- 5 Beds
- 4 Baths
- - sq. ft.
- Single family
- Sold
Listed by: jacqueline harlow
Office: exp realty, llc.
MLS#:2472050
Source:ML
Sorry, we are unable to map this address
Price summary
- Price:$969,900
- Monthly HOA dues:$58
About this home
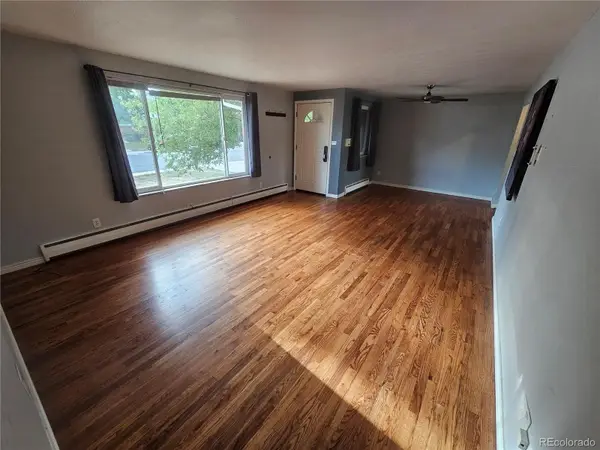
5 Bedrooms | 4 Bathrooms | 3 Car Garage | Owned Solar | Mountain Views | Backing to Open Space. Perfectly positioned on a quiet lot, this beautifully updated home captures mountain views and offers an exceptional balance of refined comfort, modern efficiency, and timeless elegance. Fresh exterior paint, updated lighting, mature landscaping, and inviting curb appeal welcome you home. Inside, rich hardwood floors extend throughout the main level, complemented by abundant natural light from newer front windows. Designed for both everyday living and entertaining, the spacious floor plan features a welcoming living room with a gas fireplace and a well-appointed kitchen with generous cabinetry, ample workspace, and all kitchen appliances included. A dedicated main floor office easily serves as a guest bedroom when needed. Upstairs, the private primary suite features a relaxing jetted tub, spacious walk-in closet, and an ensuite bath. A versatile loft provides additional living space, while secondary bedrooms include thoughtful details such as window seat storage. The finished basement offers an additional bedroom, brand new carpet, newer windows, a built-in electric fireplace, abundant storage, and a full bathroom. Enjoy peaceful mornings and Colorado sunsets from the private backyard backing to a greenbelt and walking trail. Extensively upgraded for comfort and efficiency, the home includes an owned and paid-off Freedom Solar system, ChargePoint Level 2 EV charger, upgraded electrical panels, newer furnace and central air conditioning, energy-efficient front windows, WaterSense toilets, whole house attic fan, radon mitigation system, Ring security system, front landscape irrigation, and an oversized three-car garage with Eagle Rack storage included. This meticulously maintained home offers the perfect combination of location, thoughtful upgrades, energy efficiency, and everyday functionality in one of Highlands Ranch's most desirable neighborhoods. Welcome Home!...
Contact an agent
Home facts
- Year built:1996
- Subdivision & Development:Southridge
- Listing ID #:2472050
Rooms and interior
- Bedrooms:5
- Total bathrooms:4
- Full bathrooms:2
- Half bathrooms:1
- Flooring:Carpet, Tile, Wood
- Bathrooms Description:Five Piece Bath, Jack & Jill Bathroom
- Kitchen Description:Dishwasher, Disposal, Kitchen Island, Microwave, Oven, Range, Refrigerator
- Basement:Yes
- Basement Description:Crawl Space, Finished, Interior Entry, Partial
Heating and cooling
- Cooling:Attic Fan, Central Air
- Heating:Active Solar, Forced Air, Natural Gas
- Central air:Yes
Structure and exterior
- Roof:Composition
- Year built:1996
- Lot Features:Greenbelt, Irrigated, Landscaped, Sprinklers In Front, Sprinklers In Rear
- Architectural Style:Traditional
- Construction Materials:Brick, Frame, Wood Siding
- Exterior Features:Covered, Garden, Patio, Private Yard, Rain Gutters
- Foundation Description:Slab
- Levels:2 Story
Schools
- High school:Mountain Vista
- Middle school:Mountain Ridge
- Elementary school:Bear Canyon
Utilities
- Water:Public
- Sewer:Public Sewer
Finances and disclosures
- Price:$969,900
- Tax amount:$6,097 (2025)
Features and amenities
- Laundry features:Dryer, Washer
- Amenities:Carbon Monoxide Detector(s), Double Pane Windows, Gas Water Heater, Radon Detector, Smart Cameras, Smoke Detector(s), Water Leak/Flood Alarm
Parking
- Total parking spaces:3
- Parking description:220 Volts, Electric Vehicle Charging Station(s)
- Garage:Yes
- Garage spaces:3
 Based on information submitted to the MLS GRID as of September 12, 2026 07:00 AM. All data is obtained from various sources and may not have been verified by broker or MLS GRID. Supplied Open House information is subject to change without notice. All information should be independently reviewed and verified for accuracy. Properties may or may not be listed by the office/agent presenting the information.
New listings near 752 Hughes Lane
- Coming Soon
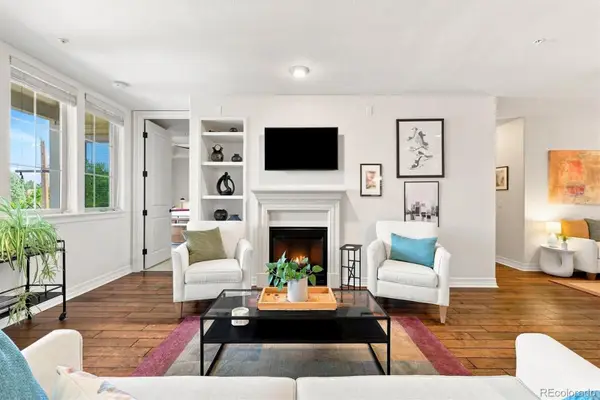 $720,000Coming Soon2 beds 2 baths1,485 sq. ft.
5592 S Nevada Street #308, Littleton, CO 80120
MLS# 6768747Listed by: BERKSHIRE HATHAWAY HOMESERVICES COLORADO REAL ESTATE, LLC - Coming Soon
 $1,450,000Coming Soon5 beds 5 baths5,544 sq. ft.
4530 W Aberdeen Avenue, Littleton, CO 80123
MLS# 3009873Listed by: RE/MAX PROFESSIONALS - Coming Soon
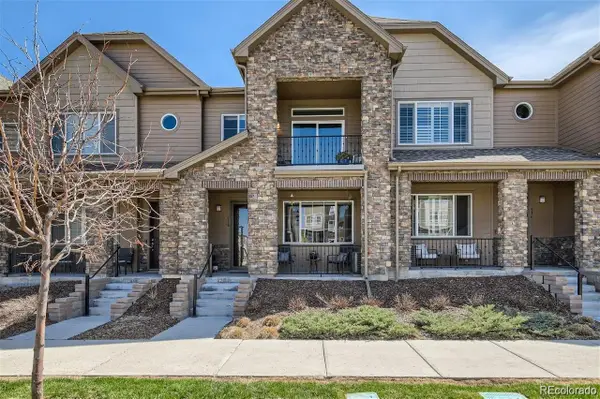 $504,900Coming Soon3 beds 3 baths1,600 sq. ft.
518 E Dry Creek Place, Littleton, CO 80122
MLS# 1931637Listed by: FIXED RATE REAL ESTATE, LLC - New
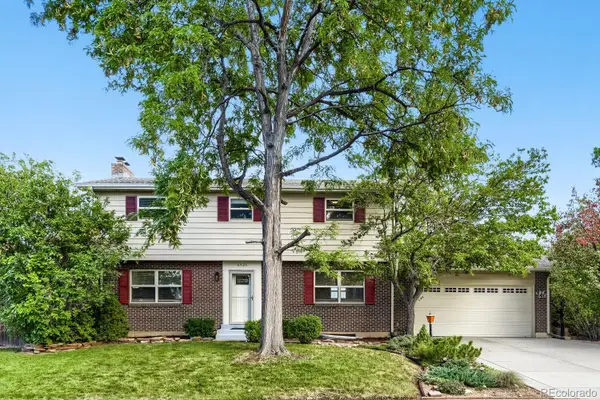 $620,000Active4 beds 3 baths2,774 sq. ft.
6926 S Ogden Court, Littleton, CO 80122
MLS# 2256718Listed by: RED CARPET REALTY LLC - Open Sat, 1 to 3pmNew
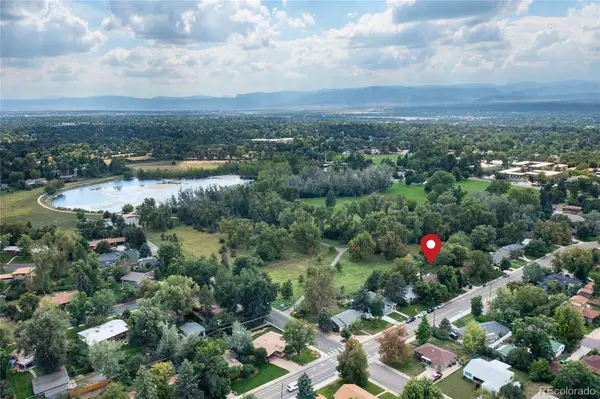 $699,900Active3 beds 2 baths2,077 sq. ft.
804 W Shepperd Avenue, Littleton, CO 80120
MLS# 2461038Listed by: THE STELLER GROUP, INC - New
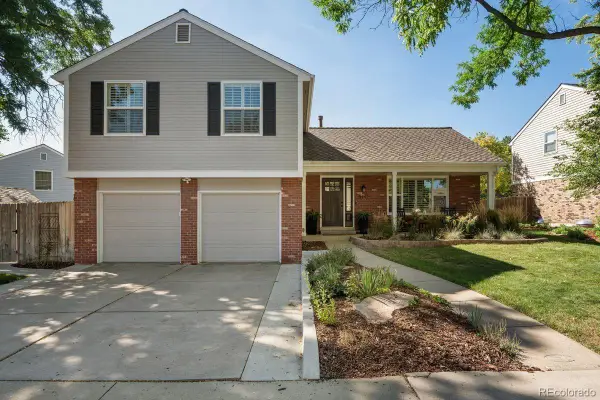 $750,000Active3 beds 3 baths2,386 sq. ft.
9142 W Hialeah Place, Littleton, CO 80123
MLS# 7648751Listed by: LIV SOTHEBY'S INTERNATIONAL REALTY - Open Sat, 1 to 3pmNew
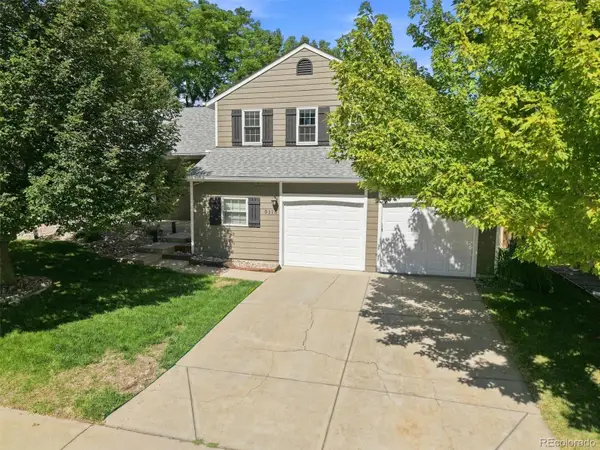 $699,000Active3 beds 3 baths2,360 sq. ft.
5115 E Davies Drive, Littleton, CO 80122
MLS# 1595448Listed by: RE/MAX PROFESSIONALS - New
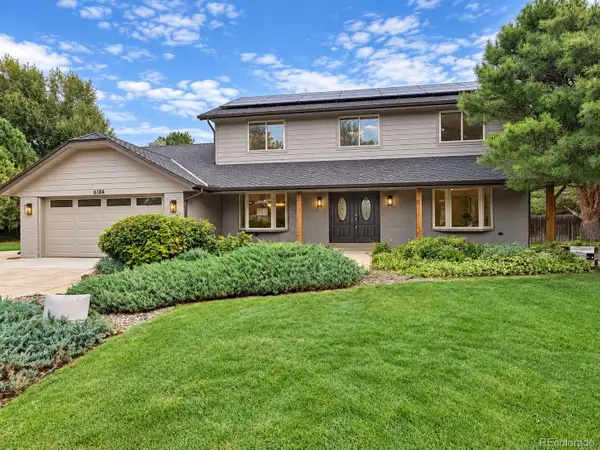 $950,000Active4 beds 4 baths3,333 sq. ft.
6184 S Benton Court, Littleton, CO 80123
MLS# 9969558Listed by: JDI INVESTMENTS - Open Sun, 11am to 2pmNew
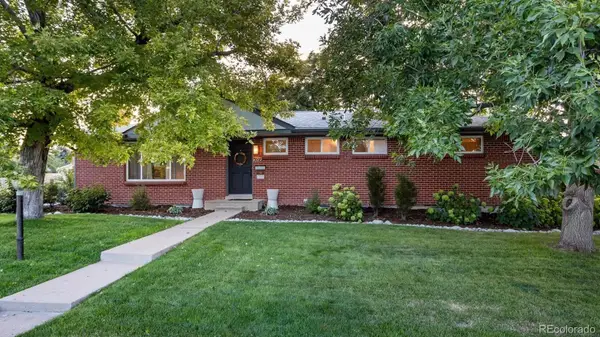 $735,000Active5 beds 3 baths2,860 sq. ft.
7095 S Cherry Drive, Littleton, CO 80122
MLS# 6501552Listed by: YOUR CASTLE REAL ESTATE INC - New
 $630,000Active5 beds 3 baths2,336 sq. ft.
5218 Manitou Road, Littleton, CO 80123
MLS# 8211423Listed by: YOUR CASTLE REALTY LLC


Protect your home and budget from life's surprises with an Assurant Home Warranty, backed by a partner that supports you through every step of homeownership. Explore Plans.
© 2026 Better Homes and Gardens Real Estate LLC. An Anywhere Real Estate company. All rights reserved. Better Homes and Gardens® Real Estate is a registered trademark owned by Meredith Operations Corporation, licensed to Better Homes and Gardens Real Estate LLC and used with permission. Better Homes and Gardens Real Estate LLC fully supports the principles of the Fair Housing Act and the Equal Opportunity Act. Listing information is deemed reliable but is not guaranteed accurate.
Each office is independently owned and operated.
Any services or products provided by third parties are not provided by, affiliated with or related to Better Homes and Gardens Real Estate LLC, or its affiliated companies.