
7552 S Emerson Circle, Littleton, CO 80122
Local realty services provided by:Better Homes and Gardens Real Estate Kenney & Company
7552 S Emerson Circle,Littleton, CO 80122
$949,000
- 6 Beds
- 3 Baths
- - sq. ft.
- Single family
- Sold
Listed by: kristen pyle
Office: red brick real estate
MLS#:4429620
Source:ML
Sorry, we are unable to map this address
Price summary
- Price:$949,000
- Monthly HOA dues:$4.17
About this home
Immaculate, remodeled home in sought-after Falcon Ridge on a quiet, private interior lot. With the largest floorplan in the neighborhood (the Normandy model) this 5 bedroom home has a versatile floor plan - perfect to accommodate how you want to live. Large, formal living and dining rooms are perfect for family gatherings. Spacious family room with large custom windows, vaulted ceilings and fireplace. Chef’s kitchen with slab granite, breakfast bar, large pantry, stainless double ovens, desk alcove and eat-in area.
Bedroom and 3/4 remodeled bath on the main level (currently used as a home gym). 4 bedrooms and 2 fully remodeled baths upstairs, including large master bedroom with custom walk-in closet, custom cabinetry, rain shower and luxury finishes. The list of updates and improvements is extensive and includes carpet (2026/2023), new Pella windows (2025) and new custom window coverings on west side (2025) new backyard fence (2023) and sod (2026), new custom handrails (2024), new paint, and Furnace + AC replaced (2018).
Partially finished basement provides quiet office or bedroom (non-conforming) with fireplace, theater and recreation room, large unfinished storage area with built-in shelving and rough-in for a 4th bath. Private, fenced backyard with covered patio and seating area. Presidential shake roof with 50-year warranty, and extra-deep two car garage with work bench. Walking distance to excellent schools, Puma park, biking and walking trails and convenient to Streets of Southglenn. Truly ready for the next owner to enjoy everything this home has to offer. Schedule your private showing today!...
Contact an agent
Home facts
- Year built:1982
- Subdivision & Development:Falcon Ridge
- Listing ID #:4429620
Rooms and interior
- Bedrooms:6
- Total bathrooms:3
- Full bathrooms:2
- Flooring:Carpet, Laminate
- Bathrooms Description:Five Piece Bath
- Kitchen Description:Dishwasher, Disposal, Double Oven, Eat-in Kitchen, Pantry, Refrigerator, Self Cleaning Oven
- Basement:Yes
- Basement Description:Bath/Stubbed, Partial, Sump Pump
Heating and cooling
- Cooling:Central Air
- Heating:Forced Air
- Central air:Yes
Structure and exterior
- Roof:Shake
- Year built:1982
- Lot Features:Irrigated
- Architectural Style:Traditional
- Construction Materials:Brick, Frame, Wood Siding
- Exterior Features:Covered, Front Porch, Patio, Private Yard
- Levels:2 Story
Schools
- High school:Heritage
- Middle school:Powell
- Elementary school:Hopkins
Utilities
- Water:Public
- Sewer:Public Sewer
Finances and disclosures
- Price:$949,000
- Tax amount:$6,280 (2025)
Features and amenities
- Laundry features:Dryer, Washer
- Amenities:Carbon Monoxide Detector(s), Radon Detector, Smart Cameras, Smart Locks, Video Doorbell
Parking
- Total parking spaces:2
- Parking description:Concrete Driveway, Exterior Access Door, Oversized
- Garage:Yes
- Garage spaces:2
 Based on information submitted to the MLS GRID as of September 16, 2026 07:17 AM. All data is obtained from various sources and may not have been verified by broker or MLS GRID. Supplied Open House information is subject to change without notice. All information should be independently reviewed and verified for accuracy. Properties may or may not be listed by the office/agent presenting the information.
New listings near 7552 S Emerson Circle
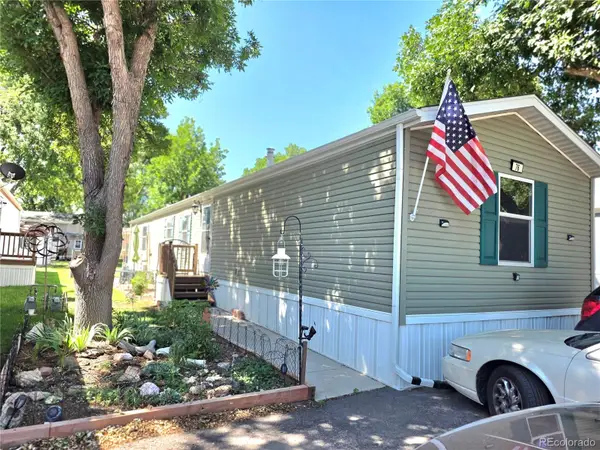 $87,000Active3 beds 2 baths1,216 sq. ft.
6705 S Santa Fe Drive, Littleton, CO 80120
MLS# 5278811Listed by: JPAR MODERN REAL ESTATE $60,000Active2 beds 2 baths980 sq. ft.
8201 S Santafe Drive, Littleton, CO 80120
MLS# 2872541Listed by: KELLER WILLIAMS DTC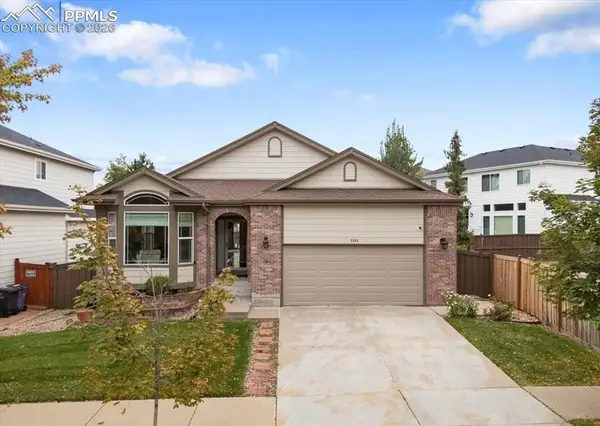 $770,000Pending6 beds 3 baths3,750 sq. ft.
5564 S Fenton Street, Littleton, CO 80123
MLS# 2289501Listed by: THE CUTTING EDGE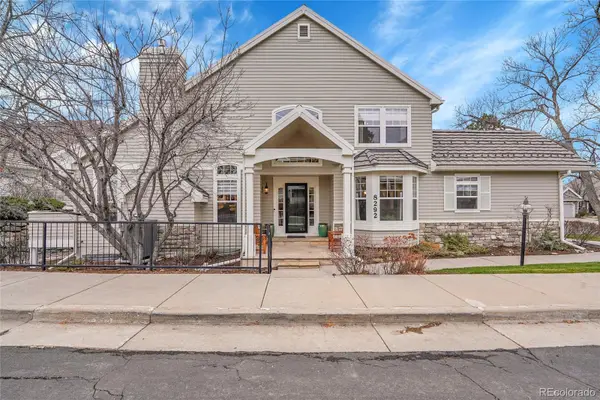 $925,000Pending2 beds 4 baths4,280 sq. ft.
8292 S Peninsula Drive, Littleton, CO 80120
MLS# 3503054Listed by: MB HAUSCHILD &CO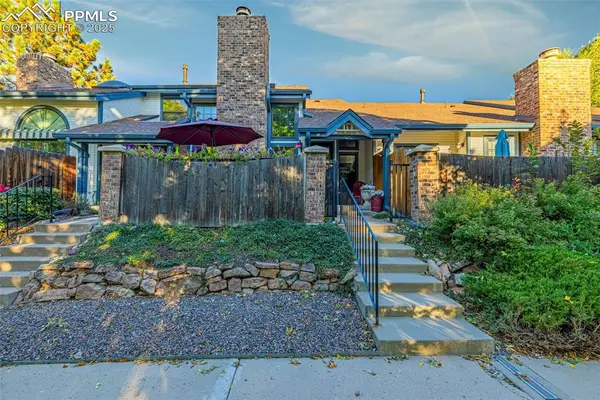 $480,000Pending2 beds 4 baths1,900 sq. ft.
1419 W Lake Court, Littleton, CO 80120
MLS# 7324562Listed by: THE CUTTING EDGE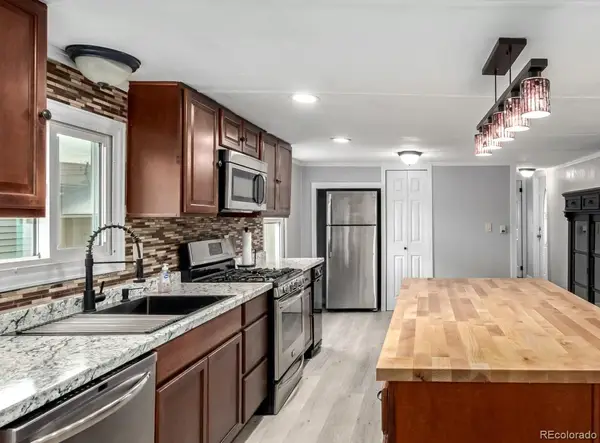 $65,000Active2 beds 2 baths910 sq. ft.
8201 S Santafe Drive, Littleton, CO 80120
MLS# 5975930Listed by: COLORADO DREAM PROPERTIES


Protect your home and budget from life's surprises with an Assurant Home Warranty, backed by a partner that supports you through every step of homeownership. Explore Plans.
© 2026 Better Homes and Gardens Real Estate LLC. An Anywhere Real Estate company. All rights reserved. Better Homes and Gardens® Real Estate is a registered trademark owned by Meredith Operations Corporation, licensed to Better Homes and Gardens Real Estate LLC and used with permission. Better Homes and Gardens Real Estate LLC fully supports the principles of the Fair Housing Act and the Equal Opportunity Act. Listing information is deemed reliable but is not guaranteed accurate.
Each office is independently owned and operated.
Any services or products provided by third parties are not provided by, affiliated with or related to Better Homes and Gardens Real Estate LLC, or its affiliated companies.