
7590 S Cove Circle, Littleton, CO 80122
Local realty services provided by:Better Homes and Gardens Real Estate Kenney & Company
Listed by: lori lee
Office: lokation real estate
MLS#:8955520
Source:ML
Price summary
- Price:$489,000
- Price per sq. ft.:$202.07
- Monthly HOA dues:$448
About this home
Exceptional Space, Incredible Storage & an Unbeatable Location! This spacious 3-bedroom, 3-bath townhome offers comfortable living, abundant storage, and a prime location within the highly sought-after Littleton Public Schools district. The main level features new luxury vinyl plank flooring, plantation shutters in select rooms, ceiling fans, vaulted ceilings in the primary suite, central A/C, a tankless water heater, and newer kitchen appliances that provide everyday comfort and convenience. Enjoy both a welcoming covered front porch and a private back patio with no direct neighbors behind, plus the convenience of a detached two-car garage. Bristol Cove residents enjoy beautifully maintained grounds, access to multiple tails, a community pool, and tennis courts. Ideally located just minutes from The Streets at SouthGlenn, South Suburban Golf Course, Goodson Recreation Center, Lifetime Tennis, parks, trails, shopping, dining, and convenient access to C-470, Santa Fe Drive, and I-25.Move in and enjoy today while making it your own over time. With generous living space, an exceptional location, and outstanding community amenities, this is an opportunity you won't want to miss. Schedule your showing today - Welcome Home!...
Contact an agent
Home facts
- Year built:1983
- Listing ID #:8955520
Rooms and interior
- Bedrooms:3
- Total bathrooms:3
- Full bathrooms:2
- Half bathrooms:1
- Flooring:Carpet, Tile, Vinyl
- Kitchen Description:Dishwasher, Disposal, Microwave, Oven, Range, Refrigerator
- Basement:Yes
- Basement Description:Finished
- Living area:2,420 sq. ft.
Heating and cooling
- Cooling:Central Air
- Heating:Forced Air
- Central air:Yes
Structure and exterior
- Roof:Composition
- Year built:1983
- Building area:2,420 sq. ft.
- Lot area:0.04 Acres
- Architectural Style:Contemporary
- Construction Materials:Brick, Frame
- Exterior Features:Front Porch, Patio
- Foundation Description:Concrete Perimeter
- Levels:2 Story
Schools
- High school:Arapahoe
- Middle school:Powell
- Elementary school:Sandburg
Utilities
- Water:Public
- Sewer:Public Sewer
Finances and disclosures
- Price:$489,000
- Price per sq. ft.:$202.07
- Tax amount:$3,789 (2025)
Features and amenities
- Laundry features:Dryer, In Unit, Washer
- Amenities:Skylight(s)
Parking
- Total parking spaces:2
- Garage:Yes
- Garage spaces:2
 Based on information submitted to the MLS GRID as of July 23, 2026 08:39 PM. All data is obtained from various sources and may not have been verified by broker or MLS GRID. Supplied Open House information is subject to change without notice. All information should be independently reviewed and verified for accuracy. Properties may or may not be listed by the office/agent presenting the information.
New listings near 7590 S Cove Circle
- New
 $525,000Active4 beds 4 baths1,980 sq. ft.
2515 E Geddes Place, Littleton, CO 80122
MLS# 1697478Listed by: THE STELLER GROUP, INC - Coming SoonOpen Sat, 10am to 1pm
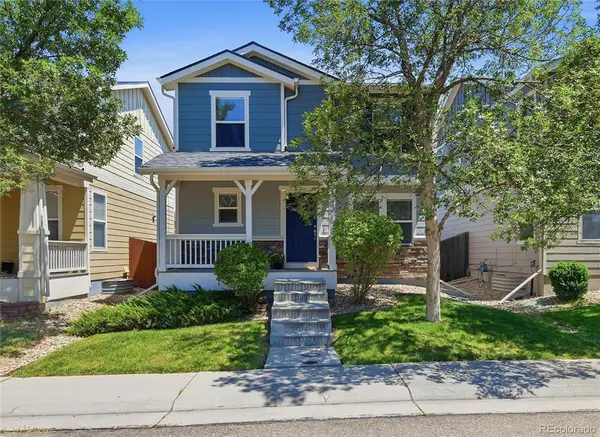 $579,000Coming Soon3 beds 3 baths
4466 S Independence Street, Littleton, CO 80123
MLS# 1719076Listed by: EQUITY COLORADO REAL ESTATE - New
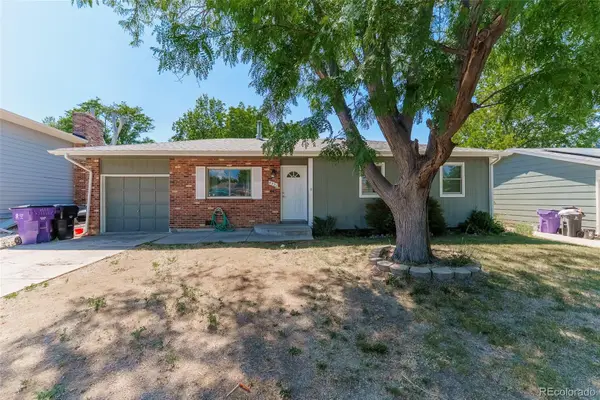 $425,000Active3 beds 1 baths1,019 sq. ft.
4551 S Holland Street, Littleton, CO 80123
MLS# 2775759Listed by: PAK HOME REALTY - Coming Soon
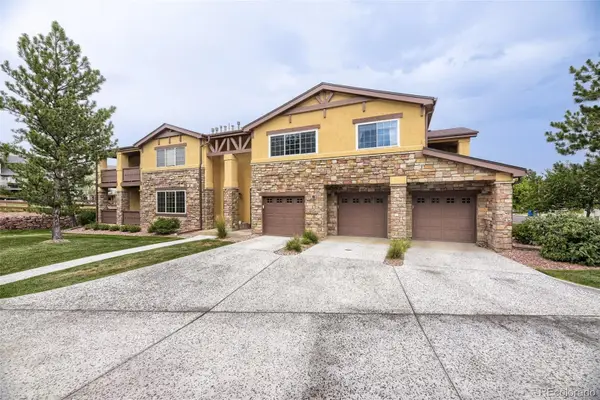 $579,900Coming Soon2 beds 2 baths
9856 W Freiburg Drive #G, Littleton, CO 80127
MLS# 4124966Listed by: BROKERS GUILD REAL ESTATE - Coming SoonOpen Sat, 11am to 2pm
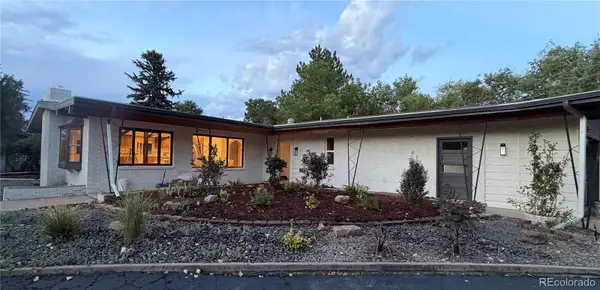 $1,100,000Coming Soon3 beds 2 baths
6490 S Clarkson Street, Littleton, CO 80121
MLS# 8098972Listed by: HOMESMART - New
 $1,490,000Active6 beds 5 baths5,124 sq. ft.
11 Meadowlark Lane, Littleton, CO 80123
MLS# 8838352Listed by: KELLER WILLIAMS ADVANTAGE REALTY LLC - New
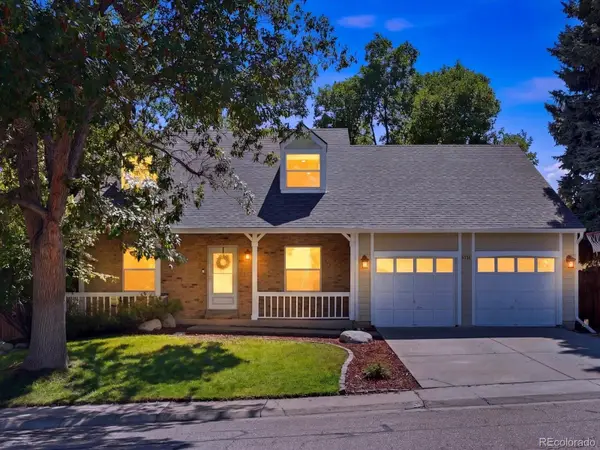 $625,000Active4 beds 3 baths2,667 sq. ft.
5336 E Briarwood Circle, Littleton, CO 80122
MLS# 9728208Listed by: YOUR CASTLE REAL ESTATE INC - New
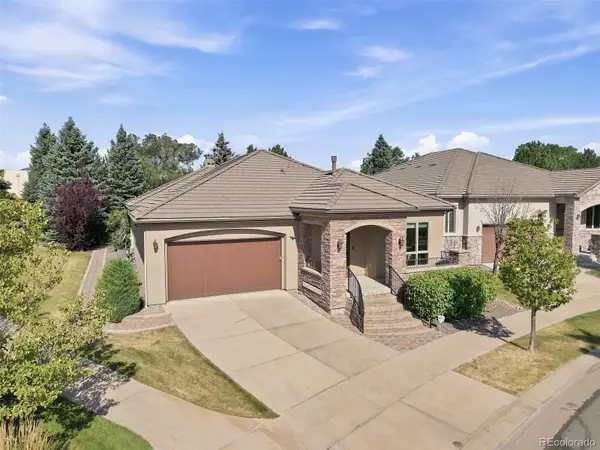 $1,050,000Active4 beds 4 baths4,244 sq. ft.
5057 S Allison Way, Littleton, CO 80123
MLS# 7661879Listed by: RE/MAX PROFESSIONALS - Coming Soon
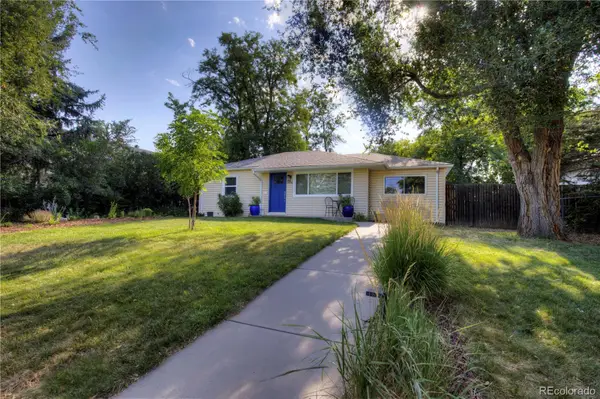 $562,500Coming Soon3 beds 2 baths
5656 S Elmwood Street, Littleton, CO 80120
MLS# 8178647Listed by: RE/MAX SYNERGY - New
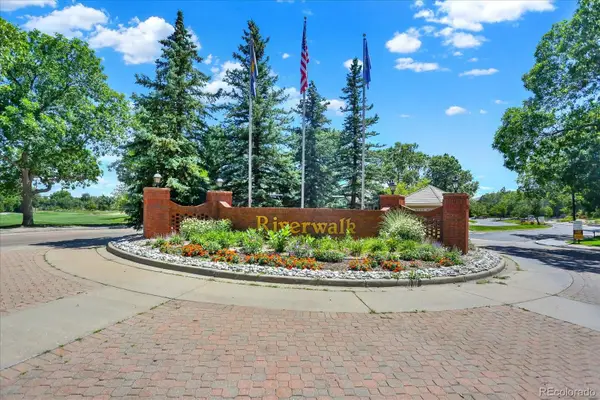 $398,500Active2 beds 2 baths1,076 sq. ft.
2895 W Riverwalk Circle #215, Littleton, CO 80123
MLS# 2050918Listed by: EXP REALTY, LLC


Protect your home and budget from life's surprises with an Assurant Home Warranty, backed by a partner that supports you through every step of homeownership. Explore Plans.
© 2026 Better Homes and Gardens Real Estate LLC. An Anywhere Real Estate company. All rights reserved. Better Homes and Gardens® Real Estate is a registered trademark owned by Meredith Operations Corporation, licensed to Better Homes and Gardens Real Estate LLC and used with permission. Better Homes and Gardens Real Estate LLC fully supports the principles of the Fair Housing Act and the Equal Opportunity Act. Listing information is deemed reliable but is not guaranteed accurate.
Each office is independently owned and operated.
Any services or products provided by third parties are not provided by, affiliated with or related to Better Homes and Gardens Real Estate LLC, or its affiliated companies.