
7602 W Elmhurst Drive, Littleton, CO 80128
Local realty services provided by:Better Homes and Gardens Real Estate Kenney & Company
Listed by: eileen kitko
Office: equity colorado real estate
MLS#:3948125
Source:ML
Price summary
- Price:$775,000
- Price per sq. ft.:$220.73
- Monthly HOA dues:$7.08
About this home
Nestled in a cul-de-sac within the highly desirable Columbine Knolls South Estates neighborhood, this well-maintained 2-story home offers the perfect blend of comfort, character, and functionality — all on an enormous lot with room to spread out and play.
Step through the lovely front courtyard and covered porch into a home filled with natural light, vaulted ceilings and a terrific, functional floorplan (with 3 upper level bedrooms and a main floor bedroom/office plus a convenient main level laundry). The kitchen is ready for the home chef, featuring a gas stove, double oven, and newer appliances throughout. The family room is warm and inviting, anchored by a charming fireplace with a brick hearth and finished with newer carpet — the perfect spot to unwind. All-new windows, exterior doors and a new stone-coated steel roof provide lasting peace of mind throughout the home.
Retreat to the spacious primary bedroom, complete with elegant French doors, two closets (including a walk-in), and a private ensuite with a 5-piece bath. Downstairs, the partially finished basement adds valuable living space or recreation area, plus a workshop and tons of storage to keep everything organized. A rare 3-car garage (with built-in cabinets and easy attic access) rounds out the practical features that make everyday living easy. Step outside to enjoy a gorgeous covered patio that feels like a private oasis in the city overlooking a yard lined with Evergreens and mature trees — an ideal spot to relax or entertain. Garden lovers will appreciate the dedicated planter boxes for growing veggies, and there's plenty of yard space left over for play, pets, or parties. Enjoy easy access to ample neighborhood parks and trails, along with nearby dining and shopping — all in one of the area's most sought-after communities. This is a home that's been loved and cared for, ready for its next chapter. Don't miss it!...
Contact an agent
Home facts
- Year built:1978
- Subdivision & Development:Columbine Knolls South
- Listing ID #:3948125
Rooms and interior
- Bedrooms:4
- Total bathrooms:3
- Full bathrooms:2
- Flooring:Carpet, Tile, Wood
- Bathrooms Description:Five Piece Bath
- Kitchen Description:Cooktop, Dishwasher, Disposal, Eat-in Kitchen, Microwave, Oven, Range, Refrigerator
- Basement:Yes
- Basement Description:Finished, Unfinished
- Living area:3,511 sq. ft.
Heating and cooling
- Cooling:Central Air
- Heating:Forced Air
- Central air:Yes
Structure and exterior
- Roof:Stone-Coated Steel
- Year built:1978
- Building area:3,511 sq. ft.
- Lot area:0.26 Acres
- Lot Features:Cul-De-Sac, Landscaped, Level, Many Trees, Master Planned, Sprinklers In Front, Sprinklers In Rear
- Architectural Style:Traditional
- Construction Materials:Brick, Vinyl Siding
- Exterior Features:Covered, Front Porch, Garden, Patio, Private Yard, Water Feature
- Foundation Description:Slab
- Levels:2 Story
Schools
- High school:Columbine
- Middle school:Ken Caryl
- Elementary school:Normandy
Utilities
- Water:Public
- Sewer:Public Sewer
Finances and disclosures
- Price:$775,000
- Price per sq. ft.:$220.73
- Tax amount:$4,714 (2025)
Features and amenities
- Laundry features:Dryer, Washer
- Amenities:Carbon Monoxide Detector(s), Double Pane Windows, Gas Water Heater, Smoke Detector(s), Window Coverings
Parking
- Total parking spaces:3
- Parking description:Concrete Driveway
- Garage:Yes
- Garage spaces:3
 Based on information submitted to the MLS GRID as of September 5, 2026 02:48 PM. All data is obtained from various sources and may not have been verified by broker or MLS GRID. Supplied Open House information is subject to change without notice. All information should be independently reviewed and verified for accuracy. Properties may or may not be listed by the office/agent presenting the information.
New listings near 7602 W Elmhurst Drive
- Coming Soon
 $1,400,000Coming Soon4 beds 4 baths4,928 sq. ft.
6365 W Crestline Avenue, Littleton, CO 80123
MLS# 2789776Listed by: RE/MAX PROFESSIONALS - Coming Soon
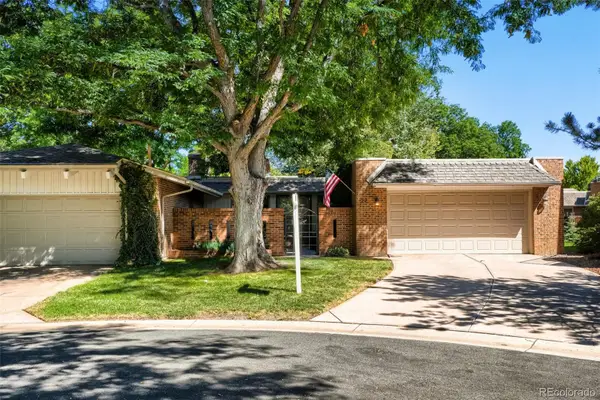 $850,000Coming Soon4 beds 3 baths2,678 sq. ft.
22 Birdie Lane, Littleton, CO 80123
MLS# 1578465Listed by: RESIDENT REALTY NORTH METRO LLC - Coming Soon
 $285,000Coming Soon2 beds 2 baths1,024 sq. ft.
4896 S Dudley Street #5-8, Littleton, CO 80123
MLS# 3952819Listed by: COMPASS - DENVER - Coming Soon
 $3,995,000Coming Soon5 beds 7 baths8,109 sq. ft.
4450 W Caspian Circle, Littleton, CO 80128
MLS# 6772457Listed by: MADISON & COMPANY PROPERTIES - Coming Soon
 $550,000Coming Soon3 beds 2 baths1,120 sq. ft.
5815 E Elati Street, Littleton, CO 80120
MLS# 4836171Listed by: RE/MAX PROFESSIONALS - Coming Soon
 $3,500,000Coming Soon5 beds 7 baths7,530 sq. ft.
10370 Grande Vista Court, Littleton, CO 80124
MLS# 7370244Listed by: LIV SOTHEBY'S INTERNATIONAL REALTY - Coming Soon
 $775,000Coming Soon3 beds 4 baths2,749 sq. ft.
9647 W Dorado Drive, Littleton, CO 80123
MLS# 6042113Listed by: RE/MAX PROFESSIONALS - Coming Soon
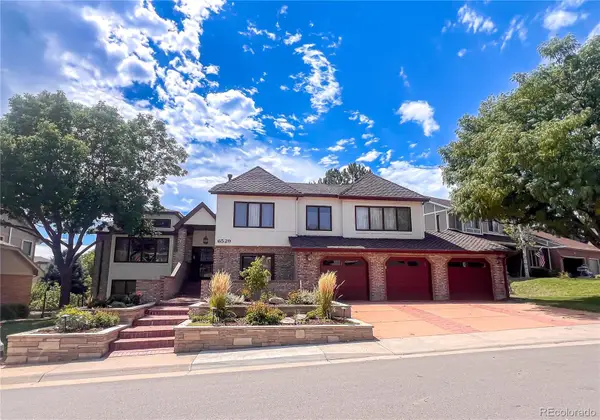 $1,500,000Coming Soon5 beds 4 baths4,976 sq. ft.
6529 S Adams Court, Littleton, CO 80121
MLS# 6025025Listed by: RE/MAX PROFESSIONALS - Coming Soon
 $725,000Coming Soon4 beds 3 baths2,204 sq. ft.
7644 S Franklin Way, Littleton, CO 80122
MLS# 2930651Listed by: WINDERMERE DTC - Coming Soon
 $930,000Coming Soon5 beds 4 baths4,113 sq. ft.
7474 S Pennsylvania Street, Littleton, CO 80122
MLS# 4479549Listed by: STERLING REAL ESTATE GROUP INC


Protect your home and budget from life's surprises with an Assurant Home Warranty, backed by a partner that supports you through every step of homeownership. Explore Plans.
© 2026 Better Homes and Gardens Real Estate LLC. An Anywhere Real Estate company. All rights reserved. Better Homes and Gardens® Real Estate is a registered trademark owned by Meredith Operations Corporation, licensed to Better Homes and Gardens Real Estate LLC and used with permission. Better Homes and Gardens Real Estate LLC fully supports the principles of the Fair Housing Act and the Equal Opportunity Act. Listing information is deemed reliable but is not guaranteed accurate.
Each office is independently owned and operated.
Any services or products provided by third parties are not provided by, affiliated with or related to Better Homes and Gardens Real Estate LLC, or its affiliated companies.