
7609 S Cove Circle, Littleton, CO 80122
Local realty services provided by:Better Homes and Gardens Real Estate Kenney & Company
7609 S Cove Circle,Littleton, CO 80122
$450,000
- 2 Beds
- 3 Baths
- 2,342 sq. ft.
- Townhouse
- Active
Upcoming open houses
- Sun, Jul 2611:00 am - 02:00 pm
Listed by: jj alexander
Office: coldwell banker realty 24
MLS#:2513362
Source:ML
Price summary
- Price:$450,000
- Price per sq. ft.:$192.14
- Monthly HOA dues:$448
About this home
Welcome to 7609 S Cove Circle in Littleton, Colorado a beautifully designed home offering the rare advantage of two spacious primary suites, making it an exceptional choice for multi-generational living, guests, roommates, or anyone seeking ultimate flexibility.
From the moment you step inside, you'll appreciate the bright, open floor plan that blends comfortable everyday living with effortless entertaining. Large windows fill the home with natural light, while the spacious living and dining areas create an inviting atmosphere for family gatherings and special occasions.
A standout feature is the dual primary bedroom layout, with two private primary suites, each offering generous space, en-suite bathrooms, and ample closet storage. This highly sought-after floor plan provides privacy and versatility rarely found in Littleton homes.
The kitchen flows seamlessly into the main living spaces, making it easy to stay connected whether preparing meals or hosting friends. Additional bedrooms and flexible living areas provide room for a home office, gym, or playroom to fit your lifestyle.
Outside, enjoy a private outdoor space perfect for relaxing, grilling, or enjoying Colorado's beautiful weather throughout the year.
Located in one of Littleton's most desirable neighborhoods, this home offers convenient access to parks, walking trails, shopping, dining, highly rated schools, and major commuter routes. You'll enjoy the perfect combination of neighborhood charm and everyday convenience.
If you're searching for a home with two primary suites in Littleton, CO, this property delivers a rare floor plan, flexible living spaces, and an outstanding location. Don't miss the opportunity to own this exceptional Littleton home that combines comfort, functionality, and lasting value....
Contact an agent
Home facts
- Year built:1983
- Listing ID #:2513362
Rooms and interior
- Bedrooms:2
- Total bathrooms:3
- Full bathrooms:2
- Half bathrooms:1
- Kitchen Description:Refrigerator
- Basement:Yes
- Basement Description:Full, Unfinished
- Living area:2,342 sq. ft.
Heating and cooling
- Cooling:Central Air
- Heating:Forced Air, Natural Gas
- Central air:Yes
Structure and exterior
- Roof:Shingle
- Year built:1983
- Building area:2,342 sq. ft.
- Lot area:0.04 Acres
- Lot Features:Landscaped, Master Planned, Sprinklers In Front
- Construction Materials:Block, Brick, Frame
- Foundation Description:Concrete Perimeter
- Levels:2 Story
Schools
- High school:Arapahoe
- Middle school:Powell
- Elementary school:Sandburg
Utilities
- Water:Public
- Sewer:Public Sewer
Finances and disclosures
- Price:$450,000
- Price per sq. ft.:$192.14
- Tax amount:$3,904 (2025)
Features and amenities
- Laundry features:Dryer, Washer
- Amenities:Bay Window(s), Double Pane Windows
Parking
- Total parking spaces:2
- Garage:Yes
- Garage spaces:2
 Based on information submitted to the MLS GRID as of July 24, 2026 12:38 PM. All data is obtained from various sources and may not have been verified by broker or MLS GRID. Supplied Open House information is subject to change without notice. All information should be independently reviewed and verified for accuracy. Properties may or may not be listed by the office/agent presenting the information.
New listings near 7609 S Cove Circle
- New
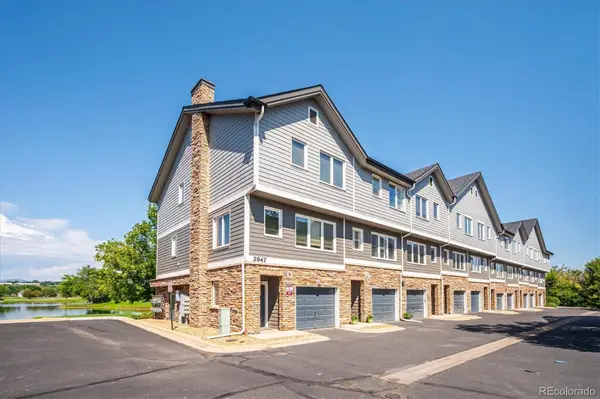 $450,000Active2 beds 2 baths1,278 sq. ft.
2947 W Riverwalk Circle #B, Littleton, CO 80123
MLS# 2239987Listed by: RE/MAX PROFESSIONALS - Coming SoonOpen Sat, 11am to 1pm
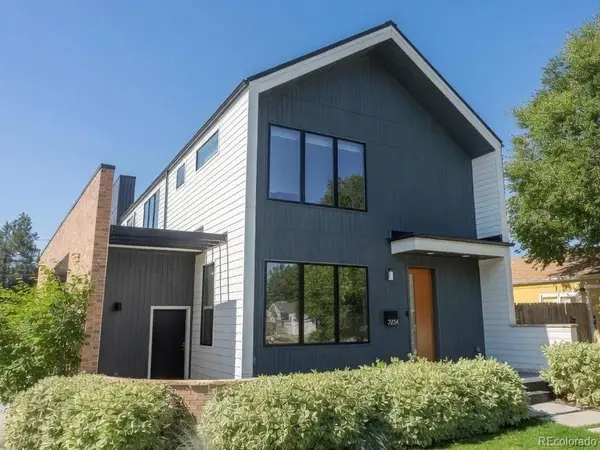 $1,350,000Coming Soon3 beds 4 baths
2234 W Parkhill Avenue, Littleton, CO 80120
MLS# 4336457Listed by: COMPASS - DENVER - New
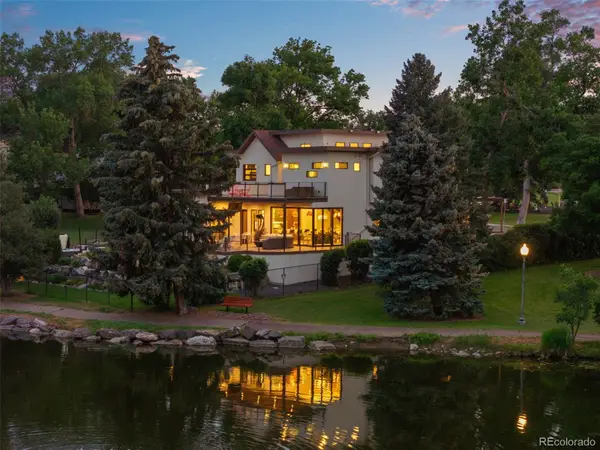 $4,295,000Active6 beds 5 baths6,212 sq. ft.
5870 S Bemis Street, Littleton, CO 80120
MLS# 7359998Listed by: RE/MAX OF CHERRY CREEK - Open Fri, 3 to 6pmNew
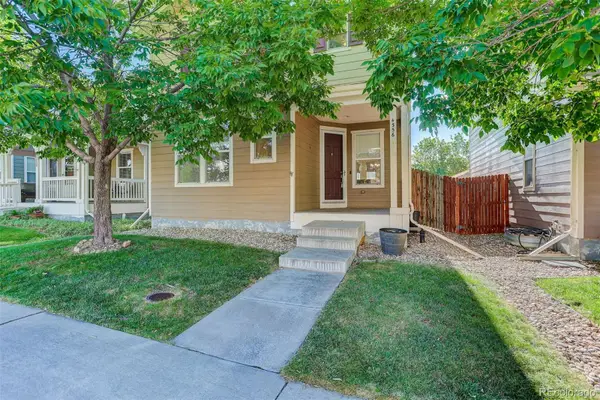 $625,000Active3 beds 4 baths2,559 sq. ft.
4356 S Iris Court, Littleton, CO 80123
MLS# 4533107Listed by: COLDWELL BANKER REALTY 24 - New
 $525,000Active4 beds 4 baths1,980 sq. ft.
2515 E Geddes Place, Littleton, CO 80122
MLS# 1697478Listed by: THE STELLER GROUP, INC - Open Sat, 10am to 1pmNew
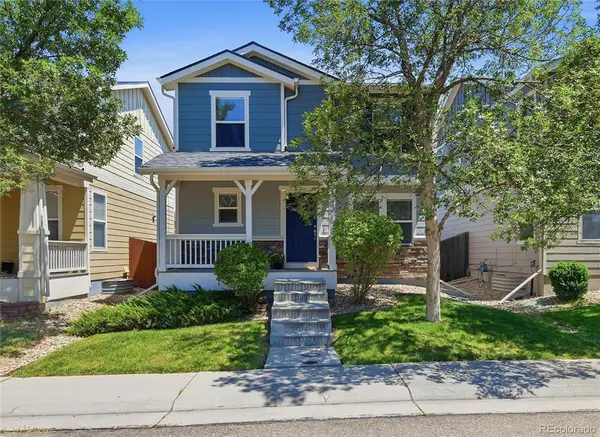 $579,000Active3 beds 3 baths2,344 sq. ft.
4466 S Independence Street, Littleton, CO 80123
MLS# 1719076Listed by: EQUITY COLORADO REAL ESTATE - New
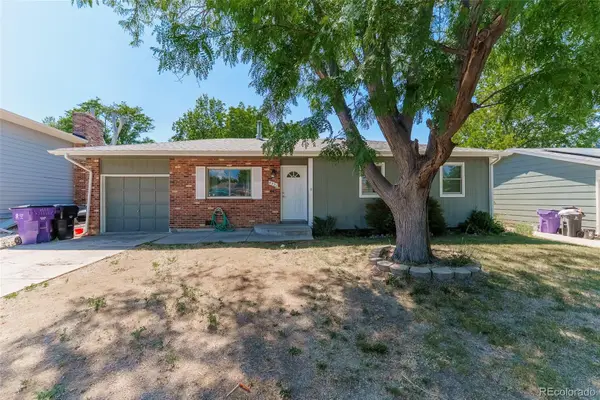 $425,000Active3 beds 1 baths1,019 sq. ft.
4551 S Holland Street, Littleton, CO 80123
MLS# 2775759Listed by: PAK HOME REALTY - Coming Soon
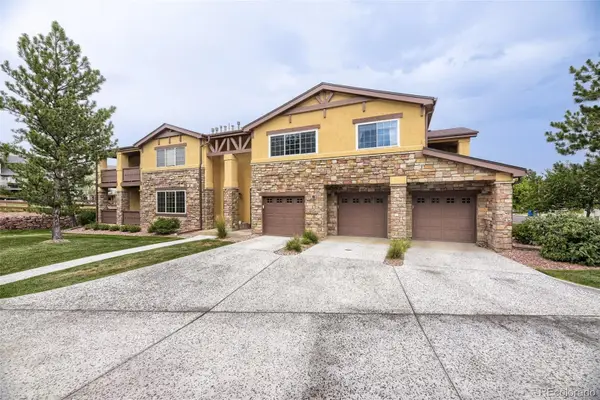 $579,900Coming Soon2 beds 2 baths
9856 W Freiburg Drive #G, Littleton, CO 80127
MLS# 4124966Listed by: BROKERS GUILD REAL ESTATE - Coming SoonOpen Sat, 11am to 2pm
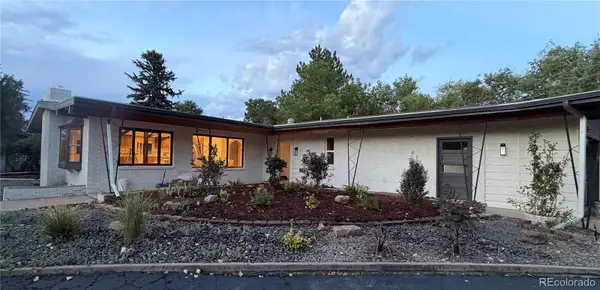 $1,100,000Coming Soon3 beds 2 baths
6490 S Clarkson Street, Littleton, CO 80121
MLS# 8098972Listed by: HOMESMART


Protect your home and budget from life's surprises with an Assurant Home Warranty, backed by a partner that supports you through every step of homeownership. Explore Plans.
© 2026 Better Homes and Gardens Real Estate LLC. An Anywhere Real Estate company. All rights reserved. Better Homes and Gardens® Real Estate is a registered trademark owned by Meredith Operations Corporation, licensed to Better Homes and Gardens Real Estate LLC and used with permission. Better Homes and Gardens Real Estate LLC fully supports the principles of the Fair Housing Act and the Equal Opportunity Act. Listing information is deemed reliable but is not guaranteed accurate.
Each office is independently owned and operated.
Any services or products provided by third parties are not provided by, affiliated with or related to Better Homes and Gardens Real Estate LLC, or its affiliated companies.