
7656 Brown Bear Court, Littleton, CO 80125
Local realty services provided by:Better Homes and Gardens Real Estate Kenney & Company
7656 Brown Bear Court,Littleton, CO 80125
$495,000
- 3 Beds
- 3 Baths
- 1,368 sq. ft.
- Single family
- Active
Listed by: kris plaven
Office: fathom realty colorado llc.
MLS#:6880337
Source:ML
Price summary
- Price:$495,000
- Price per sq. ft.:$361.84
- Monthly HOA dues:$42
About this home
***1 POINT PERMANENT RATE BUYDOWN, LENDER FUNDED, NO COST TO BUYER OR SELLER. ASK LISTING AGENT FOR DETAILS ON PARTICIPATING LENDER***
Welcome to this stunning 3 bedroom/3 bath, 2 story home situated on a quiet cul-
de-sac, in the desirable Roxborough Village/Littleton neighborhood. With
beautiful mountain views throughout, this property backs to coveted open space,
with an abundance of wildlife viewing and privacy. The backyard includes a large
stamped concrete patio perfect for dining, entertaining and relaxing. The open
floor plan is bright and airy, filled with natural light throughout both levels of the
home. The large kitchen and island flow seamlessly into the dining and living
room areas, which includes a gas fireplace, with beautiful tile flooring. The
downstairs bathroom has recently been redone to provide an alluring elegant
look. The upstairs master bedroom includes an on-suite full bath, with a new
shower, two extra bedrooms, a second full bath and loft for a study, exercise or
play area. The home has recently been painted, with new carpeting installed
to give that brand new feel. The water heater was replaced in 2025, dishwasher
replaced in 2025, washer and dryer unit included, Bluetooth controlled lights,
along with a spacious 2-car garage. Roxborough is a beautiful, picturesque
neighborhood, with an abundance of trails for hiking, biking and enjoying the
fantastic Colorado mountains and abundant wildlife and nature that surrounds.
Location is minutes from C470, Roxborough and Chatfield State Parks, Waterton
Canyon and Arrowhead Golf Club. Enjoy Colorado living at its finest!...
Contact an agent
Home facts
- Year built:2001
- Listing ID #:6880337
Rooms and interior
- Bedrooms:3
- Total bathrooms:3
- Full bathrooms:2
- Half bathrooms:1
- Kitchen Description:Dishwasher, Disposal, Microwave, Oven, Refrigerator
- Living area:1,368 sq. ft.
Heating and cooling
- Cooling:Central Air
- Heating:Forced Air, Natural Gas
- Central air:Yes
Structure and exterior
- Roof:Composition
- Year built:2001
- Building area:1,368 sq. ft.
- Lot area:0.1 Acres
- Architectural Style:Mountain Contemporary
- Construction Materials:Frame, Vinyl Siding
- Levels:2 Story
Schools
- High school:Thunderridge
- Middle school:Ranch View
- Elementary school:Roxborough
Utilities
- Water:Private
- Sewer:Public Sewer
Finances and disclosures
- Price:$495,000
- Price per sq. ft.:$361.84
- Tax amount:$3,495 (2025)
Features and amenities
- Laundry features:Dryer, Washer
- Amenities:Window Coverings
Parking
- Total parking spaces:2
- Garage:Yes
- Garage spaces:2
 Based on information submitted to the MLS GRID as of July 11, 2026 05:42 PM. All data is obtained from various sources and may not have been verified by broker or MLS GRID. Supplied Open House information is subject to change without notice. All information should be independently reviewed and verified for accuracy. Properties may or may not be listed by the office/agent presenting the information.
New listings near 7656 Brown Bear Court
- New
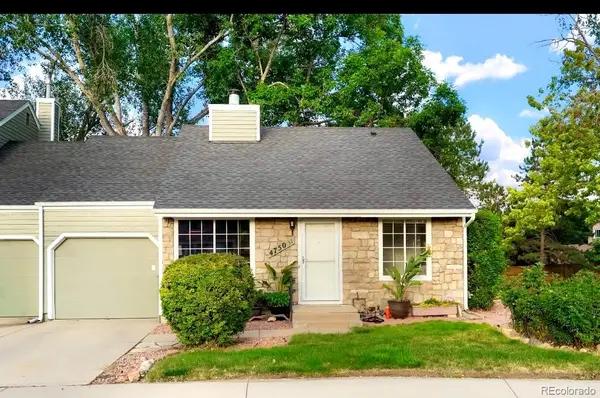 $420,000Active2 beds 1 baths914 sq. ft.
4750 S Dudley Street #31, Littleton, CO 80123
MLS# 4173503Listed by: AXEN REALTY - Coming Soon
 $589,000Coming Soon3 beds 3 baths
7486 S Logan Street, Littleton, CO 80122
MLS# 9676196Listed by: RE/MAX PROFESSIONALS - New
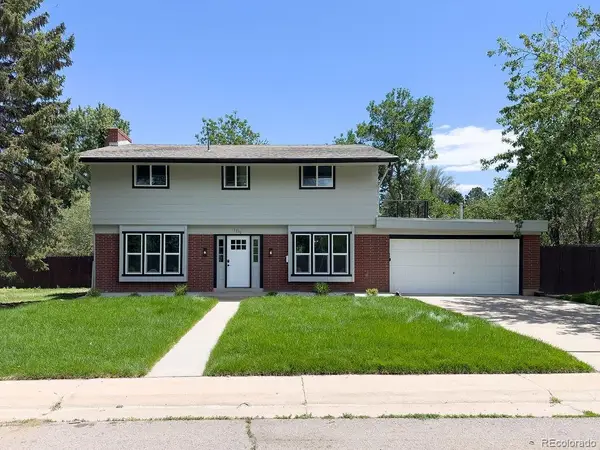 $825,000Active5 beds 4 baths2,835 sq. ft.
7336 S Elati Street, Littleton, CO 80120
MLS# 4181322Listed by: KELLER WILLIAMS TRILOGY - Coming Soon
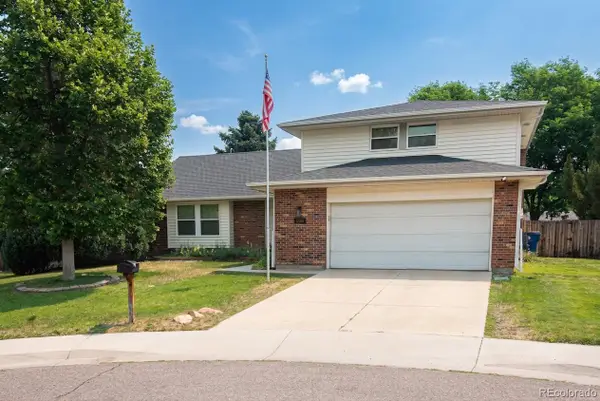 $680,000Coming Soon3 beds 3 baths
6566 S Ammons Court, Littleton, CO 80123
MLS# 6121199Listed by: STERLING REAL ESTATE GROUP INC - Coming Soon
 $775,000Coming Soon3 beds 3 baths
3026 E Hinsdale Avenue, Littleton, CO 80122
MLS# 3061205Listed by: LIV SOTHEBY'S INTERNATIONAL REALTY - Open Sun, 12 to 4pmNew
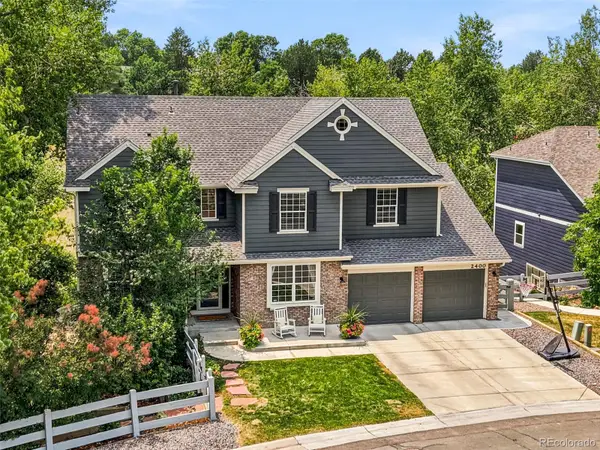 $1,200,000Active4 beds 5 baths4,312 sq. ft.
2400 W Jamison Way, Littleton, CO 80120
MLS# 9548246Listed by: COMPASS - DENVER  $470,000Pending6 beds 2 baths2,740 sq. ft.
7579 S Gallup Street, Littleton, CO 80120
MLS# 3865276Listed by: THE CUTTING EDGE- New
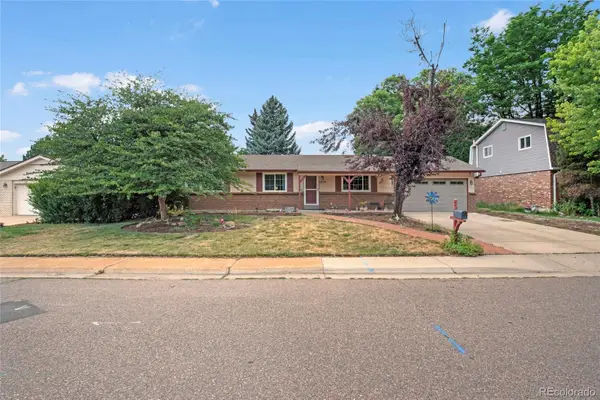 $699,999Active4 beds 3 baths2,420 sq. ft.
6259 S Fenton Court, Littleton, CO 80123
MLS# 7671624Listed by: 3B REALTY LLC - Coming SoonOpen Sat, 11am to 1pm
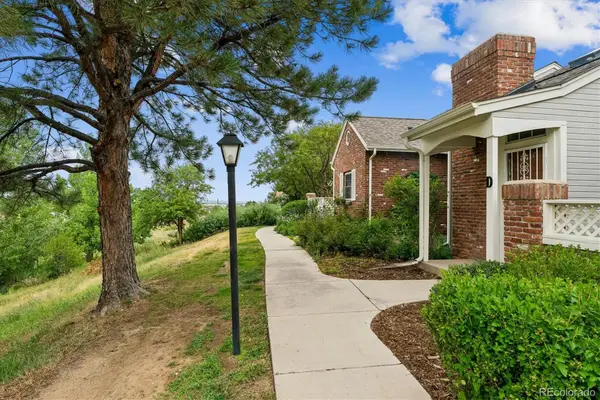 $498,000Coming Soon2 beds 3 baths
2910 W Long Circle #D, Littleton, CO 80120
MLS# 4758775Listed by: MB TERRY JENNI AND ASSOCIATES - Open Sat, 2 to 6pmNew
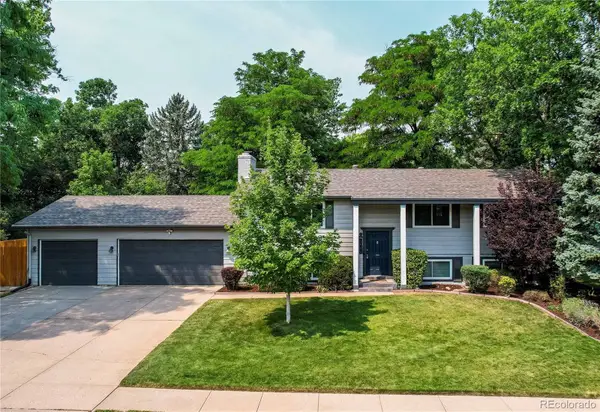 $675,000Active5 beds 2 baths2,208 sq. ft.
7223 S Clarkson Street, Littleton, CO 80122
MLS# 4388141Listed by: REAL BROKER, LLC DBA REAL


Protect your home and budget from life's surprises with an Assurant Home Warranty, backed by a partner that supports you through every step of homeownership. Explore Plans.
© 2026 Better Homes and Gardens Real Estate LLC. An Anywhere Real Estate company. All rights reserved. Better Homes and Gardens® Real Estate is a registered trademark owned by Meredith Operations Corporation, licensed to Better Homes and Gardens Real Estate LLC and used with permission. Better Homes and Gardens Real Estate LLC fully supports the principles of the Fair Housing Act and the Equal Opportunity Act. Listing information is deemed reliable but is not guaranteed accurate.
Each office is independently owned and operated.
Any services or products provided by third parties are not provided by, affiliated with or related to Better Homes and Gardens Real Estate LLC, or its affiliated companies.