
7658 S Cedar Circle, Littleton, CO 80120
Local realty services provided by:Better Homes and Gardens Real Estate Kenney & Company
7658 S Cedar Circle,Littleton, CO 80120
$750,000
- 4 Beds
- 3 Baths
- - sq. ft.
- Single family
- Coming Soon
Listed by: ryan rose
Office: keller williams realty downtown llc.
MLS#:8287213
Source:ML
Price summary
- Price:$750,000
About this home
Properties like this don't come around twice in Littleton.
Set on a rare 10,000 sq ft lot on a quiet circle street, this beautifully updated home delivers space, privacy, and outdoor freedom that buyers search for years to find. Two blocks from the High Line Canal Trail and a five-minute walk to Heritage High School — the location alone is the reason people stay in this neighborhood for decades.
Inside, the custom main level features a circular floor plan perfect for entertaining with hardwood floors and a remodeled kitchen with elegant marble counters and abundant cabinetry. The bonus den with fireplace is the perfect flex space for entertaining or relaxing — and it overlooks a backyard.
Mature shade trees, a large patio, and a lush flat fenced lawn ready for you to create a private outdoor retreat. Flat, fully usable, and exceptionally rare for this part of Littleton. The oversized garage provides perfect storage for all your Colorado gear. The unfinished basement is ready to be your home gym/home theater or fully finish it into an in-law suite (with room left over as additional storage).
The big-ticket items are already handled: newer windows throughout, plus a new impact-resistant roof (2024), new water heater (2024), updated electrical panel (2024), new interior paint (2026), updated bathrooms. No HOA.
Move-in ready. Unbeatable location....
Contact an agent
Home facts
- Year built:1967
- Subdivision & Development:Bel-Vue Heights West
- Listing ID #:8287213
Rooms and interior
- Bedrooms:4
- Total bathrooms:3
- Full bathrooms:1
- Half bathrooms:1
- Flooring:Carpet, Tile, Wood
- Kitchen Description:Dishwasher, Eat-in Kitchen, Oven, Range, Refrigerator
- Basement:Yes
- Basement Description:Full
Heating and cooling
- Cooling:Central Air
- Heating:Forced Air
- Central air:Yes
Structure and exterior
- Roof:Shingle
- Year built:1967
- Lot Features:Irrigated, Landscaped, Many Trees
- Architectural Style:Contemporary, Mid-Century Modern, Traditional
- Construction Materials:Brick, Wood Siding
- Exterior Features:Front Porch, Patio, Private Yard, Rain Gutters, Smart Irrigation
- Levels:2 Story
Schools
- High school:Heritage
- Middle school:Euclid
- Elementary school:Runyon
Utilities
- Water:Public
- Sewer:Public Sewer
Finances and disclosures
- Price:$750,000
- Tax amount:$4,162 (2025)
Features and amenities
- Laundry features:Dryer, In Unit, Washer
- Amenities:Carbon Monoxide Detector(s), Double Pane Windows, Smoke Detector(s)
Parking
- Total parking spaces:4
- Garage:Yes
- Garage spaces:2
 Based on information submitted to the MLS GRID as of August 7, 2026 07:54 PM. All data is obtained from various sources and may not have been verified by broker or MLS GRID. Supplied Open House information is subject to change without notice. All information should be independently reviewed and verified for accuracy. Properties may or may not be listed by the office/agent presenting the information.
New listings near 7658 S Cedar Circle
- New
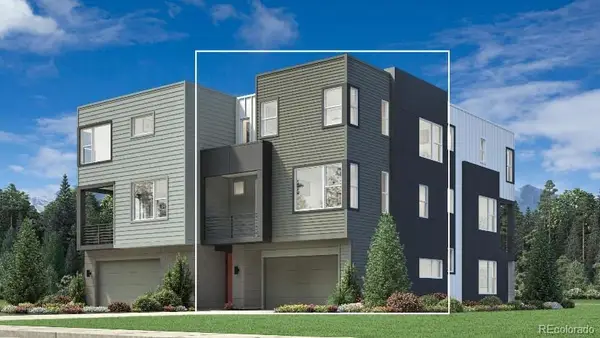 $585,000Active2 beds 3 baths1,447 sq. ft.
3431 W Elmhurst Place, Littleton, CO 80120
MLS# 6169265Listed by: COLDWELL BANKER REALTY 56 - New
 $615,000Active2 beds 3 baths1,447 sq. ft.
7703 S Lowell Street, Littleton, CO 80120
MLS# 7079137Listed by: COLDWELL BANKER REALTY 56 - New
 $925,000Active4 beds 3 baths3,490 sq. ft.
1357 E Euclid Avenue, Littleton, CO 80121
MLS# 7954384Listed by: COLDWELL BANKER REALTY 24 - Open Sat, 12 to 2pmNew
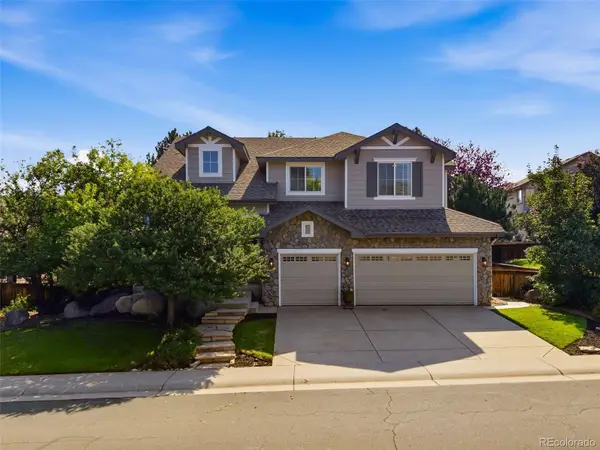 $1,050,000Active4 beds 4 baths4,366 sq. ft.
9660 S Everett Way, Littleton, CO 80127
MLS# 3698650Listed by: WEST AND MAIN HOMES INC - Coming Soon
 $1,100,000Coming Soon4 beds 5 baths
6666 S Crocker Way, Littleton, CO 80120
MLS# 4138593Listed by: KELLER WILLIAMS DTC - New
 $479,900Active4 beds 4 baths1,987 sq. ft.
5966 S Jellison Street #B, Littleton, CO 80123
MLS# 9670631Listed by: MARILYN MACADAM - New
 $610,000Active2 beds 3 baths1,447 sq. ft.
7707 S Lowell Street, Littleton, CO 80120
MLS# 5466881Listed by: COLDWELL BANKER REALTY 56 - Coming Soon
 $1,250,000Coming Soon4 beds 3 baths
546 W Lake Avenue, Littleton, CO 80120
MLS# 6280898Listed by: TITAN ONE REALTY GROUP - New
 $1,148,000Active4 beds 4 baths3,074 sq. ft.
7727 S Lowell Court, Littleton, CO 80120
MLS# 5625069Listed by: COLDWELL BANKER REALTY 56


Protect your home and budget from life's surprises with an Assurant Home Warranty, backed by a partner that supports you through every step of homeownership. Explore Plans.
© 2026 Better Homes and Gardens Real Estate LLC. An Anywhere Real Estate company. All rights reserved. Better Homes and Gardens® Real Estate is a registered trademark owned by Meredith Operations Corporation, licensed to Better Homes and Gardens Real Estate LLC and used with permission. Better Homes and Gardens Real Estate LLC fully supports the principles of the Fair Housing Act and the Equal Opportunity Act. Listing information is deemed reliable but is not guaranteed accurate.
Each office is independently owned and operated.
Any services or products provided by third parties are not provided by, affiliated with or related to Better Homes and Gardens Real Estate LLC, or its affiliated companies.