
7687 S Allison Court, Littleton, CO 80128
Local realty services provided by:Better Homes and Gardens Real Estate Kenney & Company
7687 S Allison Court,Littleton, CO 80128
$850,000
- 5 Beds
- 4 Baths
- - sq. ft.
- Single family
- Sold
Listed by: andrea salazar
Office: parallel real estate
MLS#:5315032
Source:ML
Sorry, we are unable to map this address
Price summary
- Price:$850,000
- Monthly HOA dues:$11.83
About this home
From its exceptional floor plan to its beautifully renovated kitchen, this home offers a rare combination of comfort, flexibility, and location. Set on a quiet cul-de-sac, the timeless light brick exterior creates inviting curb appeal, while hardwood flooring throughout the main level adds warmth and character.
The renovated kitchen is the centerpiece of the home. Designed with both the home chef and entertainer in mind, it showcases quartz countertops, extensive cabinetry, double ovens, a 5-burner gas cooktop, and expansive prep space, then flows naturally into the surrounding living areas.
With five bedrooms and four bathrooms, the layout is spacious and remarkably versatile. The main level includes a private bedroom and nearby full bath, ideal for guests, multigenerational living, or main-floor convenience. Upstairs, the primary suite is a relaxing retreat with a luxurious bath featuring heated floors. Connected directly to it is one of the home's most unique spaces, a private office, den, or flex room that adapts easily as a home office, nursery, fitness space, or quiet escape. Two additional upstairs bedrooms, each with walk-in closets, complete the level.
The finished basement adds a spacious fifth bedroom and bathroom, abundant storage, and a built-in play structure, ideal for hobbies or entertaining.
Outside, the landscaped backyard is designed to be enjoyed through the seasons, with native flowers, herbs, a gas firepit, and a dedicated gas line for your grill. A fenced concrete storage area is ideal for low-profile recreational equipment such as a boat, raft, motorcycles, or a collapsible camper, tucked out of sight below the fence line. A three-car garage with a 50-amp Level 2 EV-ready outlet and fully owned solar panels round out the conveniences.
Located a two-minute walk from Coronado Park and four minutes from sought-after Coronado Elementary, this home pairs an outstanding neighborhood with a floor plan that truly stands apart....
Contact an agent
Home facts
- Year built:1994
- Subdivision & Development:Columbine Knolls South
- Listing ID #:5315032
Rooms and interior
- Bedrooms:5
- Total bathrooms:4
- Full bathrooms:2
- Flooring:Carpet, Tile, Wood
- Bathrooms Description:Five Piece Bath
- Kitchen Description:Dishwasher, Disposal, Double Oven, Kitchen Island, Microwave, Range
- Basement:Yes
- Basement Description:Finished, Partial
Heating and cooling
- Cooling:Central Air
- Heating:Forced Air, Solar
- Central air:Yes
Structure and exterior
- Roof:Composition
- Year built:1994
- Lot Features:Cul-De-Sac, Level, Near Public Transit, Sprinklers In Front, Sprinklers In Rear
- Architectural Style:Traditional
- Construction Materials:Wood Siding
- Exterior Features:Fire Pit, Front Porch, Garden, Gas Valve, Patio, Private Yard, Rain Gutters
- Foundation Description:Slab
- Levels:2 Story
Schools
- High school:Chatfield
- Middle school:Falcon Bluffs
- Elementary school:Coronado
Utilities
- Water:Public
- Sewer:Public Sewer
Finances and disclosures
- Price:$850,000
- Tax amount:$5,666 (2025)
Features and amenities
- Laundry features:Dryer, Washer
- Amenities:Carbon Monoxide Detector(s), Double Pane Windows, Gas Water Heater, Smoke Detector(s), Window Coverings
Parking
- Total parking spaces:4
- Parking description:220 Volts
- Garage:Yes
- Garage spaces:3
 Based on information submitted to the MLS GRID as of September 4, 2026 06:58 AM. All data is obtained from various sources and may not have been verified by broker or MLS GRID. Supplied Open House information is subject to change without notice. All information should be independently reviewed and verified for accuracy. Properties may or may not be listed by the office/agent presenting the information.
New listings near 7687 S Allison Court
- Coming Soon
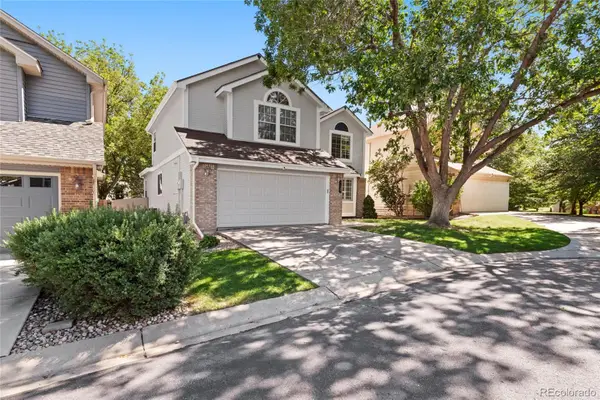 $750,000Coming Soon5 beds 4 baths3,449 sq. ft.
438 W Jamison Place, Littleton, CO 80120
MLS# 7687978Listed by: REAL BROKER, LLC DBA REAL - Coming Soon
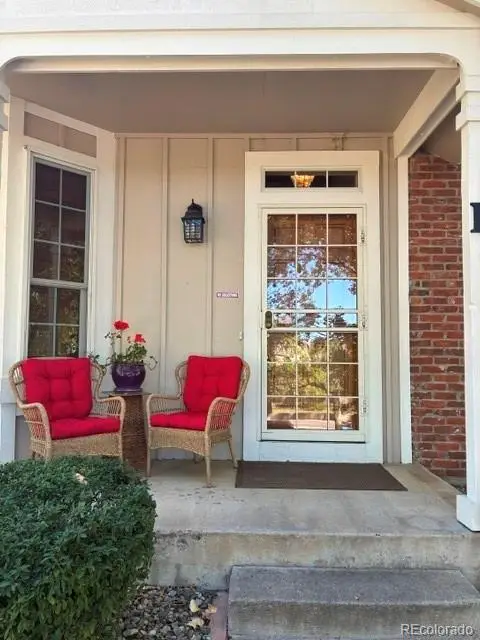 $575,000Coming Soon3 beds 4 baths2,703 sq. ft.
3006 W Long Drive #D, Littleton, CO 80120
MLS# 2575119Listed by: BROKERS GUILD HOMES - Coming Soon
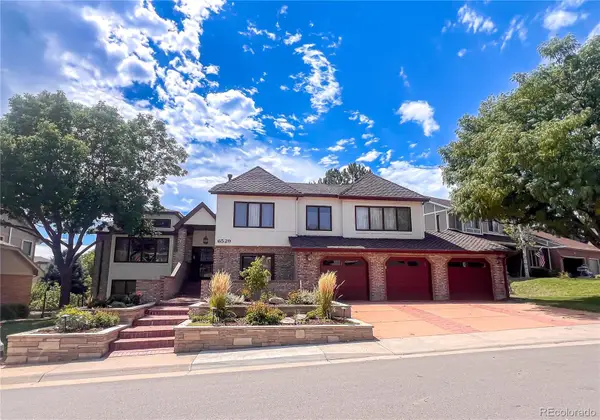 $1,500,000Coming Soon5 beds 4 baths4,976 sq. ft.
6529 S Adams Court, Littleton, CO 80121
MLS# 6025025Listed by: RE/MAX PROFESSIONALS - Coming Soon
 $725,000Coming Soon4 beds 3 baths2,204 sq. ft.
7644 S Franklin Way, Littleton, CO 80122
MLS# 2930651Listed by: WINDERMERE DTC - Coming Soon
 $930,000Coming Soon5 beds 4 baths4,113 sq. ft.
7474 S Pennsylvania Street, Littleton, CO 80122
MLS# 4479549Listed by: STERLING REAL ESTATE GROUP INC - Coming Soon
 $1,100,000Coming Soon4 beds 5 baths4,831 sq. ft.
6785 S Crocker Way, Littleton, CO 80120
MLS# 1727408Listed by: EXP REALTY, LLC - Coming Soon
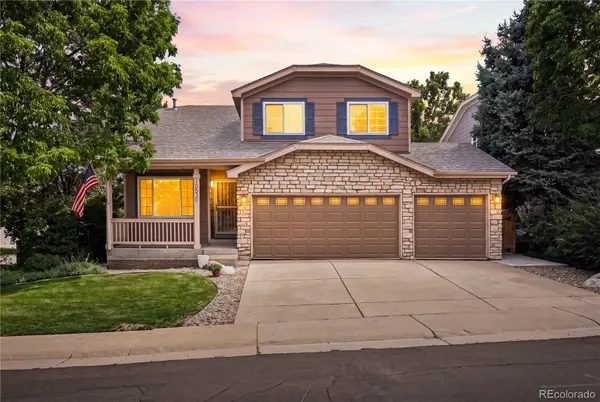 $640,000Coming Soon3 beds 3 baths2,412 sq. ft.
10530 Tiger Chase, Littleton, CO 80124
MLS# 3909797Listed by: KELLER WILLIAMS DTC - New
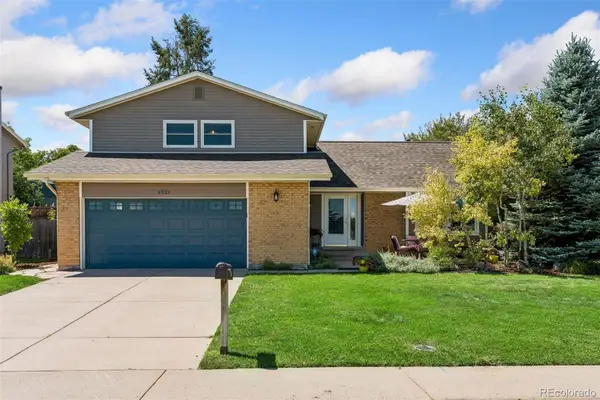 $650,000Active3 beds 3 baths2,452 sq. ft.
6521 S Allison Street, Littleton, CO 80123
MLS# 3866672Listed by: COMPASS - DENVER - New
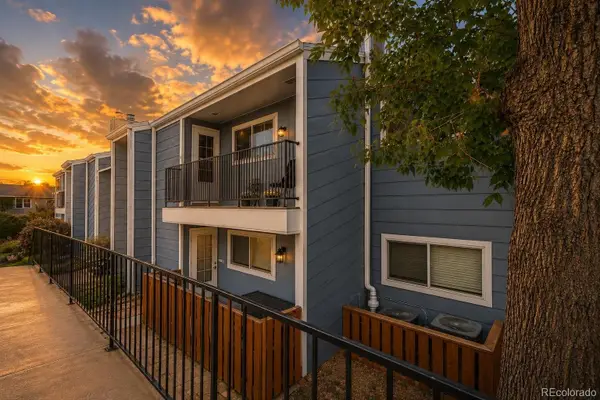 $340,000Active2 beds 1 baths1,031 sq. ft.
7195 S Gaylord Street #C12, Littleton, CO 80122
MLS# 3694130Listed by: REDFIN CORPORATION - New
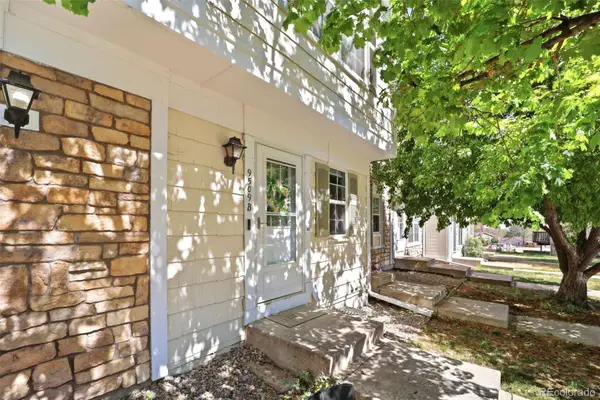 $335,000Active2 beds 1 baths1,276 sq. ft.
9509 W Coal Mine Avenue #B, Littleton, CO 80123
MLS# 9697453Listed by: REMAX PROPERTIES


Protect your home and budget from life's surprises with an Assurant Home Warranty, backed by a partner that supports you through every step of homeownership. Explore Plans.
© 2026 Better Homes and Gardens Real Estate LLC. An Anywhere Real Estate company. All rights reserved. Better Homes and Gardens® Real Estate is a registered trademark owned by Meredith Operations Corporation, licensed to Better Homes and Gardens Real Estate LLC and used with permission. Better Homes and Gardens Real Estate LLC fully supports the principles of the Fair Housing Act and the Equal Opportunity Act. Listing information is deemed reliable but is not guaranteed accurate.
Each office is independently owned and operated.
Any services or products provided by third parties are not provided by, affiliated with or related to Better Homes and Gardens Real Estate LLC, or its affiliated companies.