
7930 S Marshall Court, Littleton, CO 80128
Local realty services provided by:Better Homes and Gardens Real Estate Kenney & Company
7930 S Marshall Court,Littleton, CO 80128
$660,000
- 4 Beds
- 3 Baths
- - sq. ft.
- Single family
- Sold
Listed by: stephanie collins
Office: redfin corporation
MLS#:4937822
Source:ML
Sorry, we are unable to map this address
Price summary
- Price:$660,000
About this home
Welcome to this charming home in Littleton's desirable Columbine Hills neighborhood! Beautiful front landscaping and a magnificent mature shade tree guide you up to a welcoming covered front porch. Step inside to a bright formal living room that flows effortlessly into an elegant formal dining room—ideal for family gatherings and holiday entertaining. The layout transitions seamlessly into an open-concept kitchen, breakfast nook, and cozy family room. The kitchen comes outfitted with an efficient induction range, while the adjacent family room features a handsome brick accent wall, skylights, and a warm fireplace with direct access to the back patio for effortless indoor-outdoor flow. A main-floor half bath, dedicated laundry room, and direct access to the attached 2-car garage add everyday convenience. Upstairs, the primary bedroom suite serves as a peaceful retreat, complete with a private en-suite bathroom and a walk-in closet. Three additional generously sized bedrooms and a full hallway bathroom round out the upper level. Downstairs, the finished basement features a versatile secondary family/bonus room plus a flex room ideal for a home office, gym, or hobby space. The fully fenced backyard is a true oasis in the city, where towering mature trees create a private, tranquil sanctuary. Enjoy sunny afternoons on the pergola-covered patio, surrounded by curated garden spaces ready for your green thumb. Located in a quiet neighborhood with a voluntary HOA, this home offers an unbeatable lifestyle with quick access to C-470, Summer Blooms nursery right down on Pierce, and easy bike trail access to both Chatfield State Park and South Platte Park!...
Contact an agent
Home facts
- Year built:1974
- Subdivision & Development:Columbine Hills
- Listing ID #:4937822
Rooms and interior
- Bedrooms:4
- Total bathrooms:3
- Full bathrooms:1
- Half bathrooms:1
- Flooring:Carpet, Linoleum, Tile, Wood
- Kitchen Description:Convection Oven, Dishwasher, Disposal, Eat-in Kitchen, Microwave, Oven, Pantry, Range, Range Hood, Refrigerator, Self Cleaning Oven
- Basement:Yes
- Basement Description:Crawl Space, Daylight, Finished, Interior Entry, Partial, Sump Pump
Heating and cooling
- Cooling:Attic Fan, Central Air, Evaporative Cooling
- Heating:Forced Air, Natural Gas
- Central air:Yes
Structure and exterior
- Roof:Tar/Gravel
- Year built:1974
- Lot Features:Foothills, Many Trees, Near Public Transit, Sprinklers In Front, Sprinklers In Rear
- Architectural Style:Traditional
- Construction Materials:Brick, Wood Siding
- Exterior Features:Garden, Lighting, Patio, Private Yard, Rain Gutters, Smart Irrigation
- Levels:2 Story
Schools
- High school:Columbine
- Middle school:Ken Caryl
- Elementary school:Columbine Hills
Utilities
- Water:Public
- Sewer:Public Sewer
Finances and disclosures
- Price:$660,000
- Tax amount:$4,287 (2025)
Features and amenities
- Laundry features:Dryer, In Unit, Washer
- Amenities:Carbon Monoxide Detector(s), Gas Water Heater, Skylight(s), Sump Pump, Window Treatments
Parking
- Total parking spaces:5
- Parking description:Concrete Driveway
- Garage:Yes
- Garage spaces:2
 Based on information submitted to the MLS GRID as of September 10, 2026 07:05 AM. All data is obtained from various sources and may not have been verified by broker or MLS GRID. Supplied Open House information is subject to change without notice. All information should be independently reviewed and verified for accuracy. Properties may or may not be listed by the office/agent presenting the information.
New listings near 7930 S Marshall Court
- Coming Soon
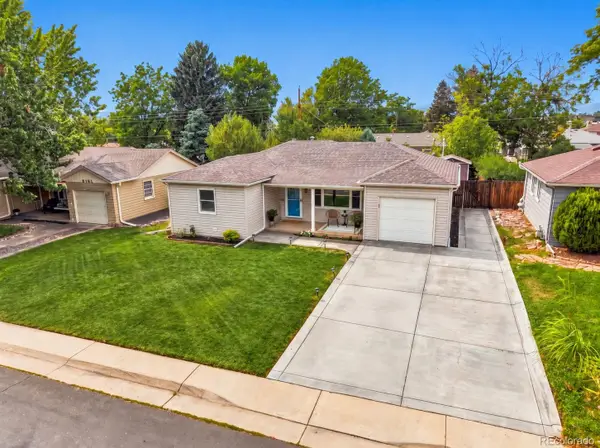 $510,000Coming Soon3 beds 1 baths1,058 sq. ft.
5151 S Grant Street, Littleton, CO 80121
MLS# 2734263Listed by: COMPASS - DENVER - Coming Soon
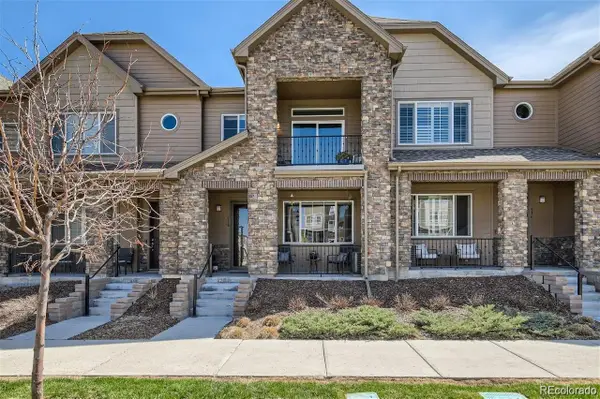 $504,900Coming Soon3 beds 3 baths1,600 sq. ft.
518 E Dry Creek Place, Littleton, CO 80122
MLS# 1931637Listed by: FIXED RATE REAL ESTATE, LLC - Coming Soon
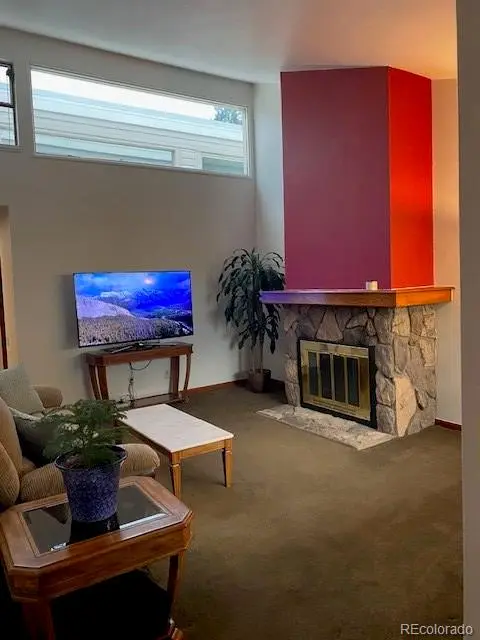 $350,000Coming Soon2 beds 2 baths1,139 sq. ft.
5534 S Greenwood Street, Littleton, CO 80120
MLS# 5701298Listed by: EXIT REALTY DTC, CHERRY CREEK, PIKES PEAK. - Coming Soon
 $875,000Coming Soon3 beds 4 baths3,650 sq. ft.
9776 S Johnson Court, Littleton, CO 80127
MLS# 8164343Listed by: RE/MAX PROFESSIONALS - Coming SoonOpen Sat, 2 to 4pm
 $1,375,000Coming Soon6 beds 5 baths5,413 sq. ft.
6293 W Gould Drive, Littleton, CO 80123
MLS# 9431247Listed by: THE AGENCY - DENVER - Coming Soon
 $1,400,000Coming Soon4 beds 4 baths4,928 sq. ft.
6365 W Crestline Avenue, Littleton, CO 80123
MLS# 2789776Listed by: RE/MAX PROFESSIONALS - Coming Soon
 $285,000Coming Soon2 beds 2 baths1,024 sq. ft.
4896 S Dudley Street #5-8, Littleton, CO 80123
MLS# 3952819Listed by: COMPASS - DENVER - Coming Soon
 $550,000Coming Soon3 beds 2 baths1,120 sq. ft.
5815 E Elati Street, Littleton, CO 80120
MLS# 4836171Listed by: RE/MAX PROFESSIONALS - Coming Soon
 $3,500,000Coming Soon5 beds 7 baths7,530 sq. ft.
10370 Grande Vista Court, Littleton, CO 80124
MLS# 7370244Listed by: LIV SOTHEBY'S INTERNATIONAL REALTY - Coming SoonOpen Sat, 11am to 2pm
 $775,000Coming Soon3 beds 4 baths2,749 sq. ft.
9647 W Dorado Drive, Littleton, CO 80123
MLS# 6042113Listed by: RE/MAX PROFESSIONALS


Protect your home and budget from life's surprises with an Assurant Home Warranty, backed by a partner that supports you through every step of homeownership. Explore Plans.
© 2026 Better Homes and Gardens Real Estate LLC. An Anywhere Real Estate company. All rights reserved. Better Homes and Gardens® Real Estate is a registered trademark owned by Meredith Operations Corporation, licensed to Better Homes and Gardens Real Estate LLC and used with permission. Better Homes and Gardens Real Estate LLC fully supports the principles of the Fair Housing Act and the Equal Opportunity Act. Listing information is deemed reliable but is not guaranteed accurate.
Each office is independently owned and operated.
Any services or products provided by third parties are not provided by, affiliated with or related to Better Homes and Gardens Real Estate LLC, or its affiliated companies.